

help me review house plan before finalizing
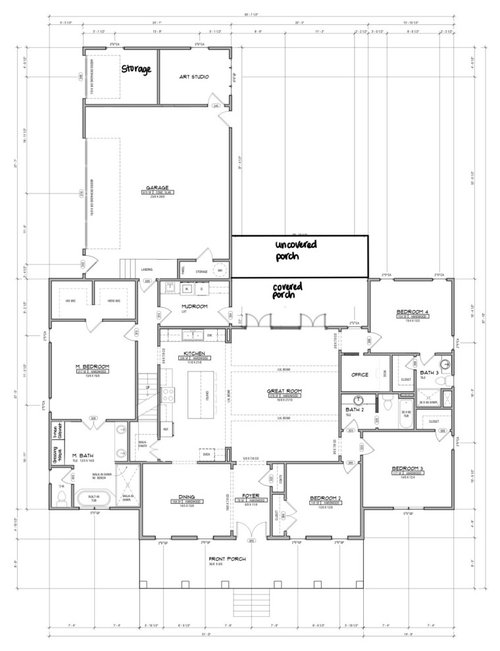
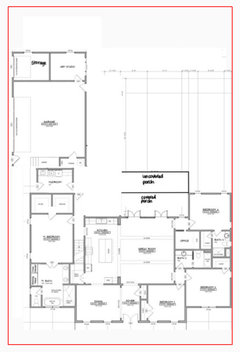
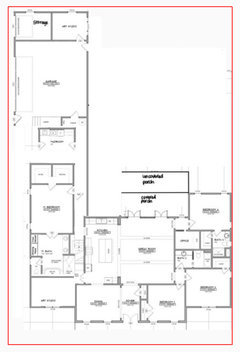
We are getting close to finalizing our house plan. Help me review it in case I missed anything! We are not making any major changes to the room layouts at this point. A few areas I’m concerned about are:
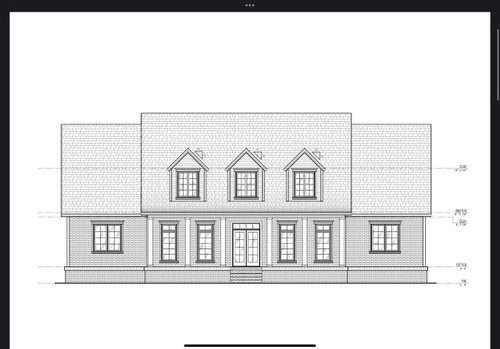
- front elevation windows:
-I’m worried that shutters won’t fit with current configuration.
-I am considering doing one large window instead of 2 narrow windows in the dining room and bedroom 2, which would require doing 4 porch columns instead of 6. - Dormer sizes, proportions to other windows, and style
- Window sizes being too small/narrow in general.
- possibly not enough windows in bedrooms
- furniture sizing and layouts
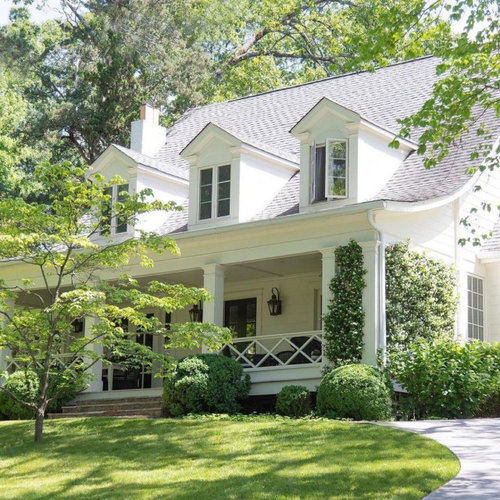
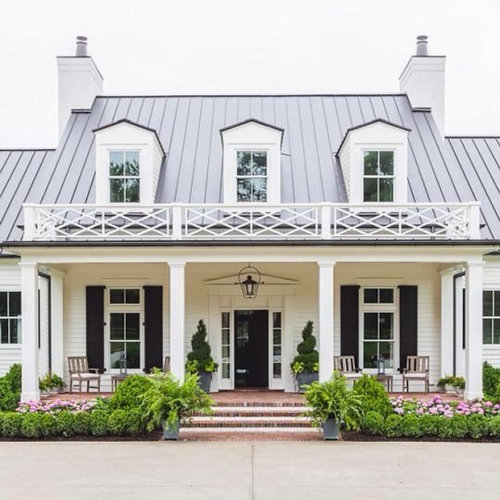
We are aiming for the look of a historic home, southern tidewater / raised porch style with either federal or colonial architectural details (windows, front door + surround, trim etc.) I included two of our inspo pics. If you want to see the side and back elevations, just lmk and I’ll post them!
If you have any ideas about any of that or any other considerations, please comment! Thank you!
Comments (27)
 PRO4 years ago
Design the exterior of your house considering all exterior elevations, not just the front; or you will end up with a pretty face and three ugly butts.
 4 years ago
I don't care for the location of the mudroom next to the kitchen and the entry from the garage near the primary bedroom. The kitchen and great room are going to be fairly dark since there are only two pairs of French doors that lead to a covered porch.
Related Professionals
Elkton Architects & Building Designers · Richmond Architects & Building Designers · Lubbock Home Builders · Beaumont Design-Build Firms · Billings Design-Build Firms · Ogden Design-Build Firms · Vincennes Interior Designers & Decorators · Cedar Rapids Interior Designers & Decorators · Altoona Interior Designers & Decorators · Brunswick Kitchen & Bathroom Designers · Springfield Kitchen & Bathroom Designers · Tyler Architects & Building Designers · Montgomery Design-Build Firms · York Design-Build Firms · Cleveland Home Builders PRO4 years ago
I think you have the basic look going ok but the narrow windows will present for window treatments. I would prefer wider single windows for dining and BR#2. I have had a very similar home in Vicksburg, MS and this was an issue. Like this set up. With a covered porch, getting light inside those front rooms is tough.
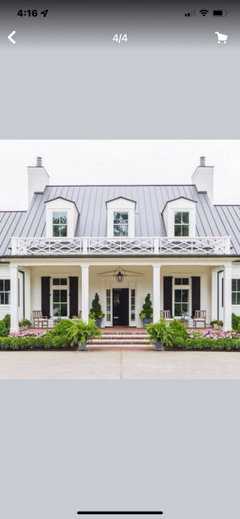 Sarah thanked Flo Mangan
- PRO4 years ago
I also suggest you consider flipping your walk in closets to close to bathroom. Right now it’s a hike to go from bathroom to closets. I like windows spread out so you have nice space for king bed headboard. I would measure that out carefully so the windows are positioned behind night stands and there is room for drapery panels.
- PRO4 years ago
What level of art will be produced in the Art Studio?
There should be more space at the entry point into the house a the garage entry point.
Rethink the sizes of Her WIC and His WIC.
The path for someone to use a bathroom coming into the house is long.
Layout furniture in every room to scale; I think you will find some spaces smaller than you think.
The oven seems remote in the kitchen.
If you are looking for the historic home look, detach the carriage house.
Is the connection between the Dining and the Foyer important?
How do you get into the Office?
Sarah thanked Mark Bischak, Architect  4 years ago
We built a similar style home 16 years ago and one of the biggest regrets was that my kitchen was so dark. Yours will be as well with the porch overhangs and no windows.
I also do not care for the location of your master bedroom with its door on the main hall going from the garage to the kitchen. I would move the master to the other side of the house, encompassing the space where Bedroom 3 and Bedroom 4 are located and then work with your architect to reconfigure the interior so that your kitchen gets natural light.
Also, do you have plans for the attic space? We did not realize how much space we would have up there when we framed our house. Because we did not intend to use it as living area, it had not been framed with the proper weight bearing floor joists. Once we saw the space framed, we knew we'd be silly not to utilize it as a bonus room, which meant that we had to reinforce the floor joists and and figure out HVAC, etc. It was a PITA to do so but very worth it to have the space, which became my craft/sewing room. Even if you don't plan to finish it now, at least put in the proper framing so that it could be done later either by your or a future owner. 4 years ago
Just to address windows, it looks like some of your rooms might not meet code for light and ventilation. Here's the gist of code - take the floor square footage of a room, and multiply by 0.08 to get a required amount of 'glass' SF that you need in that room. Then look at the manufacturer's spec sheet for the french doors and windows - it will tell you the SF of 'glass' (or in sq inches) each leaf, sash, or entire unit has. Add up the units for the room to meet the minimum code. There is also a ventilation requirement, but first things first.
- Office, which is technically a closet. If you want it to be a habitable Office space without a window, it needs ventilation. So you would have to provide an ERV or something always running for the entire house. Once provided, then a light 'bulb' is sufficient instead of having a 'glass' window.
- Great Room/Kitchen: The Kitchen without exterior walls has to be combined with the Great Room to do the 'glass' calculation. But that is now a lot of floor SF to meet the light requirements in just a covered patio wall. And, there are additional restrictive requirements when the outside space for those windows are covered by a roof.
- Master: By eye test the windows appear too skinny to meet requirements.
If you have an architect, they should be guiding you through this process.
Sarah thanked 3onthetree 4 years ago
Porches make the interior dark. Make sure to double the lights in your kitchen ceiling to compensate. The front bedroom will be dark, for sure. I agree with the suggestion to flip the master bedroom to the other side. Being so close to the garage and mud room is not great. The sides of the house will get all the light due to the front and rear porch design, so keep that in mind when you do your lighting plan.
 4 years ago
You asked about the dormers, but we don't know what space they are in.
You mention that you are concerned about the look on the outside. Can you share a little about your goals for the interior?
 4 years ago
Too bad you're not willing to make changes to the interior. Lots that could be improved including making the house not so dark on the interior.
Sarah
Original Author4 years ago@PPF. thank you for pointing that out, I will certainly have that adjusted
building site: little less than .5 acres, buildable area is 78’ wide by 118’ deep. working within that width has been challenging to say the least.
house will face north.
my husband and I will live there, eventually joined by 1 or 2 kids. I have a disability which provided some unique challenges in making my house as easy and accessible for me as possible (hence the location of master closets, laundry room, etc that might not be to everyone’s tastes but has been well thought out for my lifestyle)
the stairs lead to unfinished bonus area upstairs.Sarah
Original Author4 years ago@Mark Bischak, Architect lol i agree, im trying to hammer out the spacing issues and front facade, which will dictate how i handle the sides and rear but by all means if my butts are ugly, feel free to offer some constructive comments on how to fix that
Sarah
Original Author4 years ago
What level of art will be produced in the Art Studio?the bulk of my artwork is acrylic paintings, some on the larger scale (I can’t see myself doing canvases bigger than 48”) but most are between 8”-36”. I also work in oils and watercolors occasionally.
There should be more space at the entry point into the house a the garage entry point.
are you talking about that landing? that was a concern of mine, how would you fix that?
Rethink the sizes of Her WIC and His WIC.
why?
The path for someone to use a bathroom coming into the house is long.
we have considered this, thank you for pointing that out though! We originally had the master bedroom on the front of the house, but it required a hall all the way down to access the room and eliminated space for a pantry or stairs, so we had to find some solution for that.
Layout furniture in every room to scale; I think you will find some spaces smaller than you think.
i’ve been working on that. any rooms in particular that you’d be concerned about?
The oven seems remote in the kitchen.
yes, it is, but we are doing a range/oven combo, it’s just not indicated there yet
If you are looking for the historic home look, detach the carriage house.
i’m afraid my husband was totally against this idea, so i had to compromise there.
Is the connection between the Dining and the Foyer important?
not at all. i had the same thought earlier that i think you‘re thinking—we are making that a proper cased opening that isn’t so ridiculously wide
How do you get into the Office?
it’s a pocket door, just a bad drawing of one
Sarah
Original Author4 years ago@3onthetree thank you, that was a very helpful response. i will bring these issues up with the draftsman and our builder..
I fought hard to hire an architect bc my husband just wanted to purchase a stock plan. it took a great deal of convincing before he agreed. we hired an architect that had great reviews and was recommended to us by a quality custom home builder we know. based on his portfolio, he should’ve been able to handle our house no problem. unfortunately, he was just an utter disappointment, making elementary and bizarre mistakes, increasing the sq. footage by over 1000 sq ft without being able to explain why or where, creating or losing elements that we didn’t ask for, repeating the same mistakes several times despite our clear feedback, and taking 1-2 weeks to get back to us each time despite knowing we were aiming to break ground within 4 months of first talking with him.
we eventually had to cut our losses and find someone else to draw the plans up for us. we are working now with a prettty good draftsman and i’m doing my best to check behind him and fix any architectural mistakes. at this point, even if we had enough time and unlimited money to get another architect, my husband is not going to be on board with it after such a bad experience with the first.
i know it’s not ideal, but it’s what i’m working with, so i truly appreciate any help i can get, including your helpful technical feedback.
- PRO4 years agolast modified: 4 years ago
Based upon my art studio experience, the Art Studio should be larger.
The long narrow hallway leave little opportunity to comfortably enter a house for more than one person at a time. Widen the hallway or provide a room to enter into.
Many times the her side of a walk-in closet demands more space.
The more urgent the need to use the bathroom the less one is apt to remove wet or muddy articles of clothing that could damage interior finishes.
Laying out the furniture in all spaces (even hanging clothes) will give a comfort level to the size and arrangement of each planned space, or point out inefficiencies. With all the doorways in the Living Room ("great rooms" have cooking, living, and eating spaces in them), less furniture can be accommodated than the square footage would allow.
Get a kitchen designer involved in the Kitchen layout. I avoid facing an immediate wall when standing at a sink.
A garage connected to the house with a breezeway, as if it appeared to be an honest addition may help in giving the appearance of a historic home.
In my mind the openness of the Dining to the front door is not traditional.
I am not a fan of pocket doors. They do have their uses, but not in locations that will be used often.
- 4 years ago
A drafter is a technician focused on transferring what has been given them on paper into a CAD drawing. A builder is great at hammering, but not so good in design. These are the typical descriptions, but of course there is a lot of leeway in that a particular person may exceed those generalities. An architect conceives 3-D and spatial recognition in their head, can parse code and provide for the health, safety, and welfare of occupants, and understand the nuts and bolts of a design (like how a 2nd floor is going to span that long Great Room). This is the typical description, but of course there is some leeway in that a particular architect may fall short of these generalities.
I don't know the answer for how you can get this project to work better for you. The floor plan looks neat and tidy, very puzzle-like, but once you really get into it there are some glaring issues that need fixed and some great design opportunities missed.
 PRO4 years ago
building site: little less than .5 acres, buildable area is 78’ wide by 118’ deep.
This shows your 78 x 118 building area.
The art studio faces south and west. Wouldn't you prefer northern light?
Without changing much of the plan, if the house moves right, garage moves back and left, and the mudroom moved between the garage and master closets, you could open up the kitchen with a window over the sink.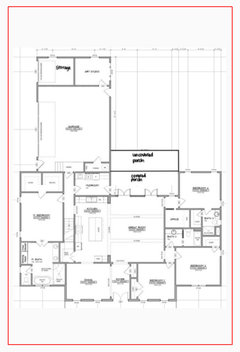
- 4 years ago
I beg you, please reconsider this design just due to the lack of the light in the interior. Everyone needs real access to sunlight to be happy at home, and someone with mobility challenges needs it more than most. This kitchen may as well be in the basement without windows - it's that dark - and the great room is little better.
Think of the rooms where you have felt happiest in the day - aren't they sunlit?
Please see this illustration - it's aimed at indoor plants, but human beings need this light for emotional and visual reasons as much as plants need it for photosynthesis. https://www.ourhouseplants.com/guides/light  4 years ago
The kitchen, which is the most important room in a home, will be extremely dark. How can anyone be ok with that?
- 4 years ago
Why are you in a rush to build? Better to get the house correct on paper than to find out as you're building that it needs fixing. And yes, my plans were in permitting when we pulled them and completely reworked them because we realized they weren't working for us.
BTW: My house is on a 90 x 95 lot. We decided to put the extra bedrooms and my studio (I'm a fine artist) upstairs and added an elevator as a just in case.
You mention you have some issues. Will stairs become a problem for you in the future?
Your public rooms will be dark. As an artist myself, I personally need light.
Why do you need double doors into your bathroom?
I post this all the time. Anything in bold, you might want to reconsider how you can make it better.
The best houses orient the public rooms towards the south for the best passive solar heating and cooling
The best houses are L, U, T, H, or I shaped.
The best houses are only one to two rooms deep. And covered lanai, porches, garages, etc count as rooms in this case.
The best houses make sure kitchens have natural light, meaning windows so one doesn't have to have lighting 24/7 to use the kitchen. (And no, dining areas with windows 10' or more from the kitchen will not allow for natural light.)
The best houses make sure all public rooms and bedrooms have windows on at least two walls.
The best houses do not if possible put mechanical rooms, pantries or closets on outside walls
The best houses do not have diagonal interior walls making for odd spaces.
The best houses keep public and private spaces separate.
The best houses do not have you walk through the work zone of the kitchen to bring laundry to the laundry room. (In your case this won't be an issue until you have children.)
The best houses do not have the mudroom go through any of the work zones of the kitchen.
The best houses do not use the kitchen as a hallway to any other rooms.
The best houses do not put toilets or toilet rooms up against bedroom walls or dining areas.
The best houses do not have walk in closets too small to stand inside.
The best houses do not have roofs that are overly large, and dominate the exterior of the house.
The best houses do not have stick on exterior materials only on the front façade.
The best houses have an organizing “spine” so it’s easy to determine how to get from room to room in the house and what makes sense. Meaning they don’t have meandering circulation paths.
Sarah
Original Author4 years agoWhy are you in a rush to build? because we want to start a family as soon as we are settled in our house. If it were up to me alone, I’d probably take a year just to get the plans just right, but my husband is ready to get on with it and can’t understand why it’s not as easy as buying a stock plan and building it as is.
Will stairs become a problem for you in the future? I have no issues with my actual mobility (thankfully) but i have a heart condition that makes the exertion of using stairs dangerous bc I will pass out if i overexert myself. I considered the elevator option but it seems expensive and I worry about the maintenance cost.
BTW, i would love to see your artwork!
Why do you need double doors into your bathroom? we don’t, i just thought it would be pretty. why?
i appreciate your helpful list. could you share some examples of house plans that meet most or all of that criteria? it would be helpful for me to see how they are organized.- 4 years ago
Why are you in a rush to build?
because we want to start a family as soon as we are settled in our house.
I understand that but especially if you're looking to start a family you need to get it right on paper or you'll be miserable with a family in a house that doesn't work.
If it were up to me alone, I’d probably take a year just to get the plans just right, but my husband is ready to get on with it and can’t understand why it’s not as easy as buying a stock plan and building it as is.
My DH was the same way. He couldn't understand why I would stare at the plans for hours a day and then make small changes, and sometimes big changes. He didn't understand why any of it was so important, especially good flow. Then we moved into a rental 3 bedroom, 3 bath apartment with the absolute worst layout in the bathrooms, kitchen, etc. He complained every single day how nothing was "in the right place" and how half the closets were useless because of how they were designed and how he had to close the bathroom door just to use the sink, etc.
We finally moved into our house and one day after living here a month, we had company over. He went on and on to our guests about how well designed the house was thanks to me, and how it felt "right".
Don't rush the process in the beginning because if you have a decent builder, once it's right on paper, it will go more quickly to build.
Will stairs become a problem for you in the future? I have no issues with my actual mobility (thankfully) but i have a heart condition that makes the exertion of using stairs dangerous bc I will pass out if i overexert myself. I considered the elevator option but it seems expensive and I worry about the maintenance cost.
Um is that long t syndrome? You might want to message me if it is.
We put in an elevator because we also are on a small lot as I mentioned so my studio and our guest bedroom is upstairs. I use it now as storage and to move my drawings up and downstairs and we test it monthly. It cost us just under $20k 3 years ago and we've also used it for friends who have needed it. Certainly better than passing out on the stairs!
BTW, i would love to see your artwork!
Below are posted 2 of my colored pencil drawings.
Why do you need double doors into your bathroom? we don’t, i just thought it would be pretty. why?
Because your bathroom is not a focal point of the room. Double doors are usually to "announce how a room is special. I think of the beautiful library my friend had in her 1920's house off of her living room. She had french doors to the library. Gorgeous
Plus if you have double doors, where do you put the light switches?
i appreciate your helpful list. could you share some examples of house plans that meet most or all of that criteria? it would be helpful for me to see how they are organized.
My house meets almost all those criteria except for one but also my house is designed for 2 retired people who usually like to entertain a lot and only have house guests for a few days at a time. Or at least we did before covid.


- 4 years ago
Here are my house plans and here is a link to photos of my house that appeared in The Old House Journal. Again, this house was built for us as a retired couple and our needs. The guest bedroom doubles as an exercise room and my studio doubles as another guest bedroom if needed.
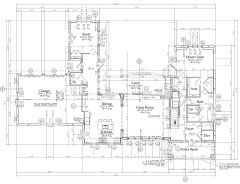
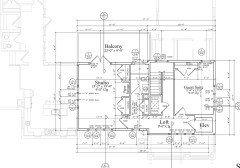










PPF.