

Please help me to picture the infrastructure
Hello,
I'm not expecting anyone to burn too many calories finding a solution for me - just opening up a dialogue so I can learn.
It maybe obvious but I'm having a hard time picturing the ductwork with the least drag but and plenty of airflow but still have a very firm 1st floor support system. I could spout 1000 facts but lets just presume this is a perfect world with easy textbook assumptions.
This is a new build. There is just an open basement currently planned, although at some point half of it may get finished (if I win the lottery). The house is 36' x 80'. The 1st floor ceilings are 9'. It will be a closed loop ground hvac. My guess would be something like a trane T2GX 5 ton unit. The house will have a good external and internal thermal insulation however there will be a lot of windows (Schueco triple pane). The house living area is about 2800 sq ft.
Imagine the basement as being open - I through in some climate and water items - you can arrange them as to whatever would be ideal. I currently plan two trusses per run 14" deep approximately 18' in length. I'm guessing it will have a support carrying beam /header running the length of the house in the center.
I"m trying to come up with the quietest air solution that minimizes right elbows as much as possible but it seems unavoidable - but I'm not in any of the trades so I don't know squat but want to learn. While I won't plan my house on a single solution if a few people have similar ideas it would seem likely that is the right direction at least. I've seen so many pictures on the web of duct guys just cutting holes in the support structure or framers building smack in front of plenums - it almost seems like they hate eachother so I'd like a well balanced approach.
Nothing is in stone I just want to try and picture what it will potentially look like.
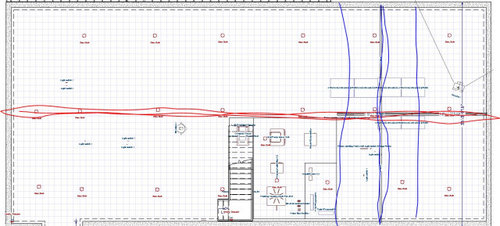
Blue lines would be truss 14" 16 OC, red would be a carrying beam. this is a sample basement.
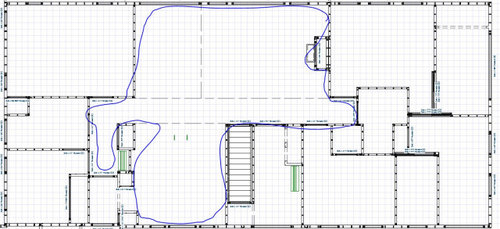
The area in blue is an open floor plan on the 1st floor.
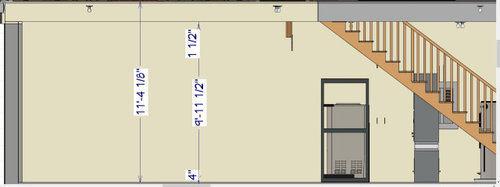
The side view is the basement - the line at the top is the truss area and the tripple brown area is the header.
Comments (33)
 PRO4 years ago
Discuss your concerns with the HVAC person that will performing the installation.
 4 years ago
I would have 2 main beam lines in basement which would give roughly 12' spacing. That would allow 24" spacing on joists. One main trunk along one of the beams with taps off of the top or side and branch runs up in the joists.
Related Professionals
Fresno General Contractors · Phoenix Home Remodeling · Richmond Bathroom Remodelers · Middletown Bathroom Remodelers · Murrieta Design-Build Firms · Decatur Home Builders · Sebring Home Builders · Fort Wayne Home Builders · Muskegon Home Builders · New Haven General Contractors · Superior General Contractors · Providence Interior Designers & Decorators · Brunswick Cabinets & Cabinetry · Lufkin Cabinets & Cabinetry · Oxnard Cabinets & Cabinetry 4 years agolast modified: 4 years ago
Where will this house be located? That will give an idea what are the HVAC requirements.
The house has a big foot print. Therefore you should be plan on splitting the house into two zones. I would suggest two separate furnaces or air handlers. That would cut the air flow requirements roughly in half which will result in a quieter operation. If you buy 2-stage equipment the equipment will be very quiet.
The equipment needs to be near the center of the house. If you plan to finish half the basement then plan the equipment to be installed what will be the unfinished part. Don't plan on the main duct work going through any joists or trusses. The main duct work goes underneath and branches installed between the joists. If needed duct work can run parallel to the main support beam. In the finished area the duct can be boxed in with the beam. With a little planning the ceiling height in the finished area can remain at the height required by the local code.
boe dillard thanked mike_home- 4 years agolast modified: 4 years ago
Your ‘problem’ might be that you’re fixated on ductwork. Try thinking outside the box (rectangular ductwork). It seems like you’re planning on installing geothermal. Why not water-to-water geothermal instead of water-to-air with the possibility of no ductwork and hydronic distribution of the Btu’s necessary?
Looking to geothermal as an efficient energy source is only looking at half the issue. The other half is the efficiency of the distribution with hydronic being the distribution efficiency equivalent to geothermal as being the source, relatively speaking.
The distribution would be hydronic liquid low temperature heating feeding close spaced in-floor or in-slab radiant supplemented with dual purpose panel emitters for use when a faster temperature response is demanded than in-floor radiant can provide. The other purpose for panel emitters (fan coils) is to provide hydronic air-conditioning - all with no ductwork necessary!
BTW: Hydronic distribution is the easiest distribution method to effectively and economically zone - even small zones.
In your case, even if you’re not planning to finish the basement immediately, you might think about how you might sub-divide its usage for the purpose of separate zoning if in-slab radiant were to be installed when pouring concrete. You should also carefully calculate slab insulation and isolation from the ground for greater efficiency.
"A given volume of water can absorb almost 3500 times a much heat as the same volume of air, when both undergo the same temperature change.”
Meaning:
3/4"tube = 20"x12" duct
3/4"tube = 18" ø duct
Examine this link to discover how this might be done:
Nordic Reversing Water-To-Water Geothermal Heat Pump
There will undoubtably be the usual uninformed, non-professional moronic nay sayers that will chime in. It’s the expected persistent background noise. Educate yourself; come to your own conclusions of what’s best for you.
This is not the cheapest installation method - but neither is owning a Tesla!
YMMV
IMPO
SR
boe dillard
Original Author4 years agolast modified: 4 years agoMike - the house will be located in Northern MA. I haven't picked a lot yet - which could impact if it has a walk out basement. I'm just trying to learn a little as I see what happens if you just trust an "expert". I don't expect to become an expert myself but I want to know before a project starts if their solution will destroy the structure of the house. I'm OK with changing the structure of the house if I can plan how that impacts the 1st floor structure.
I figure if I at least start the discussion here I might learn something.
In the picture above, I planned on putting the hvac in the highlighted area. Are you suggesting I need 2 units in the blue spiral areas?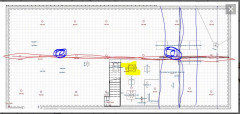
- 4 years ago
I assume that you're trying to be economical via the simple rectangle. So I would think you're going to use trusses to span the entire width of the house, which means you can place non-loadbearing walls anywhere you want on the first floor. Unless, of course, you plan to have habitable space in the attic.
boe dillard
Original Author4 years agolast modified: 4 years agofsq4cw - thanks for your response. if you are asking why not go with radiant heat, I haven't seen any radiant cooling solutions that don't have some condensation concerns. I'm not saying it isn't a possibility - just I have seen a solution for the humid summers of NE that I'd feel safe with at the moment. I hear it is the quietest of solutions.
If you are asking about my insulation for the basement - in the current unfinished form there is 2" of EPS surrounding the walls and the subfloor (along with 10 mill poly) above 10" of crushed stone. The EPS around the exterior (before the dimple mat) is mostly to protect it when the backfill is put in and rocks could damage the rubber paint and seal. Then there is 2" of spray foam under the subfloor that comes up to 2" of spray foam on the interior walls - for a continuous insulation solution.
I freely admit, I don't know squat so I'm coming here to get some people who do know this better than me to help me find where I should be looking.boe dillard
Original Author4 years agolast modified: 4 years agoThanks Mark, how would I know an expert if I don't know the basics? Should I go to a Jiffy Lube an listen to the experts when they say I need a new radiator cap, new air filters, new spark plugs and a new transmission for my wankel rotary engine?
I want to be clear, I'm not trying to shut down what you say - your participation in my newb questions is appreciated.
I'm sure these people hired an expert because that is what they do for a living - I'm not the trusting type.
That isn't to completely dismiss what you say and if I knew an HVAC person I trusted and thought was good at their job, I'd ask them to meet with a framer I trusted and ask the two to sort it out. I don't know any and wouldn't assume they did. The ideas I get here, I can research so at least I'll have some minor understanding of the topic when I do seek out some experts.
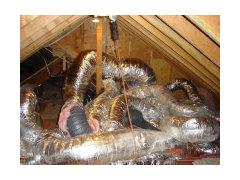
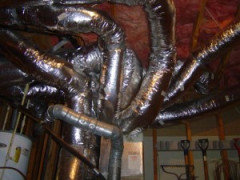
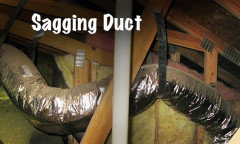
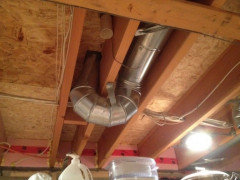
boe dillard
Original Author4 years agoSeabornman, I plan on doing trusses that are only half the span with a carrying beam underneath. The trusses are about 14" currenly but would probably need to be about 32" deep if I wanted to span 36' (just a guess) If I only do half that allows me to have larger rooms on one half the basement should I finish it without support columns or load bearing walls. I don't plan on making the attic habitable so to speak but it will be conditioned and I might make it storage.
- 4 years ago
If you did two systems, installing both at the yellow highlighted area should be fine.
- 4 years agolast modified: 4 years ago
Have you done a load calculation?
For a good structure, 5 tons seems a bit high. But I don't know what you have in mind for a good structure. Triple pane certainly implies a very good structure.
If you build a very good structure, you can get your heat load down a lot. 2 tons spread over 2800 sqft is pretty quiet even with less than ideal duct work.
The other point is that 5 tons would be way oversized for cooling even if you had a huge west facing window load so you will want to stage - read more money.
So get the heating load down. A 2 ton geo (or 3 ton) is going to be much cheaper than a 5 ton.
Since you don't even have a lot, you have no idea your cooling load which is heavily based on direction of big window area. So a bit of a cart before the horse. A daylight basement will add to the load of course also.
boe dillard thanked David Cary - PRO4 years ago
Many successful custom home builds happen when a client hires a competent builder that uses competent subcontractors. The client does not have to know how to build a home, just have a trusting relationship with their builder. Without a trusting relationship, troubles can develop.
As far as the images posted, I see no indication whatsoever that an "expert" was involved.
A competent custom builder will work in their client's best interest.
boe dillard
Original Author4 years agolast modified: 4 years agoThanks - I'm not sure where you are but I have family in New England and FL and a lot of custom builders are closing up shop and opening under a new name every couple of years just to kill the numerous lawsuits. There are some a few trusted one but most of them are over capacity so you'd have to wait 5 years to get on their list.
My father had a house built many years ago by one of the most respected builders in our city. They guy was know for quality homes - however he was going through a divorce shortly after starting our home and lots of things got dropped and the completion date was off by 6 months.
I just like to know things in general so I appreciate everyone's responses here - yours no less than the others. PRO4 years agolast modified: 4 years ago
80 x 36 so if you choose one HVAC system to cover this spread and put that in the middle -- there is nearly 40 foot duct runs to each side of the house.
If you put in two HVAC systems that drops to 20 ft runs (to first floor assuming this is single story over basement)
Remember the conversation about elegance and zoning? The parameter doesn't really change when using more than 1 piece of equipment.
The convo will be: but more equipment will cost more. Can you put in one system, sure you can but there will be tradeoffs more so than if you zone this with more than one set of equipment.
Leave room around each piece of equipment. After you actually live in in, you may desire some changes. Everything you're doing now is on paper, when that is put to the test you may decide to zone further with controls. It's one thing to say something will work on paper, completely new animal to live it. Remember when it comes to sizing it's only right 10% of the time. Throw in a single control for a wide expansive structure -- even 2 controls.
I like to call that looking down the road and comfort or the lack thereof causes arguments. Here and in your own home.
Say this house needs 5 tons of AC (I don't know if it does or not) 5 tons will need roughly 2000 cfm of air. That system will be prone to more noise I don't think it would be overly noisy because you've got upwards of multiple 40 ft runs to cover the span of this house. The air will have some place to go.
If you cut this into 2 systems it might be something in the realm of (2) 2.5 ton systems or 1000 cfm of air. Depending on equipment selection this might be forced to 3 ton systems. Maybe after you look at this further you determine your preference would be to be able to control temp in the master suite. The layout and number of systems can influence this decision too. Most people sleep 1/3 of their life. I can't tell you how often I am called based on that single fact. Comfort in the bedroom is a "thing". If there is no control in there, how could you expect your system to work?
Maybe depending on equipment selection you decide on 3 systems 2 tons each. Total 6 tons. This maybe over sized for this house in Maine and current building standards so this is merely an example. Standard air to air equipment starts out at 2 ton. To drop to 1 ton, if you can find it your choices will be slim there unless you go to mini split market. Size of this house I doubt I would go there.
Personally I think I would choose 2 seperate systems, leave room around them 4ft at least for potential changes (zoning individual areas for better control) --- maybe you will need that, maybe you won't Maine climate doesn't really ring out as extreme on AC end. Heating especially if done with natural gas doesn't pose nearly as many problems IMHO. Also if this is single story over basement.
boe dillard thanked Austin Air Companie- 4 years ago
This might be a better question for https://www.greenbuildingadvisor.com or https://www.buildingscience.com
On the topic of HVAC plans you can trust, I recommend Energy Vanguard. We hired them to run the load calculations on our house and they provided us with a duct work plan and equipment specifications. We were very happy with their work and they answered a ton of questions for us. We’ve got a local guy doing the install.
It sounds like you’re building a really well insulated and air sealed house! Will you have an ERV/HRV for air exchange?
boe dillard
Original Author4 years agolast modified: 4 years agoThanks - you really gave me something to think about! My concern is the ERV and humidifer don't those usually go next to the HVAC? And then there is the water heater - I was going to use a circulation pump for that.
The other concern is the largest space in a single zone is almost directly over the hvac - where would I put the second one? (hvac in red - large open concept room circled in blue)
The bottom of the drawing in the front of the house and the back of the house is where I'd possibly finish my basement (provided I have a sloped lot).
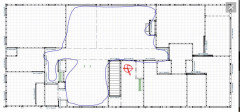
di0spyr0sThanks. Yes, I'll have an ERV (probably zehnder or Panasonic) and probably something seperate to control moisture.
- 4 years agolast modified: 4 years ago
I'm not clear on the original question exactly. There is a lot of talk about duct runs here and there, but my initial read was most about how does one build a structure that allows for the easiest run of duct work.
Assuming that to be the case, I will explain what we did in our new build.
We have trusses for our first floor. They were designed and engineered with the spans in mind and to have access for duct work. The main HVAC room is relatively well centered in the width of the house. There are two large main trunk lines that run each direction. The trusses were designed to have a square opening for supply and return and the foundation was poured with leaving an opening where these truss openings lined up. Thus, ductwork could be inserted into the trusses the full length of the house. Branch runs come off between the trusses. All is very clean.
If the above is kind of what you were asking about, the way to get there is to involve the architect, engineer of trusses, HVAC contractor, and builder all together at the beginning of the project.
If that's not at all what you meant, happily ignore the post :)
Good luck.
boe dillard thanked doc5md boe dillard
Original Author4 years agolast modified: 4 years agoDoc5md, thanks for your response. May I ask if you recall the depth of your trusses, the tonage of your HVAC(s) and the length of the ductwork if you have a guess. Also do you have more than one chase opening in the truss to run the ductwork? I've seen some samples where they only have one allocated per truss.
- 4 years ago
Trusses are 2’ in full height. On my build, they hang from double too chord resting on a double sill plate on top of 10’ poured foundation walls so we will end up with about a 8’3” basement ceiling height and no low hanging ducts. There are two openings per truss. Main trunk runs are approximately 52’ in one direction and 38’ in the other direction.
boe dillard thanked doc5md boe dillard
Original Author4 years agoThanks! Very good info. Sound similar to what I might need. Do you have a single HVAC or two and what tonage.
- PRO4 years agolast modified: 4 years ago
Thanks - you really gave me something to think about! My concern is the ERV and humidifer don't those usually go next to the HVAC? And then there is the water heater - I was going to use a circulation pump for that.
I've been in home(s) - a very small few in which it appeared that the HVAC mechanical room(s) were designed first, then the house was built around that. LOL.
HVAC on the residential level used to be called Central AC & Heat. The reason they called it that was because it was located / positioned in the center of the structure --- this creates a flow that is essentially balanced it's very difficult to screw it up for the lack of a better word. When you have a duct system that is all different lengths of run sizes from 5, 10, 15, 30, 40 feet long?
So if you are zoning with equipment and you have two zones -- zoned with equipment you cut the structure in half and in the center part of each of those halves you place your equipment in the center. Some structures due to the expanse of them will have more than one water heater, because that appliance is "zoned as well" -- obviously you can pump this water too thru a temperature controled loop as it sounds like that is what you're doing.
If you put the HVAC systems side by side in the center of one large structure? uh no I wouldn't do that.
The HVAC return creates a flow back to the equipment, the supply shoots out toward the perimeter. So imagine the flow of air if you can with that design.
It is rare that homes are built like that today. So anything less than that and I can tell you that you will have trade offs. To some it may not matter... this all greatly depends on what your view of comfort is.
I've zoned with controls some really problematic structures from extremely tight situations to very expansive structures --- they all have unique circumstances to over come. These things are always after the house is built for me. I am not involved in new construction I always come in to fix problems after the home is built.
It's easier to over come building related challenges now, than after the house is there.
It's far easier to heat and cool areas with smaller more equal length duct runs.
Is the basement the full length of the house? If it's only partial basement then trade offs. It's a common problem. Because comfort is often thought of after thinking you can just force it in a corner some where. You can do that, but I wouldn't recommend it.
Trunk lines with branch ducts are a method of ducting, but these are typically of the commercial realm (people don't sleep there). I really don't prefer them in the residential realm. Although that doesn't mean they don't exist. They create just as many problems as they solve. A more mild climate that what I am accustomed to in Katy, Tx. and they might be ok for some. But long runs are long runs in my book, and the method of ducting it doesn't really change much in my opinion.
boe dillard
Original Author4 years agolast modified: 4 years agoThanks for keeping the thoughts coming!
"I've been in home(s) - a very small few in which it appeared that the HVAC mechanical room(s) were designed first, then the house was built around that. LOL."
I'm in IT - and our stuff is ALWAYS thought of last. I've been with some customers where we actually are brought in first and no matter what a CEO, a secretary, a janitor always ends up taking the space we designate for the server room and the room goes to a closet with a slop sink and a mop bucket in it. I consider the MEP room to be the server room of the house and realize if I do it wrong I may have a loud HVAC, unbalanced air flow,, I may spend more on the system to compensate for location or inadequate ducts, etc.
I realize I don't know squat about HVAC but I figure I better learn something before I assume the professional I hire is actually a professional. I work with companies that hire "professional" IT consultants and they hire me to fix what th professionals did and I can't blame them because how is the customer to know good IT people from bad ones as IT isn't their function.
I'm not sure how you have perfectly equal lengths unless my house is round and I diidn't hire Axel Foley to design the place :) Seriously though it is good for me to focus on getting it as close to the center as possible.
The basement is the full lenght and width of the house. My father built a house with a crawl space and it was my job to crawl - never again!
Any thoughts on how to deal with the large room in the center of the house (short of moving the room) in a duel HVAC house? PRO
PROboe dillard
Original Author4 years agolast modified: 4 years agoGN - I'm guessing you are kidding - not sure. I couldn't say - these were just random photos I grabbed on the internet. I think code suggests you fan out wires instead of having them go though a central hole these days.
boe dillard
Original Author4 years agolast modified: 4 years agoAwesome stuff!!!! I completely get where you are coming from - people seem to think if I don't look at it every day - it must not be that important. Turn off someone's internet or furnace or AC and they'll suddenly think it is the most important thing in the world and it doesn't matter what it costs to fix it but no consideration to spending money to get it set up in the first place.
I don't have a lot picked yet but due to my goal of a solar roof, I'm going to guess I'll try to get the one of the two widest sides to get as much sunlight as possible. I haven't had an expert calculate the heat load of the structure.
Not sure if this is right but 2750x9=24,7450
(2x6 wood frame - closed cell R-Value 20 cavity, Zip-R R Value - 12 exterior,
basement conditioned R20 including floor,
attic R32 exterior-rockwool, R20 cavities(closed cell)
May consider aerobarrier. I may not meet passive house requirements but I'd like to see it no higher than .65 ACH
Windows (I'd say slightly above average amount of window space) Schueco triplepane everywhere - U Value about .7 SHGC about .6 Emissivity about .25 - most windows fixed.
I'd say I calculated on the high side - not being an expert on cool calc - I put occupancy in bedroom even if it was a guest, most of the time the living room or bonus room would be empty but I put occupancy based on average when guests come over.
The rooms below don't include the center hallway or guest bathroom because I couldn't figure out internal rooms that have no exterior walls.
I also guessed at the ERV efficiency since I couldn't find that in the specs - I put it at 65% for both heat and cooling.


- 4 years ago
If you are going to put insulation on the exterior of the foundation wall, I would suggest putting all of the foundation wall insulation on the exterior. 3" of XPS should do it. Then you won't have to pay for spray foam and won't have to fire proof it.
How are you planning to install rock wool on exterior of roof?
boe dillard
Original Author4 years agolast modified: 4 years agoThanks - I am using XPS around the foundation but that is mostly to protect the water protection from when they toss the backfill back in. The interior is to insulate it and help seal protection for water and radon as well as thermal. The fire issue is definitely a great point - I suppose I could reduce it to 2" and put in mineral wool and fire rated sheet rock.
For the rock wool, I'd install zip roofing then put a couple of layers of rookwool over it (staggered) - held on the edge with ripped wood and zip roofing again. Both this old house and the build show have nice videos on the youtube. I'll post links if you have interest. (TOH uses advantech). Over that I'd hopefully get some of that new tesla wrap and a tesla glass roof over that. I'd check with them if they had a preferred sheathing. I'd do the notched rafters as I'd probably go with one of those monopoly sealed house structures.
- 4 years ago
The 3" of XPS does all of that on the outside. You can even carry that up to the top plate and forgo that expensive R12 zip product. Check out http://cchrc.org/remote-walls/.
boe dillard
Original Author4 years agoThanks - according to their website, they recommend plywood sheathing first then 2 layers of foam insulation - I doubt that is signficantly different in price than using the Zip sheathing with the insulated foam once you consider the work required with the two systems but I could be wrong.
boe dillard
Original Author4 years agoThanks everyone for your suggestions. After reading up on ductwork, and your suggestions it does seem like a good idea to do two furnaces. Some of the choices and questions are a bit off but the support for coolcalc is fantastic. I got the numbers tuned closer to where I'd expect them to be. Cooling still seems a bit high - but that might be because I guessed at latent cooling efficiency for the ERV - I can't find that term in any of the literature - perhaps manufacturer's use another term?
I was wondering if anyone would recommend another calc? I tried one other and I admit I was completely lost (energy plus).












Austin Air Companie