

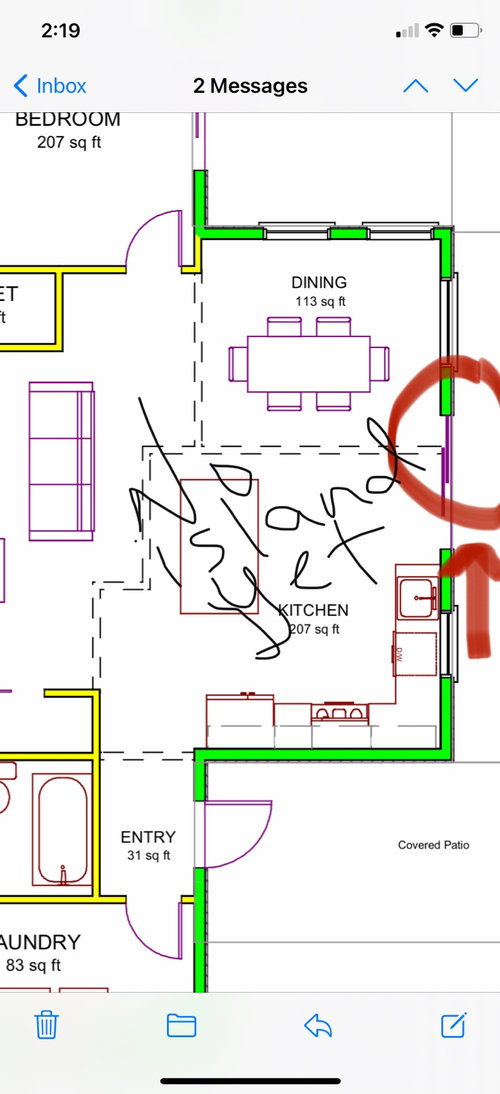
L shape kitchen layout
4 years ago
Sort by:Oldest
Comments (14)
Related Stories

KITCHEN DESIGNKitchen Layouts: Ideas for U-Shaped Kitchens
U-shaped kitchens are great for cooks and guests. Is this one for you?
Full Story
KITCHEN DESIGNIdeas for L-Shaped Kitchens
For a Kitchen With Multiple Cooks (and Guests), Go With This Flexible Design
Full Story
KITCHEN LAYOUTSTrending Now: The Top 10 New L-Shaped Kitchens on Houzz
A look at the most popular kitchen photos uploaded in the past 3 months confirms a trend in kitchen layouts
Full Story
KITCHEN LAYOUTSHow to Make the Most of Your L-Shaped Kitchen
These layouts make efficient use of space, look neat and can be very sociable. Here’s how to plan yours
Full Story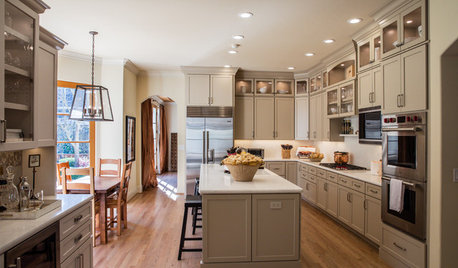
KITCHEN MAKEOVERSKitchen of the Week: Latte-Colored Cabinets Perk Up an L-Shape
A designer helps a couple update and lighten their kitchen without going the all-white route
Full Story
KITCHEN MAKEOVERSKitchen of the Week: White, Brass and Blue in a G-Shaped Layout
A Virginia couple and a designer ditch a small island for a more functional peninsula and create a casual coastal style
Full Story
KITCHEN LAYOUTSKeep Your Kitchen’s ‘Backside’ in Good Shape
Within open floor plans, the view to the kitchen can be tricky. Make it work hard for you
Full Story
KITCHEN LAYOUTSThe Pros and Cons of 3 Popular Kitchen Layouts
U-shaped, L-shaped or galley? Find out which is best for you and why
Full Story
INSIDE HOUZZPopular Layouts for Remodeled Kitchens Now
The L-shape kitchen reigns and open-plan layouts are still popular, the 2020 U.S. Houzz Kitchen Trends Study finds
Full StoryKITCHEN DESIGNHow to Plan Your Kitchen's Layout
Get your kitchen in shape to fit your appliances, cooking needs and lifestyle with these resources for choosing a layout style
Full Story





course411
modpod
Related Professionals
Daytona Beach Kitchen Remodelers · Moline Kitchen Remodelers · Sioux Falls Kitchen Remodelers · Sheridan Kitchen Remodelers · Anderson Custom Countertops · Montréal Interior Designers & Decorators · Alexandria Architects & Building Designers · Vancouver Architects & Building Designers · Plainfield Kitchen & Bathroom Designers · Lansing Architects & Building Designers · Watertown Architects & Building Designers · Concord Design-Build Firms · Mission Viejo Design-Build Firms · Helena Design-Build Firms · Potsdam Home BuildersUser
Mark Bischak, Architect
slweimerOriginal Author
JP Haus
Mark Bischak, Architect
slweimerOriginal Author
slweimerOriginal Author
mama goose_gw zn6OH
dan1888
slweimerOriginal Author
Mark Bischak, Architect
slweimerOriginal Author