

Looking for input on a small walk-in pantry layout
Hi experts! Could use some advice or at least a sanity check on the plan for my pantry before I hand it over to the trim carpenter.
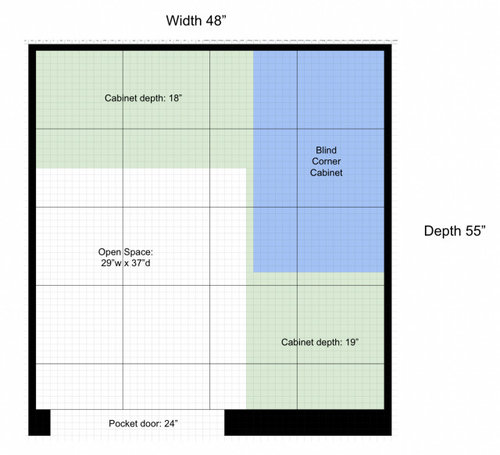
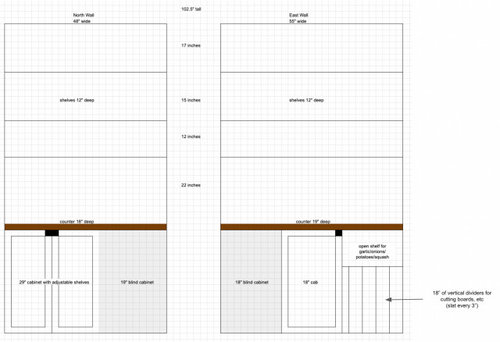
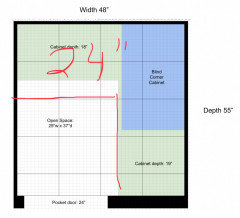
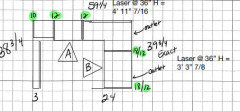
I have a relatively small space (which has continued to get smaller due to unforeseen framing issues) but am THRILLED about the storage and want to maximize it. The space is 48" wide and 55" deep with a 2' pocket door at the entry. I have been planning to do some closed storage, a countertop, and open shelving above as show in my mock-ups here.
My ultimate question: am I trying to do too much with this space? Would it be better to do floor to ceiling open shelving and eliminate the countertop/workspace?
Open to any and all thoughts, thank you so much!
Including the floor plan view (where 1 box = 1") and the elevation view (where 1 box = 2"). I am a major amateur and did these in google sheets so please forgive :)
Comments (49)
 PRO4 years ago
Look at the kitchen and the pantry as two components of one entity. Cutting board stored in a pantry does not make sense the way I cook. My pantry only has shelve, and a countertop in the pantry would serve no purpose. Perhaps a local kitchen designer would better help you sort out your kitchen's design which includes a pantry.
Kelly thanked Mark Bischak, ArchitectKelly
Original Author4 years agoHi Mark! Thank you for sharing your thoughts so quickly! This is good perspective. I agree with your comment about cutting boards, I have a butcher block on my island that I will use most of the time, this will also be used to store sheet pans and serving dishes. I ran out of kitchen cabinet space :)
I should have mentioned that I plan to use this countertop for appliances that I'd like to keep somewhat hidden (blender, coffee maker, toaster oven, mixer)... not so much as a true work space. Here is pantry location in the kitchen, I believe it's well located to be a practical place for these things but maybe I'm thinking about it wrong!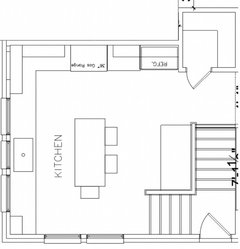
Related Professionals
Chula Vista Architects & Building Designers · Fort Collins Design-Build Firms · Augusta Interior Designers & Decorators · Grand Rapids Interior Designers & Decorators · York Interior Designers & Decorators · El Dorado Architects & Building Designers · Willmar Architects & Building Designers · Spokane Architects & Building Designers · Bainbridge Kitchen & Bathroom Designers · Annapolis Kitchen & Bathroom Designers · Sugar Land Kitchen & Bathroom Designers · Marquette Kitchen & Bathroom Designers · San Jose Kitchen & Bathroom Designers · Temecula Kitchen Remodelers · Petersburg Custom Countertops 4 years ago
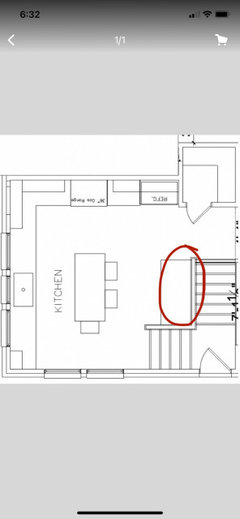
Do you have a plan for this space? Seems it would be good for the countertop appliances especially coffee and toaster.
 Kelly thanked emilyam819
Kelly
Original Author4 years agolast modified: 4 years ago@emilyam819 - The wall around that cabinet/counter area is a pony wall (only 44" high) and looks through to the dining room on the other side of the stairs so I wouldn't want to fill it up too much? I agree it looks like a good appliance area in the floorplan! I could still use it for that, I suppose, it just might look messy... These cabinets contain a small bev/wine fridge and the ice maker so I think of it as the entertaining area but maybe that's inefficient!
 4 years ago
Is it too late to move the door? I have a similar sized pantry, but my pocket door is over far enough that I have a narrow shelving unit along the left wall, and a counter with cabinetry under, shelves above on the right side. So no blind corner.
Kelly thanked fissfissKelly
Original Author4 years agoOh I didn't even think about the possibility of a U-shape in this sized space - does it work well for you, @fissfiss? How deep are the shelves on the left wall? Unfortunately, my 2' pocket door barely fits on this 48" wall so there is no room to move it. It's also probably too late for me to switch to a swinging door as the pocket frame is installed. Wish I had thought of this!! Do you have shelves around the whole thing or do you have any cabinet/countertop type storage?
- 4 years ago
Agree with the idea of U shaped shallow shelves in a pantry. Another idea is a combination of shelves plus a stainless steel or butcher block work table instead of cabinets. Overall, just think very carefully about how’ll you use the space, what you’ll keep in there, etc.
Kelly thanked rainyseason - 4 years ago
I would not do 19” depth on the right side. Only on the end. And would consider only doing 15”. Things get lost behind other things. A shallow depth of perhaps 6” on one side and a max of 12” on the other side. You will find that 30” for moving around in the pantry will be too tight. Picture yourself holding something when you are back to the door and then turning around to take that thing out. I think you will probably want to stick with only 12” deep on one side only.
Kelly thanked mainenell - 4 years ago
Are you planning to carry your stand mixer out to the kitchen to whip up some muffins? Or are you going to bake in a closet? And you'll pull out your coffee maker every day?
It wouldn't work for me, but i don't need clear counters. I went with a pantry cabinet with pullout shelves. My slow cooker is in there, but my mixer lives on the counter.
How much space is there between your sink and island? Did you have a kitchen designer help with your plan?Kelly thanked latifolia - 4 years ago
What is your plan for using the appliances you would store in the pantry? Mixer--kind of heavy to carry in and out of the pantry for use, but messy to use in the pantry. Coffee maker and toaster--where will you actually use these? Do you want to carry them back and forth to the pantry every day? Could you fit some of these appliances in an island cabinet instead, so that cleanup and storage is more convenient?
Kelly thanked mcarroll16 Kelly
Original Author4 years agoThank you everyone for so many helpful comments and questions, my brain is really going! I think it's clear I'm forcing too much into this space. I definitely need to drop the blind corner cabinet which would allow me to make the countertops much shallower and possibly even drop one side of the "L" (thank you @mainenell, you're right that 30" is too narrow). I'm still resisting 100% open shelves because I do believe some appliances will live/run in there but I agree with a lot of the arguments against storing things in there that I will use regularly out in the kitchen. I really appreciate all of your eyes on this!
 4 years ago
With the doorway in place, you might be better off with open storage shelves and drawers on the right, rack baskets or shallow (8”) shelves on the left, and perhaps hooks or rack on the back wall. or, hooks on the left, shallow or baskets on the back.
Hooks for broom, swiffer, etc etc. Shallow for cans, pouches, packets, that can get lost behind each other.
Appliances you use daily should be in the kitchen. If you use the coffemaker, toaster daily, don’t put them in the oantry. Hiw often do you use your mixer?
Kelly thanked bpathKelly
Original Author4 years agolast modified: 4 years ago@latifolia yes I have both a designer for my whole project and a kitchen designer who did the custom cabinets. Originally he had designed a similar set of cabinets for the pantry but I decided to do something cheaper with a trim carpenter on my own. There is 42" between island and sink, it's a little tight but it will be enough for us. The island has a lot of drawers that I think would be good for some appliance storage!
- 4 years ago
You can actually store appliances on open shelves. They don't require a countertop. My less frequently used appliances like the KitchenAid, a blender and a few others are stored on open shelving in the pantry.
You might also want to rethink the 12 inch width of shelves. It seems a bit narrow to me. My shelving is about 16 inches wide. It's deep enough for storing appliances, roasting pans I don't use a lot, some serving platters, etc. 12 inches seems narrow.Kelly thanked rrah  4 years ago
I have a counter in my pantry and love it for many things..my KA stand mixer is in there, so are the small appliances like the air-fryer. I also have a bulletin board and display kids photos and other memories. I keep all of my cookbooks here too. I have floor to ceiling shelves on right side and an L shaped counter around the back and left side. Could you do something like this on the blank wall?
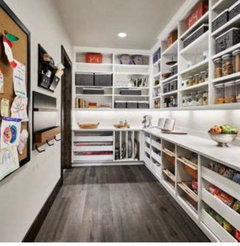 Kelly thanked Tracey Woods
Kelly
Original Author4 years agolast modified: 4 years ago@rrah SUPER helpful!! I picked that shelf depth kind of randomly! This is very helpful advice all around.
@Tracey Woods DREAM PANTRY! Ugh, I feel like I'm trying to make my tiny space as useful as this which is probably not possible! But these suggestions are great - especially love the bulletin board idea which I could really use! I'm re-working my plans to try to keep some semblance of a countertop.
@bpath love the idea of hooks or a rack on the back wall if i'm optimizing storage on the sides. thanks!
- 4 years ago
I disagee with the others on a narrow counter space. Most countertops are 24". I would go for that depth on the wall parallel to the opening and then do full floor to ceiling shelving the rest of the way.
I have 12" upper shelving and 24" counter depth. I love being able to store seasonal items behind more used items.
- 4 years ago
I keep a lot of our small appliances in our "pantry" (garage shelving). But there are very few appliances that should really be used in the pantry, unless you build a deep countertop that gives them a lot of clearance. Anything that exhausts steam, for example, needs to be able to vent clear of any overhang, or it will damage the shelf or cabinet above it. Hot appliances like toasters and countertop ovens also need good clearance from the wall behind and from anything above. Mixers, blenders, food processors are safe, but potentially pretty messy. I think you would get much more efficient and effective storage if you use open shelves for everything, and also plan to move all appliances onto a kitchen countertop when using them.
Kelly thanked mcarroll16 - 4 years ago
Typing these from my phone so it is not the best. But dont short yourself in storage. Here is my pantry. It is a bit bigger than yours but it is very functional and holds a ton!

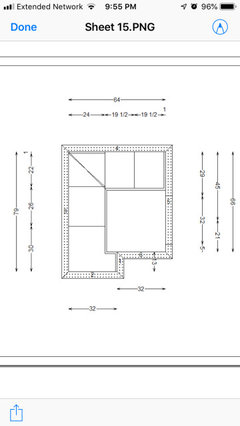
- 4 years agolast modified: 4 years ago
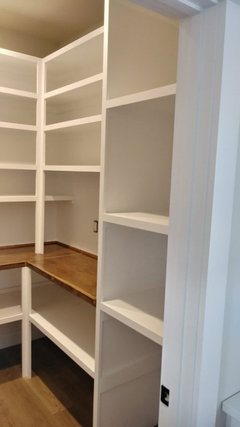
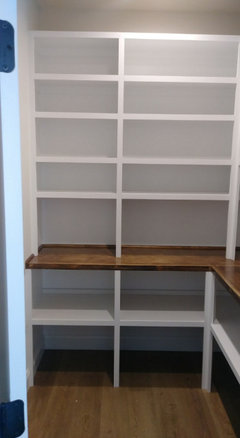
Here is a friends pantry. Her’s is a similar shape as yours. You can see the right side has a deeper counter than the back wall but this pantry also functions well.Just be sure to build it for the things you need!
Kelly thanked K H - 4 years agolast modified: 4 years ago
Btw I love the counters in my pantry. It is truely an extension of my kitchen. We have our toaster, blender, and microwave in the pantry and Its nice to have room to set a plate down on the counter. It is also great for setting desserts, rising bread, relish trays and other things while preparing Holiday meals.
- 4 years agolast modified: 4 years ago
24” may be a bit tight if more than one person is in there. You could always make the 19” side narrower. I highly recommend measuring off your proposed design and then taping the floor with blue painters tape to feel the space. Before making any decisions. That will be the best indicator of how deep to make things!
 4 years ago
I am planning my new pantry and one of the things I am doing is having 16" deep counters with shelving underneath on one wall of the L and 16 inch deep with drawers on the other wall of the L, that is room for instant pots and air fryer and toaster without lots of extra space like a kitchen cabinet. Shelves above those counters will be 12" deep.
Good luck figuring it all out. It's like a puzzle, I measured and planned for all of the things I wanted to have in there.
Kelly thanked cubby14Kelly
Original Author4 years ago@cubby14 I want to see your plans 😂 I'm having a hard time figuring out how to not waste space if I have cabinets or drawers on one side of the L!
Your point about not having appliance storage be too deep is genius! I was just trying to figure out if that was what would happen if I made the counters too deep.- 4 years ago
The pantry in my renovated kitchen is 60” deep and 58” wide. I only used two sides because I felt it would be too crowded for three and I didn’t need the space. I probably could have put a very narrow shelf on the third side if I had to. But the pantry I tore out when I renovated the space was U-shaped and I hated the two corners. I also considered having a counter for appliances. I was really in love with the idea but ultimately decided that I wasn’t really going to use appliances inside the pantry and preferred the space to turn around. I made the shelf just deep enough to hold the mixer. It turns out that we keep three appliances on a counter-height shelf—a Vitamix, the mixer and a food processor. We actually do use the Vitamix without moving it sometimes. I probably should have done more shelves on the left but liked having the shelf heights the same on both sides. Photo attached.
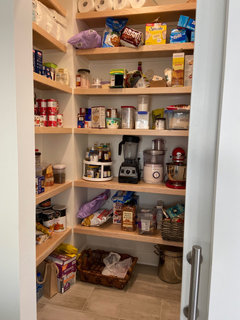 Kelly thanked nycbluedevil_gw
 - 4 years agolast modified: 4 years ago
I have a pretty good sized pantry, even though I have the room, I have only 18” shelving on 2 sides(L). The deeper you go, the messier it will get. You will lose stuff towards the rear and have to dig it out, or worse forget about what you have and buy more. I have small appliances in there, microwave, toaster etc, so for me 18 inches was fine for a countertop. For the same organizational reason I gave 12” deep upper shelves spaced according to what I stock in there. On my 3rd wall, I have floor to ceiling 6” deep shelving dedicated to anything canned. I need to see what I have on hand easily, and this works for me. i dont buy many canned items because we are more fresh food people but its great for sauces, tuna, broths and soups I use for recipes. You get the idea. Floor space is whats lacking in your plan, and while on paper you think its ok, its going to be tight in there and I think, more prone to be unorganized. You need room to move in there and then you will enjoy going in and utilizing your pantry.
to add: I dont know about your TC but mine has built out a ton of pantries. You could also pick his brain, he might have ideas that would work for you.
Kelly thanked M Riz - 4 years agolast modified: 4 years ago
I’m going to revise my suggestion. After going in and measuring my floor space I still suggest a deeper cabinet on the back wall but a narrower on the right. For the space next to the door you can hang a broom on the wall or your aprons.
You do need some floor space to turn I suggest at least 36” of floor space from left to right.
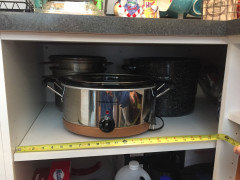
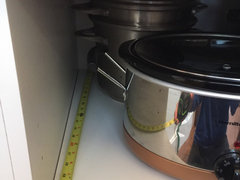
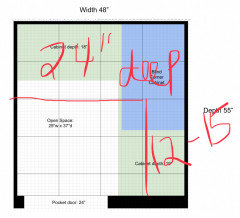
I still support the 24” cabinet/counter in the back. I love being able to store my water canner, food dehydrator, food processor and seasonal punch/ suntea jars etc.. But you should plan for what you do! Here is my blind corner. You can see the opening is 24” wide and there is plenty of room to pull those less used appliances out. I hate wasted space. I also used to have my canning supplies stored in our old unattached shed because I didnt have room in our old house's kitchen. It is so nice to not have to struggle to gather everything because it is stored conviently in my pantry!
 Kelly thanked K H
 - 4 years ago
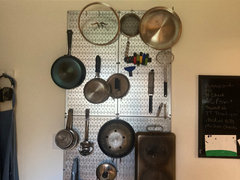
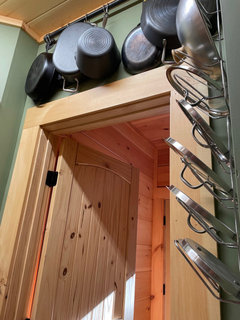
Another idea for your "empty" wall if you do L storage: hang pots and pans, in addition to a broom and apron.
 Kelly thanked mcarroll16
 - 4 years ago
I think you need to be honest with yourself. Are you really going to use smaller appliances in the pantry? I just can't see bringing ingredients to the pantry to use a mixer or walking all the way to the pantry for making toast or coffee. Do you want cabinetry and counters mainly for looks? It seems to me it is a waste of money to have cabinetry and counter tops in a place that is meant to store things. And if you want to maximize the space putting in cabinets and counters is not the way to go. Why not keep it simple. Do all open shelving no wider than 12 inches for most and maybe one section with wider shelving for things that may be deeper than 12 inches. Leave different heights between the shelving. Leave enough space between floor and first shelf for taller things. You can still store appliances on the shelves.
Kelly thanked vinmarks  4 years agolast modified: 4 years ago
Agree with Mark - there's no way I would want 24" deep anything in that space and CERTAINLY not with cabinet doors.
Open shelves - as shallow as you can bear and give yourself room to turn around in there! (and to stand back and look for things, etc)
Kelly thanked just_janni- 4 years ago
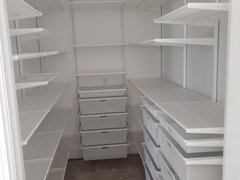
Here is my pantry using the ELFA system from The Container Store. Pantry ended up a bit narrower than planned, so shelving on the left is not as deep. Door is 36".
I like that the shelving is modular and adjustable. Really like having the drawers.
 Kelly thanked chispa
 - 4 years ago
I ended up adding an ikea mesh drawer bank for potatoes, onions and sometimes fruit or squash. The carpenter can frame in the supports to fit these or any kind of ikea drawers all you have to do is install. Saves money and adds extra ”custom” storage.
Kelly thanked M Riz - 4 years ago
No to anything deeper than 18 (and even that is deep unless you have drawers). Definitely no to doors on cabinets.
Here is mine. Similar size to yours.
Plan:
Elev: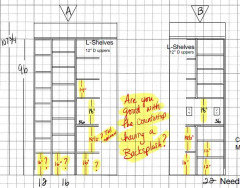
In reality: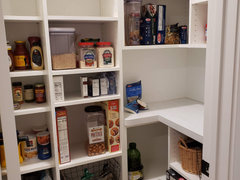
I did 18" lowers under the counter and 12" above. My corner shelf isn't quite big enough - I wish I would have made that space larger. But otherwise the storage is great.I store heavy clunky appliances (not to use, just to store) on the counter (not pictured here - this was right after it was installed). Outlets in there are pointless. Shelves are all adjustable for the most part. My favorite shelves are the 10" wide. I wish I had done more of that width. I keep baskets in the 18" deep under-counter shelves.
This space is NOT comfortable to be fully inside & maneuver. You might be able to get shelves on both sides of your pantry but it would be tight. If you don't have a broom closet maybe consider hanging brooms/mops etc. on one wall. We have a step ladder behind our door, which is needed to reach the top shelves. Things look a lot bigger on paper than they are when they are built (as evidenced by my photo!). I couldn't even get a pic of the full pantry.
Kelly thanked anj_p - 4 years ago
Kelly, I'd be happy to post my plans. My pantry will be larger than yours and since this is a DIY the plans aren't as detailed as some, so keep that in mind. To take full use of the corners I have large 20" turntables that will go on the shelves there.
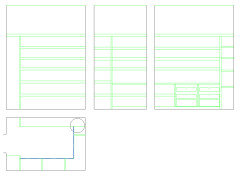 Kelly thanked cubby14
 - 4 years ago
I think it's really important to distinguish between large & small pantries. I just read through some of the suggestions, and a lot of them won't work for small pantries. You just won't have space. FWIW the step stool I use (to get up to 9' ceilings) barely fits opened up in our pantry. Having a lot of counter for appliances etc. and even storing a lot of pots and pans just isn't in the cards for you (look at mine again, as it's about the same space you'll have).
Our shelves are 18" and the counter is 19". This is big enough for appliances (kitchenaid mixer measures 17"). You don't need 24". Yes, a working counter is 24" but pantries are just for storage. Don't squeeze yourself just to get a standard counter width, as you'll never actually use appliances in your pantry and it will only mean you have 6" extra to lose stuff in the back.
My 10" shelves are my favorites. Next are my 12" shelves. My 18" are fine but only because I have baskets that pull out on those shelves. I also love the vertically divided shelves - I can adjust shelf widths and store stuff in cubbies (cans here, stock there, cereal here, etc.) and they don't mix. It allows me to adjust my shelves in a smaller space as well - I don't need to adjust 4' of shelves, just 12"-18". Works really well, and I imagine I could even add a few shelves in the future if I want, once I get the organization down.
You may want to look into a closet design company, or look into the elfa system at the container store, as you may find you have more flexibility that way - and it may not cost you more.
Kelly thanked anj_p  PRO4 years ago
Pantries like this often have more storage space than the kitchen.
Cabinets & finished counters are the most pricey, but cabinets don't net as much storage space.
Fancier shelving with face framing can be topped with stone, and it can be complimentary remnants which can be less money than purchasing more butcher block.
Least expensive is open fixed shelving, but that is most common.
If you're going deep at counter level (approx. 36") I recommend you mock up a string or tape or cardboard to show the edge position with you standing in the space. It may or may not be too cramped. 18" deep will still store a lot of stuff.
My 8 year old used to quietly close himself in the pantry to harvest snacks away from older siblings.Kelly thanked Jeffrey R. Grenz, General Contractor- 4 years ago
I would do a 12” floor to ceiling shelves on each long wall and center the door. I hate blind corners.
- PRO4 years ago
If you put a 12" wide door on the pantry, everything that goes in the pantry will fit on a 12" deep shelf.
Kelly
Original Author4 years agoI am truly floored by all of these responses - thank you to everyone who has dedicated brain space to my question! I have a few different options going right now based on everyone's feedback. I will probably come back to share what I end up doing (in a few weeks).
A few contextual things to share that I haven't already:- The pocket door on my pantry has an obscured glass panel on it so I am very aware of how this space will add/subtract from the kitchen aesthetically. This is part of why I initially wanted to go with enclosed cabinets/countertop.... regretting this design choice a bit lol.
- While I want to store as much as I can in here, I also have a large basement storage space right down those stairs that are in the kitchen where I can store appliances and extra food items. So efficient storage is a priority but it's not necessarily a make-or-break.
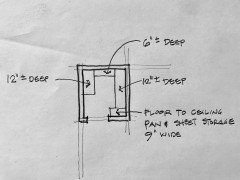
@Mark Bischak, Architect your drawing was refreshing for me and has me thinking differently about layout. I especially love the idea of the vertical storage floor-to-ceiling against the pocket door and then more shallow storage dying into it. This is in my current plan - thank you!
@nycbluedevil_gw love to see this photo - thank you! The corner solution you came up with is great, those are really where things go to die. I'm not sure that's an option in my smaller space but I'm running with your appliance feedback.
@M Riz - really appreciate the specific measurements given here, super helpful. also GREAT tip on the ikea drawers, I have been wishing I could use those and didn't know I could.
@anj_p so much good info in both your posts, thank you so much for taking the time. Your perspective is very valuable given how similar our spaces are! I was thinking about doing the upper shelves all the same height but your explanation about adjusting shelves and strongly preferring some heights over others is important and swaying me! I also think I will stick with 19" counter max, very helpful advice and level-setting!!
@Jeffrey R. Grenz, General Contractor - thank you for this breakdown. I love the string idea - I've done a lot of floor taping but it doesn't have the same effect! Going to do this today.
Thank you everyone! Truly so grateful!!- 4 years ago
@Mark Bischak, Architect I think the floor to ceiling pan and sheet storage is my favorite pantry idea yet. That is amazing and so useful.
- 4 years agolast modified: 4 years ago
Pantry is inexpensive, easy-access storage for lots of stuff. As soon as you start installing closed cabinetry in it, you reduce the ease of access, the amount of stuff that can be stored and you increase the price (because doors and hinges, etc are a lot more expensive than open shelves.
Totally agree -- this is not a pantry that would flourish with built-ins.
I should have mentioned that I plan to use this countertop for appliances that I'd like to keep somewhat hidden (blender, coffee maker, toaster oven, mixer)... not so much as a true work space.
I would love a small countertop in my pantry, but -- yeah -- I wouldn't use it as a true work space. I would use it to unload my grocery bags. I would keep measuring cups nearby, and I would use the countertop to measure out 2 cups of beans (rather than bringing the bean container out into the kitchen). I would let a pan of cinnamon rolls "rise" on that shelf (or a crock pot simmer out of the way). In contrast, I would never go into the pantry to slice up a bell pepper.
Two notes: Such a countertop should have an electrical outlet and a magnetic knife strip (for holding one knife and one pair of scissors, reserved for in-pantry use).
I'm still resisting 100% open shelves because I do believe some appliances will live/run in there
So why can't these appliances sit on open shelves? You have enough space for a great pantry -- but not enough space for closed shelving.
24” may be a bit tight if more than one person is in there.
Why would two people be in the pantry? Regardless, 24" is too tight.
Vinmarks -- love that you're using the space above your pantry door for pots and pans! In my old house, we had a little "clothesline thing" in that position -- we suspect the previous residents grew herbs /dried them in that out-of-the-way spot.
FWIW the step stool I use (to get up to 9' ceilings) barely fits opened up in our pantry.
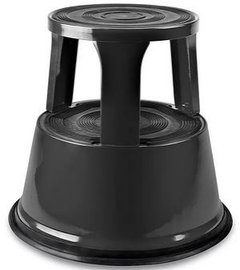
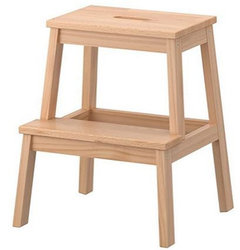
For someone my height, a step stool is an absolute necessity. I have a library stool -- the kind you "kick" into place, and once you step on it, the top part "settles down" over the wheels. I have a built-in place for it. In my bedroom I have an Ikea Bekvam, which I take into the closet when I need to reach the upper shelves. All sorts of "step stool" methods exist, but -- yes -- if you know you need one, plan now and allot the space.
I keep my "real" step stool next to the washing machine, and although it's not something that comes out often, I do value it. My husband bought it for me the first year we were married, and it's now covered in so many colors of paint!
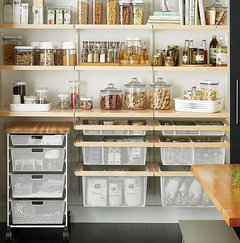
because I have baskets that pull out on those shelves.Baskets (or tubs) are a fantastic organizational tool in a pantry. Use them to "gather up" things that you'd always use together; for example, I have a tub full of cheese-making supplies, and I have a tub that holds my cooking cutters, rolling pin and sprinkles. When I want those items, I always want them together, so it makes sense to corral them up in a basket ... it looks neat on the shelf, and when I bring it down, I have everything I want. If they're things you don't use too often, keeping them on an upper shelf makes sense.
obscured glass panel ... regretting this design choice a bit lol.
Nah, with OBSCURED glass, unless a person stops and really looks through, they're not going to see specific items on your shelves.
While I want to store as much as I can in here, I also have a large basement storage space right down those stairs that are in the kitchen where I can store appliances and extra food items. So efficient storage is a priority but it's not necessarily a make-or-break.
Things that are conveniently located get used. The basement, while possible, probably isn't all that convenient.
You keep coming back to small appliances. Just how many do you have? Do they honestly all get used on a regular basis? Are they all "earning their space"? I wonder if you'd be wise to start by reducing your stock of appliances?
Last thought. Here's what I'd do in that space:
- Have you taken the time to list everything you want to store in that pantry? For example, I bake wedding cakes, so I have well over 100 cake pans (plus cake stands and other supplies) ... probably not something you need to store. Do you have cookbooks? Do you need to store large platters? You get the point ... what do you personally need to store?
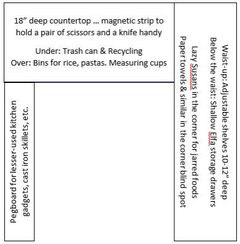
- No to a true "U". You just don't have the space to do it well, but you can totally rock an L + pegboard.
- On the right, use shallow Elfa drawers-on-wheels on the bottom ... they come in varying widths, but you could probably have 3 sets on the floor. Then install 10-12" shelves allll the way to the ceiling. Make them adjustable. This side would be for most of your pantry goods.
- In the back, go with an 18" countertop ... not as deep as the kitchen counters, but also not skimpy. This is your spot for unloading groceries, laying out what you need to bring out for dinner, or measuring out ingredients.
- Underneath this countertop, place a trash can and a recycling bin ... not to take the place of your kitchen trash, but so that when you open up the box of pasta to dump it into the clear glass container, you have a trash can for the empty box.
- This creates a not-so-convenient corner ... use it for paper products that you don't need to access every day, but aren't so heavy. You could put in a plastic bin (or even a clean trash can) so these things'd be easy to pull out. Since your drawers on the right would be on wheels, it'd be an easy two-step process to reach these things.
- Finally, go with a floor-to-ceiling pegboard on the left side. When you have it "loaded up", it'll probably be about 6" deep, which will leave you more space to walk in the pantry. I have a medium-sized pegboard, and I wish-wish it were a large one. We keep so much stuff on that pegboard: BBQ tools, kitchen gadgets that don't get all that much use, etc. Go to Lowes and take a look at all the accessories they have for pegboards: small shelves, etc. Amazon has metal pegboards that come in an array of colors.
- You could have 1-2 shelves above the pegboard; they could work for cake stands, cookbooks, etc.
- Don't neglect your lighting. You don't want one piddly little light /that'd make your head throw shadows on everything in the pantry.
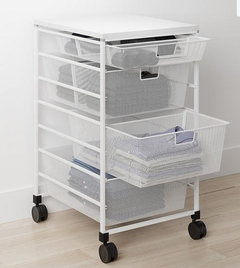
- 4 years ago
@Mrs Pete a very wonderful list of suggestions for the OP! My comment about the additional people in the pantry was specific to my experience. As I usually have 1 or 2 small children helping me put groceries away in the pantry(as they want to see what was purchased!). I don't know if the OP has children or not? I love you idea for the roll out cart storage. How functional!!
- 4 years ago
@Mrs Pete In order to reach the top of my pantry (9 feet) I needed a 3 step cosco step stool. The 2 step was sufficient for my 8' ceiling in my last home. I use a lot of step stools like you show in other areas of my home - especially since I have a rising Kindergartener. We have a number of them that just live in the bathroom. The pantry you drew is almost exactly my pantry! My door is on the other wall and swings in unfortunately, so I don't get that wall space for anything - but it is where my step stool lives.
- 4 years ago
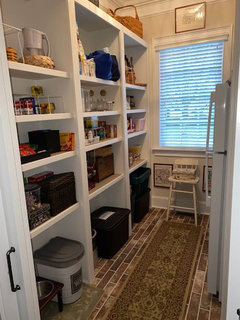
Our pantry is located off of a mudroom. It holds more "stuff" than food. LOL The pocket doors are usually kept open. The pantry is approximately 9' x 7' x 10' ceilings
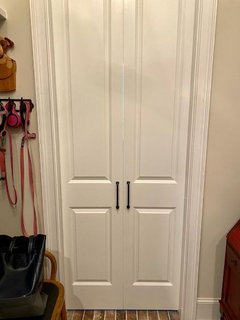
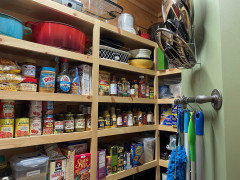
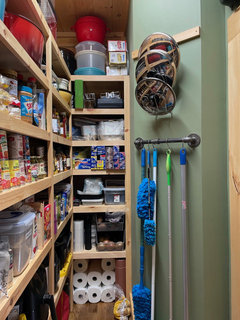
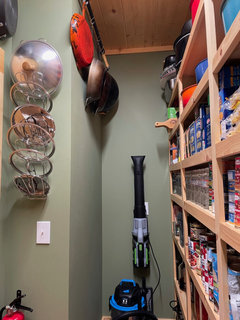
Mostly food on this side. We had intentions of stocking the pantry with canned goods, etc. when found on sale. However, we haven't seen any of those sales since we moved in 3 months ago!
This side has a 2nd FF, a wine rack, tray dividers, and deeper shelves for appliances, pottery, dry goods, and misc. storage. The tops of the shelves hold appliance boxes, coolers, and baskets.
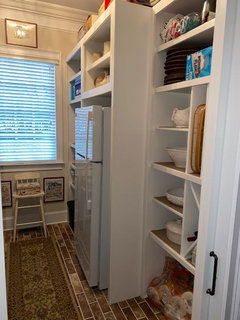










Jennifer K