

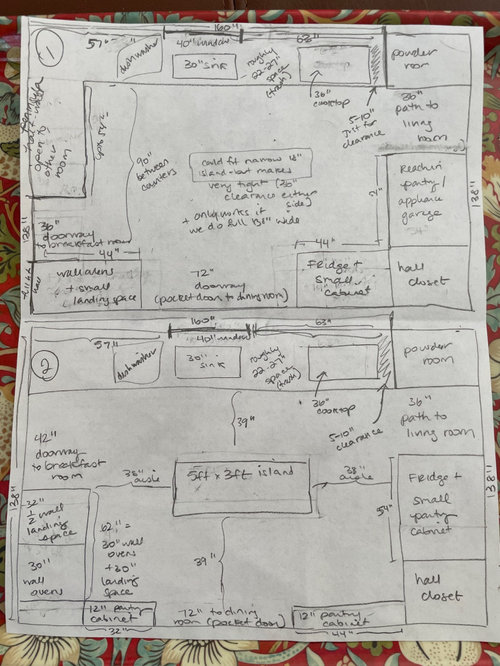
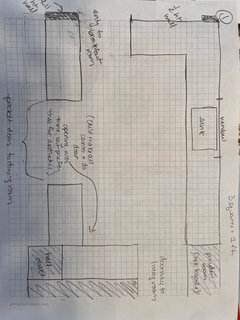
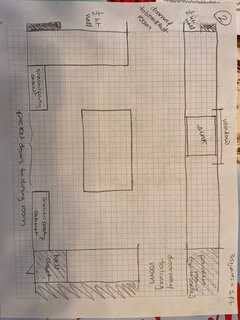
3 doorway 12x13 kitchen floor plan help!
4 years ago
Featured Answer
Sort by:Oldest
Comments (10)
- 4 years ago
Related Professionals
Pittsburgh Interior Designers & Decorators · Platteville Interior Designers & Decorators · Seattle Interior Designers & Decorators · Pittsburg Architects & Building Designers · Montrose Architects & Building Designers · Fayetteville Kitchen & Bathroom Designers · Tampa Kitchen & Bathroom Designers · Anderson Kitchen & Bathroom Designers · Taunton Kitchen & Bathroom Designers · Manhattan Kitchen & Bathroom Designers · Tacoma Kitchen Remodelers · Fredericksburg Custom Countertops · Fort Dodge Custom Countertops · Kearney Custom Countertops · Casper Custom Countertops 4 years ago
- 4 years ago
- 4 years ago
 4 years ago
 4 years ago
- 4 years ago
- last year
 PROlast year

Related Stories

KITCHEN DESIGNKitchen Remodel Costs: 3 Budgets, 3 Kitchens
What you can expect from a kitchen remodel with a budget from $20,000 to $100,000
Full Story
HOUZZ PRODUCT NEWSHouzz Adds New Kitchen Features to Its Houzz Pro 3D Floor Planner
The new features help clients visualize their finished kitchen with 3D models that show cabinetry, appliances and more
Full Story0

DECORATING GUIDES12 Ways to Divide Space in an Open Floor Plan
Look to curtains, furniture orientation and more to define areas that lack walls but serve multiple functions
Full Story
KITCHEN DESIGN13 Alternatives to Plain Wood Flooring in the Kitchen
Graphic patterns, surprising transitions and unexpected materials make these kitchen floors stand out
Full Story
BEFORE AND AFTERSKitchen of the Week: Saving What Works in a Wide-Open Floor Plan
A superstar room shows what a difference a few key changes can make
Full Story
KITCHEN LAYOUTSMove Over, 3-Zone Kitchen. Meet the 5-Zone Kitchen
With open-plan kitchens so popular, has the classic kitchen triangle had its day?
Full Story
KITCHEN WORKBOOKNew Ways to Plan Your Kitchen’s Work Zones
The classic work triangle of range, fridge and sink is the best layout for kitchens, right? Not necessarily
Full Story
KITCHEN DESIGNKitchen Recipes: 3 Real Cooks’ Kitchens
These families share the ingredients that went into their beloved kitchens and what they like to whip up in them
Full Story
KITCHEN OF THE WEEKKitchen of the Week: Graphic Floor Tiles Accent a White Kitchen
Walls come down to open up the room and create better traffic flow
Full Story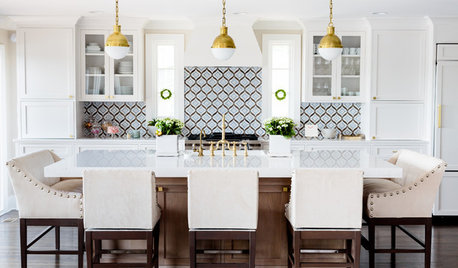
WHITE KITCHENSNew This Week: 3 White Kitchens, 3 Different Styles
A few key accents can make one all-white kitchen look and feel completely distinct from another
Full Story




palimpsest