

getting bored with my house
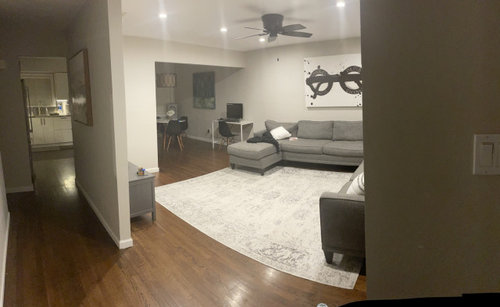
Hello all, as mentioned in other posts, I have a small house which we renovated when we first moved in a few years back. Kicking myself for not opening up the floor plan when we first renovated.
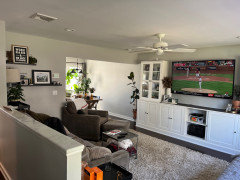
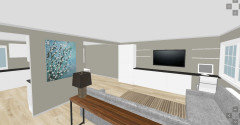
Picture 1: living room
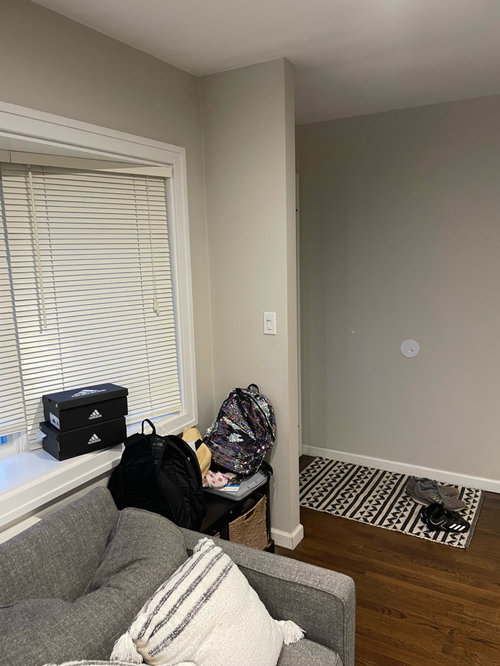
We should have taken out this tiny wall by our main entrance but did not.
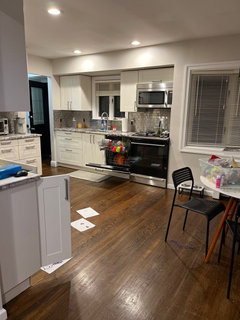
Picture2: short wall : has light switches on the wall that will need to moved
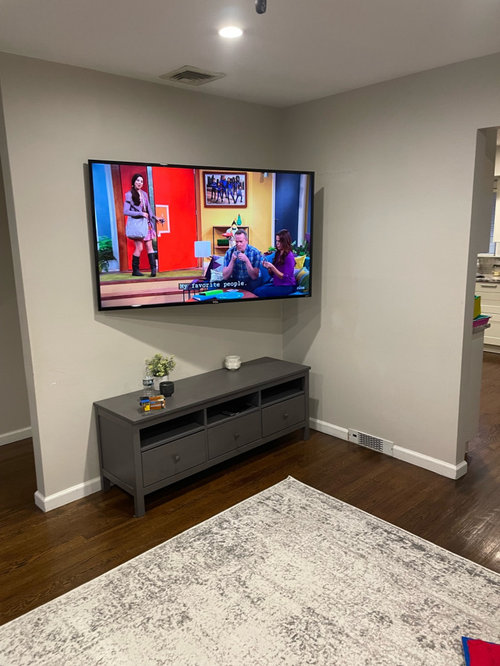
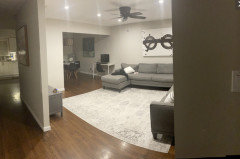
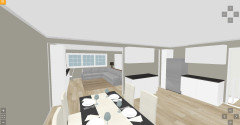
Picture 3: long wall and shorter wall. Short wall has kitchen cabinets on the other side and have columns for foundation.
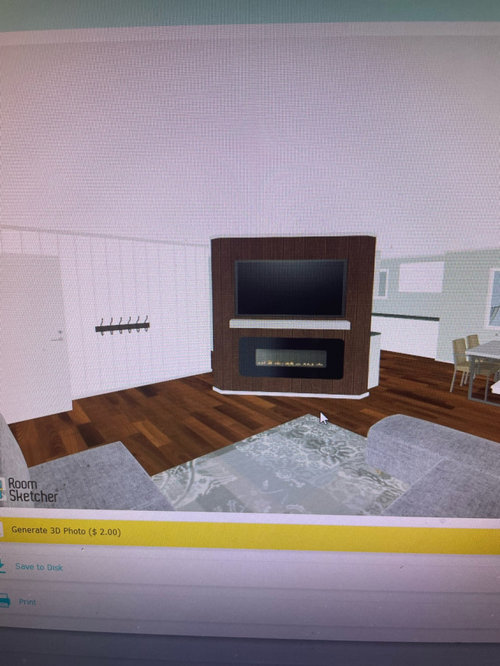
I would like to remove the wall by the front entrance, take the long wall and make it the same as the kitchen cabinet wall and frame an angled wall where we put tv mantle and led fireplace (picture 4)
Picture 5 is current entrance way. Kids bags/jackets always end up unorganized. Would like to do either do ship lap or wainscoting similar to picture 6.
What does everyone think about the newly created “wall unit” which will more than likely be an accent wall with a colored ship lap?


Comments (52)
 4 years ago
The corner fireplace takes up a lot of floor space and covers your HVAC register in the baseboard.
rsd317 thanked Indecisiveness 4 years ago
I don't think you gain a thing by removing that small wall and having the entry right into the room. It creates a minimal separation so furniture can sit fairly close to the door without the person on that end of the sofa feeling like they are sitting in the front hall.
rsd317 thanked palimpsestRelated Professionals
Odessa Interior Designers & Decorators · Hudson Architects & Building Designers · Belleville Kitchen & Bathroom Designers · Texarkana Kitchen & Bathroom Designers · Scranton Kitchen & Bathroom Designers · Fairbanks Kitchen & Bathroom Designers · Traverse City Interior Designers & Decorators · Sterling Interior Designers & Decorators · Kansas City Home Remodeling · Denver Home Remodeling · Grand Junction Home Remodeling · Roswell Home Remodeling · Kissimmee Kitchen Remodelers · Beckley Kitchen Remodelers · Sedalia Bathroom Remodelers 4 years ago
I wouldn't mess with the short wall. It's fine. I'd definitely be adding color, starting with replacing the rug and moving on to add more (and colorful) art on the walls.
rsd317 thanked jmm1837rsd317
Original Author4 years ago@sasha definitely collateral damage. The toe kick would be removed. The ac register in ceiling would have to moved as well.
@sammie @jmm thanks. The short wall imho is a silly. I would leave the bench there. The only other think I can think of would be to flip the room and put a half wall and couch against half wall and tv and opposite wall
- 4 years ago
I would keep the short wall by the front door. I like the separation and it keeps the cold from coming in from the front door when opened from time to time. A small but needed transition.
Can you rearrange your furniture and tv in your living room? Would it be feasible to use the space that you have the tv now, to add a closed unit to hang your coats, backpacks and shoes in. It should be a furniture piece that compliments your living room area and when closed is not an eye sore.rsd317 thanked njmomma - 4 years ago
I don't think it will look good. To me that corner unit like that seems out of proportion to the rest of the house - too large.
Also, removing walls gives you less places to put furniture, and makes the house noisier. Neither of those things are good, especially for a smaller house.
The one problem that I hear is that the kids bags/jackets always end up unorganized at the front door. You are proposing hooks on the wall which you can do without changing any walls.
The second problem I hear is that you are bored with the house. Maybe some other less expensive changes can help with that.
rsd317 thanked partim rsd317
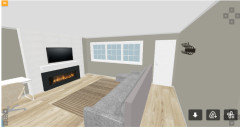
Original Author3 years agoBack again. Thinking of flipping the room around. You would be walking into the back of a couch. However, it could be separated with either a pony wall or sofa table/some kind of storage units for shoes. I will have to patch the floors/ceiling, and move outlet. What does everyone think?
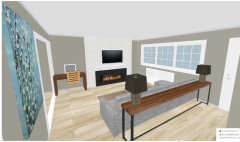
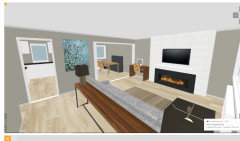
Pony Wall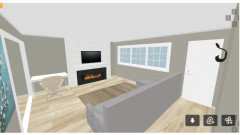
- 3 years ago
I like it. Do you need storage in the table/wall behind the couch? Good place to have some drawers for shoes, bags and etc.
rsd317
Original Author3 years agoI do too! Trying to convince the wife. Yes, def need storage but wouldnt want something permanent. We would have to find the right piece with the right depth. Thats why I am hesitant to make a pony wall.
 3 years ago
instead of a fireplace, why not a wall of built in that also houses a desk, and provides storage. Fireplace tv combo sucks up a lot of usable space on that wall. Also does the sofa need to be that big?
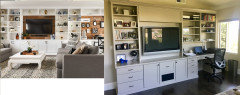
rsd317
Original Author3 years agolast modified: 3 years agoyes love the idea of built ins but I like I said trying to look at movable furniture. i may also just hang the tv and put desk to the side. also the window is large. i only have about 6 inches to the moulding.
- 3 years ago
ok but I have to say it, a fireplace is not moveable unless you get one of those weird electric tv stand things.
- 3 years agolast modified: 3 years ago
@RL Relocation LLC in the original post the OP said he was thinking of a LED fireplace. So yes, an electric fireplace.
I'm not a fan of removing the 2 walls as you propose. A seating space feels more comfortable when the sofa is not right by the front door. It feels more sheltered to have an entrance way, and a separate cozy sitting area. You don't gain any more space because (whether or not the walls are there) the space between the outside door and the kitchen is a hallway.
You might enjoy reading A Pattern Language. It talks about how spaces make you feel, and how to make your home more pleasant and functional to live in. It's online. https://arl.human.cornell.edu/linked%20docs/Alexander_A_Pattern_Language.pdf Skip to chapters 127 and 130 to see why I don't think you should eliminate your entrance way and hallway walls.
- 3 years ago
We don't have measurements but I think you may be trading out problems by flipping the room. While the fireplace looks good, it looks like you'll be losing seating and locking yourself into one furniture layout, the TV will be one of the first things you see when entering your home, and most concerning, the entry will be replaced with a narrow corridor where shoes will spill into the pathway on one side and coats and backpacks will choke it off on the other and you'll have to look at them all the time.
Right now the walls are serving you well, Shoes and backpacks are tucked away and the TV has it's own corner on a swivel mount. Having large artwork above the sectional creates a nice focal point.
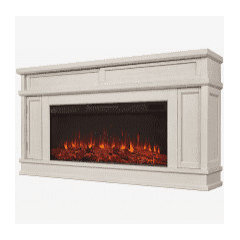
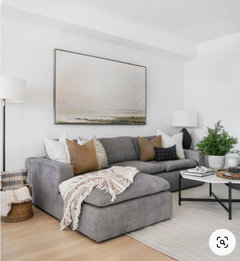
If you want modular furniture and a fireplace, you could consider an electric fireplace and mount the TV above so it's more visible to all seating. A corner fireplace might work. The room can be refreshed by either phasing out a lot of the gray or supplementing it with more neutrals and color, texture, adding a coffee table, lamps, a better system for backpacks, etc.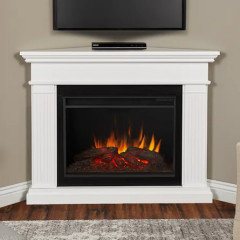
rsd317
Original Author3 years ago@partim thanks for the note. it is a tight house. dont have many other options. by flipping it around, i am extending the kitchen into the living room which makes it easier for entertaining imho. we just had a holiday and i did not feel comfortable hosting any more than 10-12 people. we have a full finished basement which could set up for the 6-8 kids that would be in attendance. I will read what you suggested. however, at first glance it looks like it was written in 1977. i am no design expert and i am sure feng shui has been around forever but trends change , families needs change.
@RlrelocationLLC, yes, I am talking about a nice LED fireplace insert which technically is permanent. built ins imho will be tough for a few reasons however i may have come up with a solution.
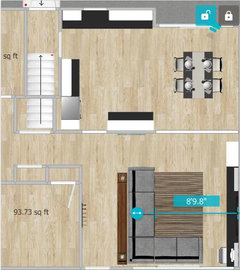
as previously mentioned, I have about 6 inches from the tv wall to the mouldings of the window. if i do built ins, i could do a base below the mouldings with a traditional depth. above, i can do shallow shelves. the resat of the built it would fill in nicely. one thing, i would consider is building out the wall separating kitchen from living room so it was even on both side thus allowing the depth of the desk to be sufficient (blue arrows).
Fyi, best I can do with my design software are bookshelves so it may look funky.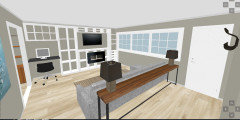
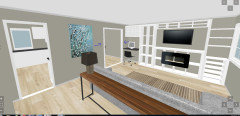
rsd317
Original Author3 years ago@JT7abcz all valid points. backpack storage/jackets/shoes are all an issue already if not maintained daily. the right console table with storage can solve some of the shoe problem. the workstation area i created via the built in, could serve as "command center" for HW/backpacks. budget is another thing to consider!
regarding layout, i am locked in either way.
here is a sketch we had when we were thinking of going up. the blue reps current floor plan.
thanks for all of the insight.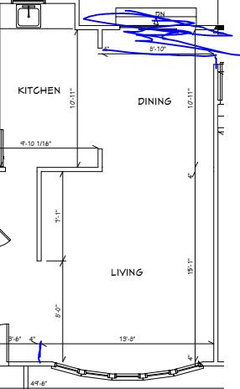
 PRO3 years agolast modified: 3 years ago
Why don't you try a big dose of COLOR before you rip walls. ?? Heavens to mercy.......you're in fifty shades of one gray. I might need therapy: )
A rug, some art that you love with a dab of the rug color.! some new pillows!
LOL if the tv weren't on? I'd have dozed before I hit submit.
Try that first. you might be pleasantly shocked. Get two rugs. No shiplap please? And definitely no color ( paint ) on it.
- 3 years agolast modified: 3 years ago
Check out Sarah Susanka's website and books for some great ideas on making your house live larger. The Not So Big House.
It would be good to clarify for us what your unmet needs are. For example, your previous versions didn't show a desk in the room. How many people do you want to entertain? Sit-down meals? Conversation? Your latest version doesn't show a comfortable arrangement for face to face conversation - just a sofa facing the TV. Maybe some swivel chairs would be useful.
- 3 years ago
If you go with a table at door…a good way to maximize the space underneath is to find big ..pretty …decorative baskets ..for shoes …and other things to be dropped into….…the table can be short enough to have two tall baskets at the ends for bigger things…a long but pretty runner at the entry will give that spot the feel of a foyer without using a wall or decreasing the feel of the space overall
- 3 years ago
Aesthetically…and functionally…a long low set of cabinetry…with doors.. and the desk area as shown …would leave the tv wall feeling recessed …perhaps adding an accent wall color in that area….even a slightly darker color will add to the recessed feel…the lower cabinet can be perfect for extra storage
rsd317
Original Author3 years ago@partim thanks for your input. I was simply saying things change. 1977 was a long time ago and needs change.
Yes, it is a large open area relative to the rest of the house. You walk into the house and boom there is the main gathering area. I feel breaking up the room with a piece of furniture will lead people to either the kitchen the hall to beds/bath or turn into the living room.We have a young family (5/8 year old) and this is where we all hang as a family. I don’t see a five person couch altering much of what we do. If we were to flip the room, it would easier to have people over as we can extend the dining area in the living room and have a nice meal (15-20 people)
Obviously I can’t have fifty people in here. Just think the flow would be much nicer.
Right now the kids don’t have their own area in the rooms or in the house to do homework. Here are some current pics.
Regarding the fifty shades of gray, lol. Neutrals are easy for us to work with.
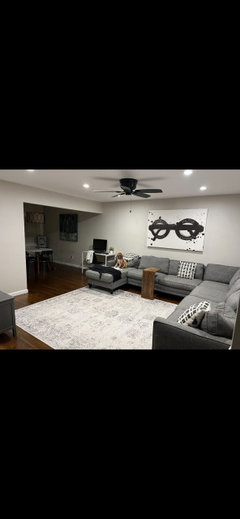
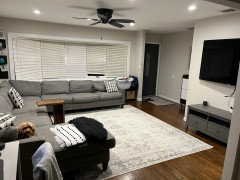
- 3 years ago
Neutrals may be easy to work with but only neutrals is boring which is what you are feeling. Your home says nothing about you as a person since I doubt you are boring. Even some colored throw pillows would go a long way. Or different textures so it isn't so monochrome. That room is begging me to throw color into it.
- 3 years ago
Rsd317, are you saying this house does not have a coat closet anywhere? Since the kids have no place to do homework or put their shoes and backpacks, are you saying they don't have bedrooms? Are they currently being remodeled? I didn't try to find your other posts. Sorry for being lazy.
The reason the dining room is traditionally placed next to the kitchen is for ease of moving freshly prepared food and place settings back and forth. If you move the kitchen into the dining room, and lose the dining room, where will you eat? Where will you move the dining room table if you have one? I don't understand the whole plan yet.
I understand about things changing. When we first moved into the current home, the kids were teenage and needed study space. The house was much smaller than our previous home, and their bedroom furniture barely fit in the new room. We moved the dining room table to the kitchen and placed the desks back to back in the dining room, with two more desks on walls, it became a work/study room for all. When they moved out, so did their furniture, now belongs to grandkids. The dining room table is in the dining room where it belongs. We still don't have a kitchen table! The other two desks found other happy homes.
I really don't think wall removal or adding shiplap will help or be necessary, and could be detrimental. The row of hooks sounds painful, and a bunch of shoes in the hall sounds like a tripping hazzard. And those walls look like support walls, even the short ones. Even if they aren't, you'll have some wiring in there.
If you have no coat closet, and the kids have no rooms or the rooms aren't ever going to be suitable for homework for some reason, or they can't be taught to take their things to their rooms (love my son though no amount of training would change him), then I see your need for a temporary solution. But, again, what you are suggesting sounds detrimental, and I urge you to search for a better safer solution.
As for being bored with the house, you dismissed the idea of color so quickly, saying neutrals are easy. I have to ask if maybe you would benefit more from advice if you were to restate the problem. You seem to think flipping the living and dining room will help somehow, so just do it, without making structural changes and try living with it to see how it works. Just move furniture for now and see. Make sure to have company over before deciding and knocking out walls. Ask family and company how they like the new arrangement.
With all the expensive renovating you seem to be have done and are contemplating, forgive me for asking why you didn't buy a bigger house. For us it was the expense of moving from a Midwestern town to the east coast megalopolis so I'd get that. But you seem to have the funds. I'm sure there was a good reason, just curious.
 3 years ago
My vote goes with the first alternative. But in the case of the multiple views alternative, is good to support the hanger section with a small bench in the down section. A Barcelona Bench, black, leather, is beautiful and resistant for the task.
 PRO3 years ago
I love our kitchen! We got rid of the old stove and refrigerator and replaced them with a newer model. Our cabinets are painted white and they look great! It is based on my favorite Gemini 2023 Horoscope style and theme
rsd317
Original Author3 years agolast modified: 3 years agoHere is the floor plan but flipped. There is a coat closet behind the stairs and a linen closet behind bedroom 3 (smallest room).
My house is currently worth about 650k. While the market has cooled, interest rates are high. My monthlies would go up significantly. I think we will be in this house (current set up) for the next 3-5 years.
I personally don’t think adding color will do much for me. The layout is bothering me and feel like the space can be utilized more efficiently to feel more homey.
I do not want to put good money into bad money and I am ok simply flipping the room and adding some accent pieces.
Given the floor plan below, would love some suggestions.
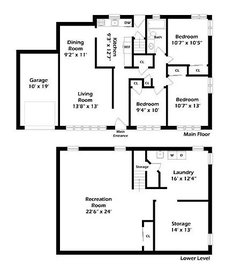
- 3 years ago
IF you are only looking at 3-5 years, I would not take down the wall, you will have flooring issues that need repair and I wonder if you have thought about that? Also you have a huge rec room down stairs. Now that I see the floor plan, I would beg to say if I invested any 'project money' into this house, that would bring return value, investing into the basement area! If you had a bathroom down there and possibly added a "bar area or even a basic kitchenette, you could not only contain guest, have a work space for the kids in the storage area, and have a great living room.
then you could really get away from using the main floor living room so much.
For me the only thing you really need to change in the current living room, would be the scale of the TV console you have, get a larger console style or corner fireplace. I also urge you to take a good hard look at the size of that sofa, It would probably fair better in the basement! Not only is it taking up all your useable wall space, it mean right now all your guest have to sit on a sofa, not one arm chair to be seen. You could create a much better space with a scaled sofa and two chairs. - 3 years ago
What specifically about the layout is bothering you? Saying "it's boring" is vague and since the photos read a bit like grayscale prints, many have suggested adding interest by incorporating texture and dimension and color into the spaces.
Maximizing function is critical in small spaces, especially when several people use it. Decor is secondary. We're reading that it's a small home and yet you're wanting to remove walls which now help with function in favor of creating space for 15-20 people to eat, or creating a huge focal point at the expense of flow and function in adjoining spaces.
It seems like you have an itch but may be scratching in the wrong places.
If you long for "homey", add more supporting pieces that add function and are beautiful: a coffee table, side tables, lamps, a basket of throws for warmth, maybe drapes. A runner rug in the entry hall will define a path to the closet by the stairs which can be the command center you want for backpacks and shoes. Cycle the seasonal items to your huge basement storage to keep it from getting cluttered. Even if you create a huge focal point by flipping the space, you will still lack coziness unless you add them.
I think you're on the right path as far as sticking to modular pieces you can take with you in 3-5 years. Enjoy exploring creative solutions that provide function and beauty. Maybe you have a series of 4-6 ottomans pushed together to make a coffee table for your huge sectional and which you can also pull apart to use as seating at a folding table to create temporary dining for a large crowd. Large scale artwork in your entry hallway will be interesting and beautiful to look at when you're seated on the sectional.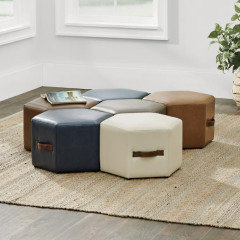
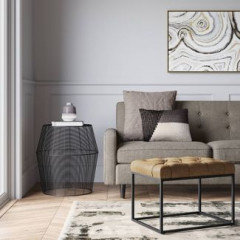
rsd317
Original Author3 years agofirst off, i appreciate everyones input.
@rl relocation, yes i did consider electrical and flooring. regarding 3-5 years, thats the plan but who knows????
our basement is fully remodeled and kids barely use it which is a bummer. decent storage but never enough. toys are mostly in bins but you have barbies dream house, doll houses, etc. so not a great space for entertaining. no kitchenette or bar nor do i want one down there.
I dont believe the sectional will work down stairs because of columns but I will play around with that idea again.
re: corner fireplace, i have a long wall there. not sure how that would look. are you suggesting something like this?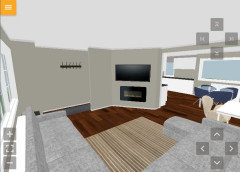
actually guests love our couch because it seats so much but it is quite large and love seat cuts off the flow from the living to eating area.
@JT7abcz coffee table not great with kids when this is there main hang out and we have limited space. i like the ottomans though if we had bigger space. scaling down the couch could work with some side tables however at that point, i would flip the room.
we prefer a minimalist style.
i will price out removal of the walls, repair hardwood and moving some electric and make a decision from there.
thanks again for all of the help. trying to be open minded but dont think adding "color" and furniture will accomplish what I am looking for in a small space.- 3 years ago
You cannot get rid of that wall you wouldn't want the house all opened up like that plus that is a load-bearing wall and it has lights you must have a sectional? Cuz you got a lot of couch there you could have put the TV on that long wall and you could have the couch in front of the window Plus the backpacks and stuff can be hung in the hallway on that wall and you could even put a skinny bench there for the backpacks and stuff and shoes can go under it
- 3 years ago
If you're looking for a more cozy look, I wouldn't float a sofa against an open hallway. People feel more sheltered (i.e. cozy) when they have a wall behind them. I understand that you want to be able to have a longer dining table, but realize the trade off. (When we lived in a much smaller home than yours, we served buffet style and served foods that were OK to sit on a sofa and eat.)
Consider adding a bit more lighting to your room. I can see why you like your ceiling lights because they don't take up any space, but it's the least effective lighting style to make a room inviting. They are basically just lighting the floor and the top of your head. I suggest you add wall sconces that wash the wall with light, especially any dark corners. Look for ones that throw light both up and down, and that have a translucent shade. You just plug them into a wall outlet and screw them into a wall - no need for rewiring.
Another opportunity is to improve your window dressing. It looks unfinished and a little bare. Add stationary side panels, even in the small space that you have on either side. It will add softness to that wall. Again, an increase in the cosy feeling. https://www.houzz.com/magazine/the-case-for-stationary-draperies-stsetivw-vs~24798627
- 3 years ago
Now I see the whole floor plan, I see you have an eating area in the kitchen. Can you help me understand why you want to put a second eating area (dining) in what is now the living room? Can you help me understand how that enlarges your kitchen? How does this help your family function better?
If you might only be there 3-5 years, please don't spend money on taking out a little wall or other things you don't need to do. Save for a bigger better house in 3-5 years or whenever you move. Put more money into paying off the loan. You would be amazed what paying off a loan can do for your total financial picture.
rsd317
Original Author3 years agoThanks again for the feedback.
@happyleg i do not understand your idea.
@partim i know i said "cozy" i dont think this room can ever be cozy because you are walking right into it. i am still of the mindset that flipping it would look good. again either way you are walking through a narrow antry way with walls or without.
@k l i am talking about having a holiday gathering here with twenty people, i can bring out a long folding table plus the eat in kitchen and have everyone for a somewhat comfortable dinner. i can do that now but i have to remove part of the sectional.
bottom line, it sounds like dress up the current set up and save my money. though, i think it would flow better without the walls :)
thanks!- 3 years ago
So you are remodeling your hobuse for a large gathering… I think you can do that without remodeling. You have more room in your house than I did when I routinely had more than 30 family members at a time over for meals and games. From October through January the family had one about every week, and I hosted at least three a fall/winter plus some in summer. I set up card tables all over for both eating/playing-games and serving. Some people prefered tv trays at the couch. Ahhh…good times! Having multiple tables allows people to move around and sit in smaller more intimate groups then switch through the evening. It is a lot more fun anyway than having to sit between the same two people all night and being locked into a stuffy setting. You could have tables set up downstairs too, since you fixed it up down there. Set the food up buffet style, and don't even try to have all the food in one place. Snack and hors d'oeuvres table, desert table, entre table, salad table, desert table... Holy cow, with all your room downstairs you could have 40 people over easy. I miss all those parties.
rsd317 thanked kl23 rsd317
Original Author3 years agonot just for parties. I personally think it is nicer to flip but get what everyone is saying.
- 3 years ago
There's no harm in trying a rearrangement of furniture to see how it works. Whatever you decide you will have learned something. I arranged a two-piece sectional nobody ever sat in as two love seats facing each other with a coffee table between. There was room for a table behind one of them for crafts. I like it for now, and they all get used a lot…both parts of the sectional and the table. Lived in a different house once that didn't have enough room for all the furniture from two households, and we did move the dining room table into what was supposed to be the living room for awhile. It sorta worked but only because we mostly ate in the kitchen. The table was hardly ever used.
- 3 years ago
@kl23 My MIL used to have sit down holiday dinners where she'd move the other furniture to the side and put up one loooong table. We put the kids and younger adults on the wall side because you had to crawl under the table to get in and out. Good times! We weren't a Martha Stewart fancy family LOL!
- 3 years ago
I say move the couch to how you think it will look better, dont move anything else and lets just see!
rsd317
Original Author3 years agoTried that. Very tough w the couch I have currently and the walls up. I was walking the dog and did see a house that flipped it. I couldn’t snap the best pics and would not do what they did with entrance to living room right off the door. May need to revisit with w wife.
rsd317
Original Author3 years agoForgot to attach pics. The room behind was converted to an office. That room is my daughters room currently so is staying :)
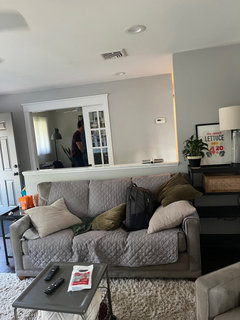
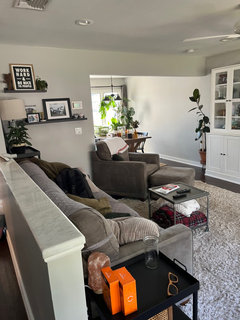
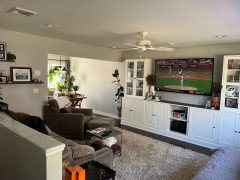
- 3 years ago
Why would you want to sit in the living room, especially if you had company, and stare at dirty dishes in the kitchen, from the meal that was just cooked. The house looks good the way it is, however, the paint color could be improved on considerably.
- 3 years ago
Yup. Entertainment center or built ins. BUT i will say, this feels cramped the room feels full with a love seat and arm chair. You currently have more room for activities lol.
rsd317
Original Author3 years agoThis is my neighbors house and I don’t love what they did but it still serves a purpose for comparison. I would not add the recliner, coffee table side table. More room to what type of stuff. Kids hang watch tv and there still would be an area for them to break out some toys/legos.
Stare at dirty dishes????? My current set up gives you a clearer view of the dishes
rsd317
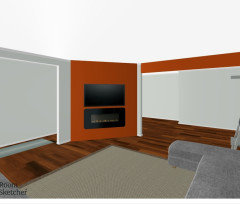
Original Author2 years agoHello, need some help. For background, live in a ranch with 2 kids (6/9). Looking to revamp the space on a minimal budget. I want to make it more warm and I think a built in unit/framing with some built in shelves and fireplace would liven it up. Do you think builindg a wall in the corner with a fireplace, tv and mantle will look good and work well for the space?
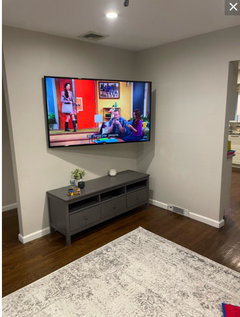
Proposed wall with TV/Fireplace. I potentially could use the back side as storage/extra closet.
- 2 years agolast modified: 2 years ago
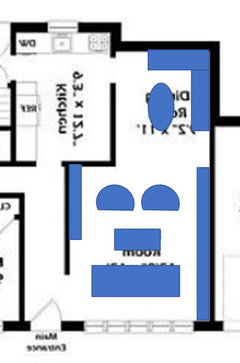
Not sure what "minimal budget" means to you, but to me your proposed wall with TV/fireplace does not seem like it would be inexpensive. Instead of structural changes, if I were trying to keep budget to a minimum, I would simply rearrange/buy new furniture. Something like this: (won't work with your current sectional though).
IKEA has good inexpensive TV shelving/storage - the configuration below is $478. This can go on the long wall.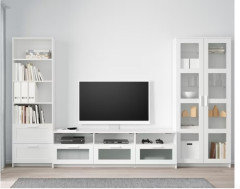
For the corner wall - you can have your kids put their backpacks/school supplies here. If you need more storage, you can get taller cabinets.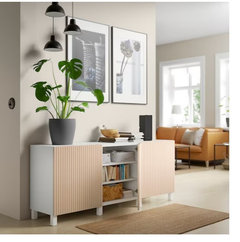
rsd317
Original Author2 years agoThanks! I like the set up but watching tv seems like it would be difficult.









Sammie J