Software
Houzz Logo Print
mrshlj

What do you think?

4 years ago
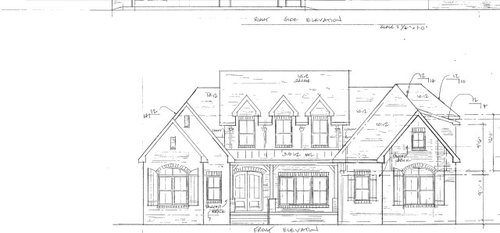
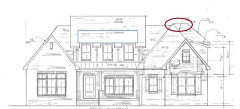
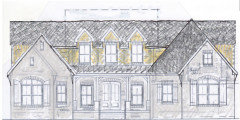
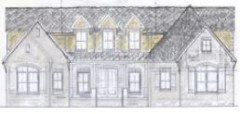
This is our latest revision of the exterior. We will be removing the far left beam on the front porch, but otherwise, does it look too busy? I'm wondering if we should only do one gable and remove the small window on the left side. What do y'all think?

Comments (45)

  • 4 years ago

    It doesn't look bad, but it is busy.

    I think it's a roofing nightmare with all of those gables. Does it have a hip roof as well?

    On the top right side (where I circled in red), why is there a difference of a few inches on the roof line?

    I would trade the three doghouse dormers for one long shed roof. Much less chance of roof leak, much simpler gutter system, and better interior ceilings.

    On the left side, I would simplify to one gable. Change the window to a bank of three with transoms, if the interior room has high ceilings and you want the light.

    I would change the double doors to a single so it can be centered between the posts. Right now, it looks shoved in the corner.


  • 4 years ago

    Is that brick around all the windows and door? It's too much. Less is more.

    The shutters also crowd it.

  • PRO
    4 years ago

    Looks like one huge mess.

  • 4 years ago

    Nesting gables are IMO stupid. They remove room for windows on the second floor. If you removed the nesting gables, you'd have room for a second 2nd story window on the right and a full sized on on the left. However, you'd then have the two mismatched windows on each side of the first floor.


    On the right hand side, your roof is strange. Too much going on. Nor is it clear why the middle section roof is higher than the rest.

  • PRO
    4 years ago
    last modified: 4 years ago

    Way too many gables and too much everything else I agree a hot mess .IMO the architect that designed this needs to go back to school . What style are you going for ? IMO this is mc mansion at its worst and I sure hope you do not live where it snows. BTW the interiors you show are so nivce and clean and modern why this overdone exterior?

  • PRO
    4 years ago

    We will be removing the far left beam


    You are probably referring to the post or column which are vertical. They support a beam which is horizontal.

  • PRO
    4 years ago
    last modified: 4 years ago

    You should post the floor plans so we understand what is driving the exterior shape.


    Also describe the building site -- small city lot or ?

  • 4 years ago
    last modified: 4 years ago

    Your instincts are correct, but this is not merely 'busy' -- especially the mid-section with the dog house gables. If you need more height there, raise the central roof and dispense with this entire alien section.


    I agree with eliminating the double entry door and the small window on the left. I agree about eliminating the 'nesting' gables on both sides.

  • PRO
    4 years ago
    last modified: 4 years ago

    It is a sculpture, not a painting. Pay equal attention to all exterior elevations.

    It is a functional sculpture that the interior floor plan is intimately related to the exterior form, and both should be know to make changes to the design.

  • 4 years ago

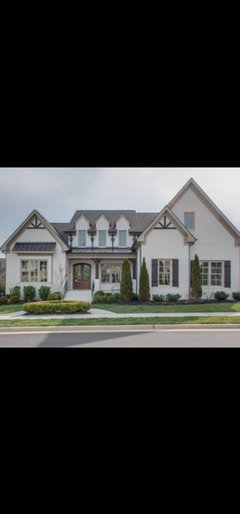
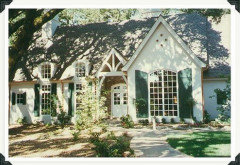
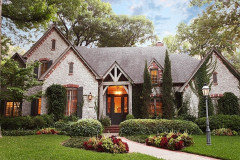
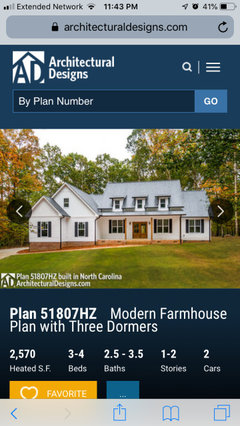
    Yes, I did mean the far left post is being removed. Also, house will be painted white. I do have a house that was our inspiration. This is our inspiration home, but we did a few tweaks. I think I agree with getting rid of small window and one gable as many stated.

  • PRO
    4 years ago

    Yes, it looks too busy. WAY too busy and complicated. You should ruthlessly simplify, and consider all the elevations together: a house is a whole, not just one side. And you have to think about where all the water/snow will go. As drawn, this is many roof leaks waiting to happen.

  • 4 years ago

    I think it would look better simplified.

    Remove the nested gables on the righ and left side.

    Adjust the roofmon the right gable so there is no dormer.

    Adjust the roof line so the second floor gables are fully below the roofmline and dont need gables.

    Remove the arch over 2 windows and door.

  • 4 years ago

    Houssaon suggested changing the three dormers to one shed dormer. Good idea, it would be in keeping with the shed dormer on the right.

    What do the side and back elevations look like? I love a house that is as pretty from the back and sides as it is from the front.

  • 4 years ago

    Just to address the porch posts specifically, it looks unnatural to have an engaged column on the right and nothing on the left. It's like something is needed to hold up the roof on the left but not on the right, which makes no sense since it's the same condition on each side. Either it "needs to be supported" , at least visually, or it doesn't, not half-and-half.

    Are any of them actually necessary or is the span supported by the end walls?

  • 4 years ago

    Thank you! We have a meeting with our architect this Tuesday. As for the posts on the front porch, our inspiration home only had two posts and I felt as though the far left was blocking view of the front door. Since we are being able to remove it, I would assume it's not supportive. Also, the dormers will be a bedroom and a closet.

  • 4 years ago

    It seems a LOT going on…is it pretty standard for where you’re building?

  • 4 years ago

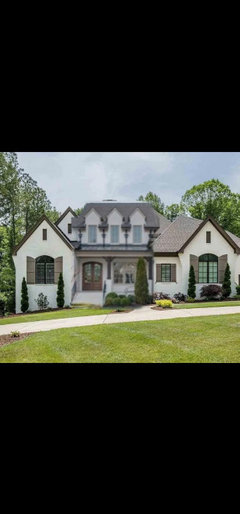
    My husband and I compromised and blended two homes together to create our design. As for the brick detail around windows, I would say I have yet to see a painted brick house without that in our area and I believe without shutters the exterior would look plain. What else is causing what seems to be "too much" going on? Here is a quick pic of the two homes blended together that we decided on in the beginning. Don't mind the gable in the far back left, couldn't cover that up. Thanks!

  • PRO
    4 years ago

    Chase two rabbits not gonna catch any. That explains why it looks like one big mess.

  • 4 years ago

    I get you don't like the house GN Builders... You can move on now...

  • PRO
    4 years ago
    last modified: 4 years ago

    I think the design looks fine. I believe many are reacting to the line drawing technique which always appears 'busy'. It's a European Cottage design.


  • 4 years ago

    Yes, our architect draws her plans by hand. Thank you!

  • PRO
    4 years ago

    Post all exterior elevations and floor plans so everyone can have a better understanding of the design. The variety of roof pitches, the fake looking shutters, the crowded entry doors, the debris catching roof design, the mix of gable and hip roofs, may make more sense with more information on the design whole. But as always . . .

    WARNING: Posting your entire floor plan opens you up to facts you may not want to know, but should. Be prepared for suggestions that will make for a better design. Keep a thick skin, open mind, sense of humor, and a glass of wine within arms reach. You may not enjoy it, but everyone else will and you will be better off in the long run if you heed well the advice.

  • 4 years ago

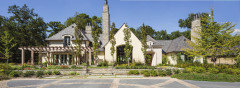
    Too busy! Simplify the look and you can have a viable French country home.

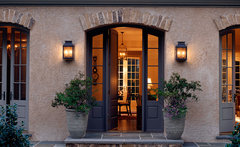
    Entry Rustic French Country Home with Stucco and Stone · More Info


    Rustic French Country Home with Stucco and Stone · More Info


  • 4 years ago

    Yep, I love French country. Thank you.

  • 4 years ago

    Thank you to the people who have commented with constructive criticism. For the other "professionals", I wasn't aware this was like Facebook for you guys. Literally no help at all, lol, just saying something to say it.

  • PRO
    4 years ago

    @mrshlj What is there to like? All I see is attic space probably more than there is living space...any elevation pictures from the back or side? Looks like most rooms will lack natural light.just my guess from what I can see. I think you going for exterior look more to make this house look like mcmansion but inside probably lacks functionality.

    Good luck

  • PRO
    4 years ago

    You asked, and I quote, "What do y'all think?" You got answers. It's too bad you don't like most of them, but the "professionals" here are giving you their advice.

  • 4 years ago

    @rapparchitecture You gave constructive criticism which I appreciated. However, I could not care less if you "like" the home @gnbuilders. I asked for advice and you gave none. At this point, your opinion means absolutely zero to me and you can move on, as I stated previously.

  • PRO
    4 years ago

    I fear the other elevations are simple and will in comparison amplify the complexity of the elevation shown.

  • 4 years ago

    Idk if this is any much, but your mention of removing a window made 'exterior sense' to me, because it squeezes in a 3rd one -- in comparison to the right side which seems to have more room for 3 windows.... ?

  • 4 years ago

    Yes, we will be changing it to one gable and removing the window. Thanks!

  • 4 years ago

    The 3 posts -- is material used for their bases a 'repeat' of brick that is on the rest of house?

  • 4 years ago

    Yes, brick will be painted a creamy white color.

  • 4 years ago

    What's the problem? Your architect has given you exactly what you requested, in spades. So kudos to your architect. Your instincts on the "busyness" in how your inspiration ideas transpired in your design is correct, so the change to a 1-window/1-gable and removing the triple dormers would improve the elevation.

    You get a lot of comments on plan and elevation threads about unqualified architects and the "devil reincarnated of a design" when it is not really that bad, especially from those who illustrate over and over (like 75,000 times) that proves they are not a pro. Most of the participants either have not been informed in the OP or cannot glean out the context of the design process, so you just have to weed through the commentariat. 'Cuz internet.

    I would suggest not posting your floor plan, as the garage sticks out way in front of the main house massing (which many commenters aren't able to understand from this one elevation), and would be the reason to introducing a hip on the garage wing to reduce the massing. You will get another 50 comments about where the garage should be relocated, eliminated, or adjusted which will have your head spinning.

    I would also suggest you circle the wagons and just work through your concerns with the architect, as that is the design process. If she is still old-school by hand, that automatically defaults to "capable and qualified."

  • 4 years ago

    Thank you so much 3onthetree for the thoughtful response. I appreciate it!

  • 4 years ago

    Also, a front porch that high will need railings by code even if that obscures the bottom of the front windows. Neither building inspectors nor insurance companies consider cushy bushes to be enough protection in the event of a fall.

  • PRO
    4 years ago

    @res2architect I tweaked your top image, I would probably do something like this I was to build this house


  • PRO
    4 years ago

    What does the rest of the outside of the house look like?

  • 4 years ago

    Holy moly that roof on the inspo house looks like a series of bad decisions all crammed together with a poolfrom the roofers on which area will leak first.


    Res's redo is stunning. DO THOSE BRICK CORBEL ROOF EAVES - it's details like that, that will make the house.

  • 4 years ago

    @res2 thank you for the thoughtful response. The hipped roof is where our bonus room over the garage will be.

  • 4 years ago

    Its unwise to design from one 2 dimensional view of the house.

    You will need a simple 3D drawing or computer model to know if the roof design is appropriate or even possible.

  • 4 years ago
    last modified: 4 years ago

    If the hipped roof is where the binus room over the garage will be, an you make that a gable instead then you can have windows there? That would also de rease the amount of roof you see from the front

  • 4 years ago
    last modified: 4 years ago

    I'm coming in late, but I agree with ... well, everyone. This is too busy. It seems that today's builders have a terrible fear of their home being "too plain", and this is the all-too-common result. I'm also jumping on the bandwagon by saying, "Simplify, simplify, simplify."

    What do you NEED?

    - The center Dormers are almost certainly necessary for lights in the upstairs rooms. They -- or a variation -- must stay. Several people have said Shed Dormers, but I can't see that fitting into this general style. Might be lack of inspiration on my part.

    - Still on the Dormers. Could you remove the taller roofline on which these dormers sit /just have them on the main roof?

    - You need windows, of course, but going with one style -- either rectangle or curved -- would simplify things. Shutters or no shutters, one style of shutter.

    - Lose the gable-in-a-gable.

    - The right side roofline is wonky -- the little raised roof looks "off". This is probably caused by something that's been added upstairs?

    - The front door kinda fades into the background. It should stand out so guests can find it. If you want to use the bit old-fashioned rule, your front door should be a color that doesn't appear anywhere else in your exterior, and it should match the mailbox.

    - Beyond that, I don't know.


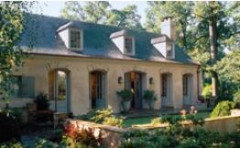
    This is just lovely. Note the simplicity: one roofline, three gables, one shape repeated for the windows and door -- yet it doesn't look a bit "plain". This house will still be lovely in 20, 30, 100 years.

    This is better, but still quite busy.


  • 4 years ago

    I like your in wall doghouse dormers. I found some photos to help you visualize..

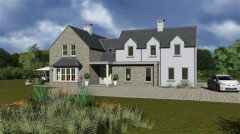
    This second pic imo has an ugly porch and brick but shows that a full two story window can fit if the gable isnt nested.