Software
Houzz Logo Print
sumita_tripathy

need design suggestions

4 years ago
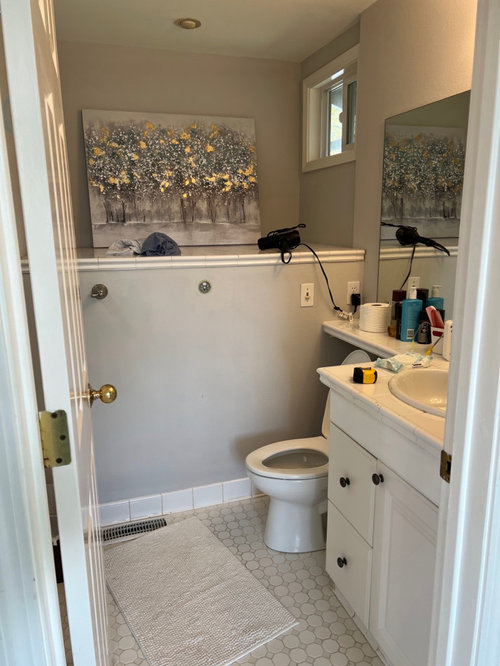
We have this weird space in our bathroom which is 4’ above the floor and 3’ deep. We are planning to renovate our bathroom but not sure whAt to do or how to use/decorate this space. Any suggestions please

Comments (21)

  • 4 years ago

    Our house is a tri level house. The ledge is the ceiling for our main level coat closet. So there is no way to break open it as it will open up the ceiling of the coat closet. My question is more on the lines of how should I design it. Like paint in a certain way or add lights or add a mirror or add some wall decor like decals or wallpaper.. or add a painting,, not sure what to do with this space.

  • 4 years ago

    @olychick thanks for your comment.

  • 4 years ago

    If the window wasn't there, I would wall it up.

  • 4 years ago

    Just to clarify, is the downstairs closet actually 2 stories tall? If the space in question were to be lowered to the floor, it would make the ceiling of the closet less than 8 ft?

  • 4 years ago

    Yes unfortunately it will make the ceiling of the closet less than 8ft.

  • 4 years ago

    It’s not 2 stories talk. The house is a trilevel house.

  • 4 years ago

    @houssaon I was also thinking of it but the window is not leaving a lot of space. Aldo the depth of the space is 3ft. It’s not small

  • 4 years ago
    last modified: 4 years ago

    Could the ceiling in the closet be lower and still be functional? I'd rather have an odd space in a closet and a more attractive functional space in a bathroom.

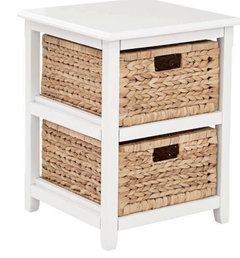
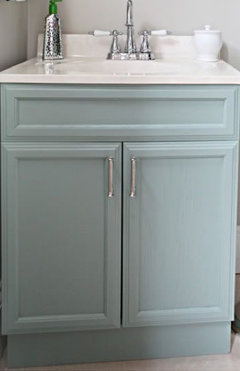
    If nothing else works, I would have drawers built in the space from the bottom of the window., all the way over to the opposite wall and to the back wall of the space. Drawers that match your vanity. It would really help your storage problems and lots of the things you have on counters and toilet with a place to live. You could make a door instead of a drawer on the far right and move the plug in there and have a place to store and plug in your hairdryer.

    If the drawer/cabinet was about 20"-24" high, that would leave room above it for you to hang some art on the back wall and the window would be left alone. Maybe 4 drawers total, 2 on the left and 2 in the center, then a cabinet door on the right? Cabinet could have a shelf in it, too.

  • 4 years ago

    You might be able to find something the right size ready-made, as long as you can get a good fit, remove the legs, et:


  • 4 years ago

    I would consider raising the top to below window so beneath top could be bank of cabinet cubbies

  • 4 years ago
    last modified: 4 years ago

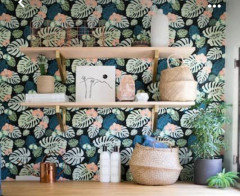
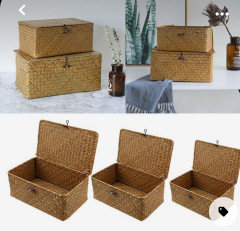
    You could wallpaper entire bathroom and paint vanity to complement. Add and accessorize wood or glass shelves and use basket(s) to organize your small items on the ledge and that area will feel like a cute little nook.


  • 4 years ago
    last modified: 4 years ago

    People here are not comprehending what a split level/tri-level home can mean as far as quirky 'left over' spaces. I would make it shallower then put in open shelving for towels and other pretties. That is a classic in the shower windown...so why is it there?? Get a bathroom fan and do not think twice about covering it. You can't even get to it to open for air circulation--which is its purpose.

  • 4 years ago

    Is the window in the front of your home? I think that I would eliminate the window completely and turn the space above your downstairs closet into a storage area. How would this look from the outside? Is this a possibility?

  • 4 years ago

    I would take the left half of that space and enclose it with cabinetry for storage. If possible, it would be wonderful if you could have an electrician wire an electrical outlet to that side, to create a place to plug in the hair dryer within the cupboard , so that it is out of sight. On the right side of that space, by the window, I would leave that open and install shelves, as Maureen shows, to be used for towels and more decorative items.

  • PRO
    4 years ago

    If seems that the window in the photo is the only window in your bathroom. If it weren't there I would suggest having cabinetry built for the space to give you extra storage.

  • PRO
    4 years ago

    IMO a window is not neccessary in a abthroom if you have good lighting and venting . How high would the closet below be if you took this out? Yo could do a closet less than 8' high biut it has to be high enough to hang clotes I think you need to get some one to do an actul site evalustion as to how this space is impacting somehing else and there is no way for us to see that from the pic you posted.

  • 4 years ago

    Please note, to clarify, my suggestion was to build cabinetry in one half of the existing space ONLY, leaving the right side where the window is open ( for possible shelves , decor, or artwork . Building in an extra storage cabinet and having natural light from the window are not mutually exclusive.

  • 4 years ago

    Do what Maureen showed in her photo. It's charming and will warm up the room plus it's easy to do it.

  • PRO
    4 years ago

    I would fill it with tropical plants which thrive in a high moisture environment.

  • 4 years ago

    I agree a grouping of plants would be nice. Maureen’s suggestion would be great too.