Software
Houzz Logo Print
hzdeleted_72663941

barndominium laundry/pantry

4 years ago
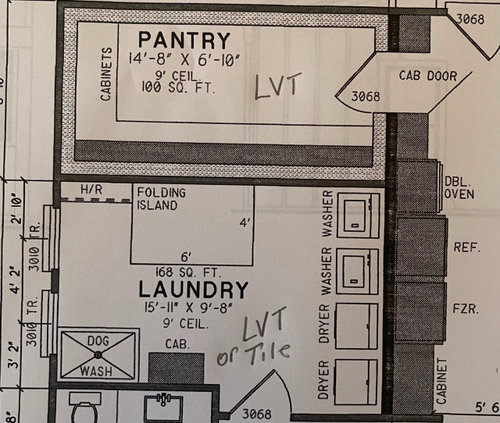
  • butcher block countertops
  • shaker cabinets
  • large island (help with configuration)
  • dog bath
  • floor?

Comments (41)

  • 4 years ago

    What is your question? The drawing only shows the laundry room and pantry but you mention the kitchen island.

  • 4 years ago

    Laundry room also has a 6x4 ft island.

  • 4 years ago

    Flooring ? Recommendation

  • 4 years ago
    last modified: 4 years ago

    You should post your entire floorplan, sometimes you need it for informed recommendations.

  • 4 years ago

    Will you have to open two doors to access the pantry?

  • 4 years ago

    I don't trust LVT to resist standing water. I'd do tile. Are those washers and dryers drawn to scale?

  • 4 years ago

    I recommend that you try writing in sentences. They are useful.

  • 4 years ago

    Please understand I’m not a builder and unnecessary rude comments are needed. This is our our dream home, as my children say we’ve finally met god halfway. (Recently losing their father). Simply asking for ideas or recommendations.

  • 4 years ago

    Tile in the laundry will ease your mind. In the pantry, would you use the same floor as in the kitchen? And, I.’m not sure I understand, but it looks like a cabinet door to be seamless, but then anothter regurlar door at the pantry. Is that so it can be lockable and hidden?

  • 4 years ago

    My heart just broke for you, reading that you recently lost your spouse and kids' daddy. :-(


    I saw your post an hour or so ago... I'll be back with (hopefully) some thoughts on various things for ya. <3 Fair warning, though, it might take me awhile... I'm managing fevers (again, ugh) for several young'uns.

  • 4 years ago

    A 4ft deep countertop against a wall seems like a functional problem. You don't want the countertop so deep that you can reach the edge of it. I wouldn't do deeper than 3ft. It's not an island unless you have access to all four sides and only then would it make sense to have it so deep.


    Will you only have one cabinet for storage in the laundry room? Is that sufficient? And is it close enough to the washer in terms of quick access to laundry detergent, bleach, etc?


    Do you want or need a sink in your laundry room? I would love to have a sink for hand washing or pre-soaking.


    I like tile floors, especially for spaces where water is involved.

  • 4 years ago

    The dryers should be on an exterior wall to facilitate venting/exhausting.

  • 4 years ago
    last modified: 4 years ago

    Okay, so here's how I think I would do it, if it were my house....

    (Also, I am not a professional, so you know my limitations, lol.)


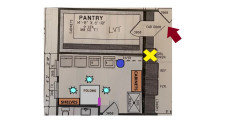
    Red arrow = Door conflict; I'd be afraid of damaging cabinetry.

    Yellow 'x' = I would move the double ovens to give yourself landing space next to the fridge, unless you have an island that we can't see. :-)

    Blue circle = Possible sink for soaking stained clothing.

    Aqua starbursts = 3 possible people folding at island/peninsula, with 4'+ walkways; minimal steps from machines to folding station. Minimal steps between folding/sorting station and the entrance to the room.

    Purple rectangle = Full wall or half wall (I'd do half, but that's me), for door to rest when fully open, so that it doesn't hit the folding station.

    Rearrangement Rationale (take what you want, leave the rest, lol):

    • Venting dryers directly to the outside is best (for fire prevention purposes). I assumed you couldn't steal space from either the pantry or the bathroom to make the laundry room wider; otherwise, I would've put the machines along the exterior wall. Short runs are safest, and easiest to clean the dryer vent. The dryer, in my current house, vents through the roof and I strongly dislike it.
    • Hanging rods are placed near washing machines, to minimize steps from washer to rod (if air-drying clothes), *and* to easily see clothes -- from the doorway -- awaiting their return to closets. If this is *not* how you use hanging rods, they can easily go where the "shelves" are, next to the folding station. Cabinetry/storage can go where I show the hanging rods; forming an L-shape with the Dog Wash cabinets.
    • Doggie shower nearest the door means that Fido(s) and/or Fifi(s) is/are quickly in-and-out of there... The shortest distance possible that animals have to travel, to get cleaned up in a room shared with clothing (especially freshly-laundered), would be a huge priority for me, personally, lol.


    To address the bullet points in your original post....

    Love butcher block, and would totally get it if you don't have a sink.

    Shaker cabs, I'm neutral on, lol.

    Large islands can be very awesome; I just don't think y'all truly have the space for one, with this size Laundry Room. :-(

    Is there another space that the Dog Bath can go, maybe? Garage or Mudroom? I reaaally don't like the idea of smelly muddy pups (or even freshly clean pups lol) shaking all over clean clothes! :-O

    Floor - I'd go with tile, not LVT. Especially if your pups are on the larger side and you like dark floors. (I was advised by a flooring pro to avoid LVT and LVP because we love medium-to-giant dogs in our house *and* scratches show up super easily on my desired dark floor.)

    So, what are your thoughts??? :-D

  • 4 years ago
    last modified: 4 years ago

    You need to hire an actual design professional. Nothing is drawn accurately, or considers the actual space the humans need to use the home. That is dysfunctional and unlivable.

  • 4 years ago

    "Venting dryers directly to the outside is best (for fire prevention purposes)."

    Not only for lint accumulation/fire concerns but also for performance of the dryer. Long exhaust runs with several turns, up through the roof, etc. make for longer drying times and increased energy usage due to reduced airflow rates. Every 90° turn is equivalent to 5 feet of length. Gas burners and electric heating elements are designed for an expected airflow rate. Too much reduction in airflow causes overheating and stress on limiting/safety thermostats, potentially reducing service life.

  • 4 years ago

    I'd really consider reconfiguring the spaces. I'd love to see the pantry running just behind the kitchen cabinets and the laundry all the way to the top portion of the plan. It would help with more wall space for venting laundry equipment and more windows for the laundry too.

    As drawn, the pantry looks like it may double as a safe room, so keeping that off the exterior wall(s) would be a benefit as well.

  • 4 years ago

    Ah, thank you, doc, now I see the reinforced walls. That explains the two doors, and I assume the inner door would typically stand open.

  • 4 years ago
    last modified: 4 years ago

    Do you really need 2 sets of W/D? How many are you doing laundry for? I totally agree on outside wall and trying to separate the dog wash.


    ETA-Like Verbo pointed out, the dimensions are all wrong on your drawing. A washer and dryer are 60 inches or 5 feet so two sets will not fit on a 9 ft wall.


    Was this drawn up by an architect? I would check measurements in other rooms just to be safe.

  • 4 years ago
    last modified: 4 years ago

    - I would agree with 1DDame on relocating the dryers to the wall closer to the exterior. You are a slab-on-grade, so running the dryer vents up over the 9' ceiling and out the wall is not optimal - moving them allows a short run at dryer connection height.

    - Decide if you'll have top load or front load washers that allow counter on top. Decide if you'll use the folding surface for dog grooming.

    - I would inset the kitchen wall to allow standard-depth ref/frzr and the ovens to be flush with the cabinets.

    - Along with the W/D relocation, the Laundry Room could benefit from a large window. Right now it has (2) 12" transoms up high. A full single window might be better (without interfering with the dog bath if not moved)? How do the elevations look?

    - Since the storm shelter is combined with the Pantry, if the roof is breached then you'll have flying cans. And you might want to keep an axe in there as the kitchen cabinets/hidden door may collapse in front of the opening. Note it says 9' ceiling, which is the same ceiling (bottom truss chord?) of the adjacent spaces. A storm shelter should have an independent ceiling from the barndo roof so the height would be much lower. Refer to FEMA's guide for storm shelter standards.


    P.S. there is no ill will from anybody - nothing about you or your life situation - it is just a matter of getting the proper communication from you to guide comments and advice. The "sharpness" may be from either sarcastic humor or from seeing dozens of threads a day and contributing free time, nothing to read into them.

  • 4 years ago

    I would do washer/dryer/washer/dryer so you take clothes out of the washer and the dryer is right next to it.

    As for your kitchen, you come home with lots of groceries to put in the fridge. Where do you put the bags before they go in the fridge? How about when you need to take several things out of the fridge. Where do you put them down?

    Is the pantry on an outside wall?

  • PRO
    4 years ago

    Has construction started?

  • 4 years ago

    I would design a people/dog washing shower. Muddy kids, muddy dogs….throw them all in.

  • 4 years ago

    I would do washer/dryer/washer/dryer so you take clothes out of the washer and the dryer is right next to it.

    Hmmm... This idea got me thinking... Miss Calie, what do you think of splitting the machines up, rather than having them all in a line?

    I haven't the slightest clue how to organize multiple sets of laundry machines; I've only ever had one set. A friend of mine with 6 kids swears by two sets, but she has hers on opposite ends of the house (one for normal laundry near the bedrooms, and one for homestead laundry in the mudroom, for lack of better words, lol).

    How do you manage/utilize two sets...? I should probably think of maybe eventually getting an extra set, myself....

  • 4 years ago

    I was thinking washer-dryer-dryer-washer.

  • 4 years ago

    If this is new construction or a plan for proposed renovation, go pocket doors wherever you can. Makes small spaces more usable.

  • 4 years ago

    I was thinking washer-dryer-dryer-washer.

    Depends on the washer/dryer. Some do not open with the door the opposite way.

  • 4 years ago

    I thought all dryers have reversible doors? Darn. Oh well.

  • 4 years ago

    I thought all dryers have reversible doors? Darn. Oh well.

    Even without reversible doors, I still would not do washer/dryer/washer/dryer, only because I line dry 90% of my stuff... So your arrangement of washer/dryer/dryer/washer (if I absolutely *had to* line them all up) makes the most sense for me, I think, that way, I could have drying racks flank the washers.

    Or have a U-configuration with drying racks at the bottom of the U, and washer/dryer sets at the legs of the U, maybe...?

    Does anyone out there (if you're lurking, sign up and post, please! lol) actually have experience living with multiple sets in the same room? :-D

  • 4 years ago

    While the dryer usually has a reversible door, a front loading washer does not.

  • PRO
    4 years ago
    last modified: 4 years ago

    A few concerns I have is how far a dirty dog has to travel through the clean house to get to the dog wash?

    Where do items get conveniently set to go into or come out of the refrigerator?

    If this barndominium is constructed like a pole barn, I do not see the structure accurately indicated.

    Folding table looks like it could have areas that are hard to reach.

    You may find it beneficial to post the entire floor plan and all exterior elevations to get suggestions for improvements. As always . . .

    WARNING: Posting your entire floor plan opens you up to facts you may not want to know, but should. Be prepared for suggestions that will make for a better design. Keep a thick skin, open mind, sense of humor, and a glass of wine within arms reach. You may not enjoy it, but everyone else will and you will be better off in the long run if you heed well the advice.


  • 4 years ago

    Flooring:

    - I'd go with LVT. Tile is so hard: it's hard on your legs, knees and back, especially as you get older. Things dropped on tile tend to break. I have no great love of tile.

    - With an underlayment layer under the LVT, your floor can be more comfortable than tile.

    - You can go with heated floors with either LVT or tile.

    Pantry:

    - Your pantry is 6'10" wide ... with that much width, you can afford to have shelves on both sides. I'd say go 15" on the bottom /12" on the top ... on both sides.

    - I'd consider placing the freezer in the pantry /out of the way. It doesn't really deserve prime space in the kitchen.

    Laundry:

    - Definitely move the washers /dryers to the exterior wall. Dryers are better if they vent directly to the outside ... it's cheaper /more fire-safe.

    - What's the point of a 4' folding island? It's too deep ... you won't be able to reach that far. A standard 24" depth cabinet is find for folding.

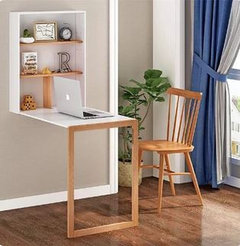
    - If you really want a folding space that deep, you could go with a fold-down table ... you could "hook it up" to the wall when you're not using it -- something like this? This would free up floor space.


    -I'd like to see some sort of size-appropriate shelf for laundry baskets.

    - On the other hand, the dog wash could go on wall that backs up to the kitchen ... having it away from the window would mean the dog couldn't shake and send drops of water to muss up your windows.

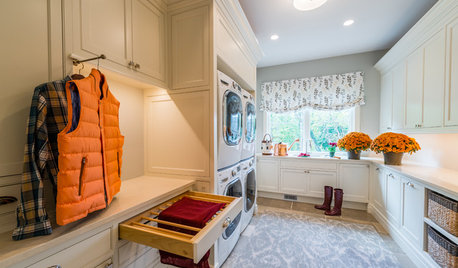
    - I'd like to see a hanging rod to hang drip-dry shirts, etc. This could go over the washer/dryers.

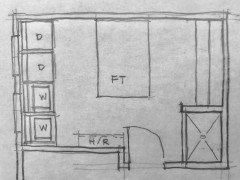
    - What is H/R?

    - For how many people do you wash clothes? Do you really need two sets, or could you go with an an XXL sized machine?


  • 4 years ago

    H/R = Hanging Rack? High Rod?

  • PRO
    4 years ago

    Halt & Repper ?

  • 4 years ago

    Hanging Rod

  • 4 years ago
    last modified: 4 years ago

    For the laundry, you could put the 2 washers in the center and dryers on outside. Just make sure you buy units that have reversible doors.

    My front loader in my guest house has reversible doors, I think it is a Kenmoore. Electrolux also has reversible doors. My current LG front loader set also has reversible doors. I did a bunch of research on this feature as I had to replace a dead set but knew I'd be remodeling the laundry room and would be moving the W/D.

  • 4 years ago

    Don't overlook good old sheet vinyl flooring for a laundry room.

  • PRO
    4 years ago

    I think we hve lost the OP and honestly we need a lot more info from her before any real help if this truly was someone looking for help. I have had 20 kids staying at our house for a week and still managed to do laundry with one W/D so I needt o know how many people she has living there . and a whole floor plan.

  • 4 years ago

    Why the op wants or needs 2 sets of laundry appliances is her own business and doesn't have to justify it to anyone. Hope she comes back (despite the rude comments) because there is some great advice already given. As to landing space by the fridge, I was wondering if there could be space in either the pantry or laundry room for the freezer, to get it out of the kitchen. That could leave the wall ovens where they are.

  • 4 years ago
    last modified: 4 years ago

    "I have had 20 kids staying at our house for a week and still managed to do laundry with one W/D[....]"

    Well, shoot, I must be doin' it wrong!!! I only have 7 kids, and I can see how having an extra washer would come in handy (especially when it's time to do towels, or all the bedding, or after an illness works its way through, or or or or).... ;-) Maybe I need to go to Miss Patricia's house and take notes. :-D

    [Sorry, I'll stop being a Booger Head now, lol.]

    Miss Calie, I hope you come back!


    As to landing space by the fridge, I was wondering if there could be space in either the pantry or laundry room for the freezer, to get it out of the kitchen. That could leave the wall ovens where they are.

    I thought of that, too, but I'm personally quite attached to the idea of having 2 refrigerators in a kitchen (plus a chest freezer in the Laundry), so I hesitated to suggest removing it, without knowing how many kidlets in the house. But that's totally my own hangup, lol.

  • 4 years ago

    For the laundry, you could put the 2 washers in the center and dryers on outside. Just make sure you buy units that have reversible doors.

    This makes sense.

    Why the op wants or needs 2 sets of laundry appliances is her own business and doesn't have to justify it to anyone.

    It's not about justifying her choices to anyone else. Often explaining one's rationale to another person helps to clarify and focus the idea /helps the OP with the plan. And when other people know more about her thoughts, they're able to give more advice /better advice.