Software
Houzz Logo Print
sarah637

Help styling a tricky 84 inch vanity (mirrors/lighting?)

4 years ago

Hello,


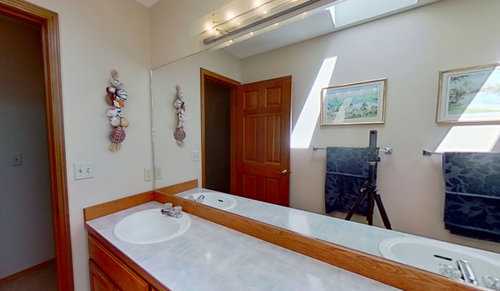
I'm renovating this hall bath in a recently purchased home and am totally stumped on how to handle the 84 inch vanity. We plan to keep the same vanity format but replace the cabinets which are two 30-inch sink cabinets on the outer sides with a 24-inch drawer bank in the middle. What would you do about mirrors and lighting in this situation?


-2x30-inch mirrors over the sinks even though the left mirror would be against the wall?

-2x24-inch mirrors over the sinks, even though that would leave a large open space between the mirrors?

-3x24-inch mirrors?

-Replace the existing large mirror with a framed mirror (if I can find an 84-inch framed mirror...)?


As you can see, I'm spinning. Any and all suggestions regarding /decor/mirrors/lighting are very welcome.


*I have seriously considered downsizing to a 72 inch vanity but don't want to go that direction because we would lose storage, create a hard to clean space on the left side of the vanity, and potentially spend additional money to shift plumbing.

*Fortunately the bathroom has two terrific skylights, so it's always very bright.


Comments (9)

  • 4 years ago

    Frame the mirror as it sits on the wall plenty of diy videos on it . I think they even sell kits. Frame it white. You could hav an electric look at moving and adding a box so you can put a light over either sink. https://www.mirrormate.com/?ar_clx=yes&ar_campaign=10575069805&ar_ad=528307748623&ar_adgroup=107051138840&ar_channel=google&gclid=Cj0KCQjwmPSSBhCNARIsAH3cYgaZ16Y4l0alp_Zd0bxhJwL-2nqTDHAxA7jF-xVe-wRKK2jpTVSQrEsaAm1REALw_wcB

    sarah637 thanked RL Relocation LLC
  • 4 years ago

    A friend framed out a mirror in a similar situation and it turned out great. Pulling that big mirror off the wall will likely cause a lot of damage to the drywall which will need repairs. Ask me how I know :)

    sarah637 thanked Jackie Brown
  • 4 years ago

    I have used https://www.mirrormate.com/ for several inexpensive bathroom refreshes. Not so difficult to install over the extisting mirror as long as you measure correctly before ordering. The frames look great and are much less expensive than replacing the whole mirror with a new framed mirror and will go right over existing clips.

    sarah637 thanked Wendy
  • 4 years ago

    I think that I would reconfigure the sink area so that you move the sinks off the edges of the vanity, enabling you to have two mirrors with lighting on either side of the mirrors with one double light between them. Do you need that wide expanse between the sinks? 84” can be split up in different ways so that each sink gets its own mirror AND lighting.

    sarah637 thanked ptreckel
  • 4 years ago

    We did two 33" cabinets with an 18" drawer section to be able to pull in the sinks a little bit, then put sconces on either side of both mirrors - 24". While there is space in the middle it doesn't beg for anything - it looks fine bare. If you're taking photos for a design magazine you will want to put something decorative on the counter in the middle, but for everyday use, who cares? :-) I just like having counter space.

    sarah637 thanked kandrewspa
  • 4 years ago
    last modified: 4 years ago

    I’d save the money and effort and leave mirror, but change counter and move/change sinks, budget allowIng (or do in next phase).


  • 4 years ago

    If budget is a big concern I would look at painting the cabinet and replacing just the doors and drawer fronts and keeping the boxes.


    Wouldn't bother with the mirror. Get new lighting and new faucets.


    I didn't notice that the vanity in my master had an 6" space between the vanity and wall when I bought my home - I mean, I knew it was there, but didn't think about it, until I moved in. What a PITA. Awkward to clean and a magnet for makeup and hairbrush or toothpaste . . . everything seemed to drop into that little space and then my dog discovered the space - great place to shove her ball and then bark at it until I would retrieve the ball. It was the first thing I renovated in my home.


    Other thoughts really depend on your plumbing and needs. My home was built in the 1960s and was a luxury 2000 sf, 2 bedroom, 2 bath home in it's day, but styles have changed since then. I love my hall bath. It has an 8' vanity with just a single sink in the center. I love the luxurious look of this massive expanse of counter space and it provides ample storage. My master vanity is not as large and again, just has one sink. It was a 48" vanity with a 24 center and 2 12" banks of drawers with the 6" space between the wall and the vanity. The plumbing on that wall is really hard to access or change, so I kept the sink where it was and just changed the vanity to a 15" bank, 24" center and a 12" bank and added a filler piece against the wall. Couldn't do 18" drawers or the drawers wouldn't open due to hitting the door trim.


    I had to replace both mirrors and they were glued to the walls. We were able to remove the mirror in the front bathroom and fix the drywall, but the master wasn't budging. We ended up cutting the drywall to remove the mirror and just replaced the whole section of drywall over the vanity.


    Having single sinks instead of giving up drawer and counter space is not a bad tradeoff. You spend only a few minutes at the sink brushing your teeth and washing your face and much more time standing in front of the mirror doing hair and makeup.


  • 4 years ago

    Thank you @RL Relocation LLC for posting the Mirror Mate link! I haven't actually seen these before (though I've heard of the concept). I think this might be super helpful for my own bathroom.

  • 4 years ago

    Thanks very much all -definitely filing away the mirror mate info! I should have described the project better because we are doing a gut that will require drywall repairs anyway. I just couldn’t figure out the right layout for the vanity. Really appreciate the suggestion from kandrewspa to do 2x 33 inch cabinets which brings the sinks closer together but still preserves sunbtantial counterspace between and allows for each vanity to have its own mirror and lighting. It seems like a very obvious solution to me now but for some reason I couldn’t get there! Thank you all again-this was my first time posting on houzz and I was quite nervous about it!

Sponsored
J.Holderby - Renovations
Average rating: 5 out of 5 stars4 Reviews
Franklin County's Leading General Contractors - 2X Best of Houzz!