Software
Houzz Logo Print
alecia_b

I need help with tile size

4 years ago
last modified: 4 years ago
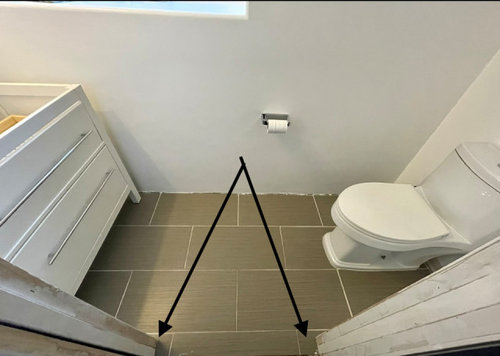


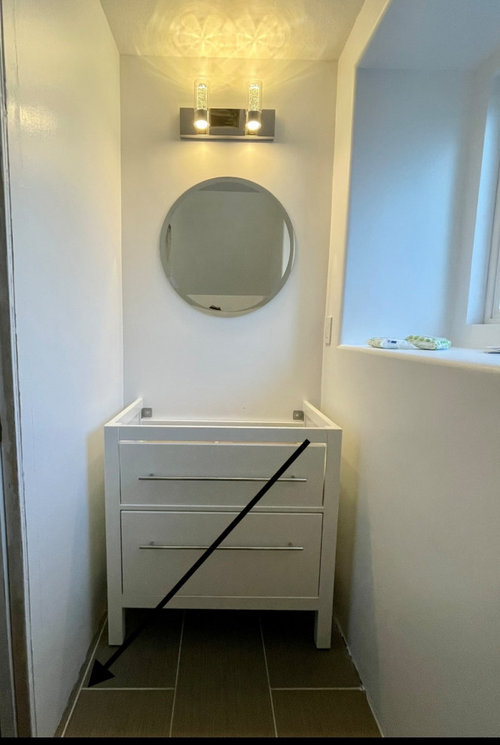
Hello, I am redoing my powder room, decided to take up the tile since it was not bonded to the floor properly and would like a fresh contemporary modern look.


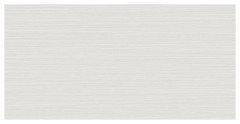
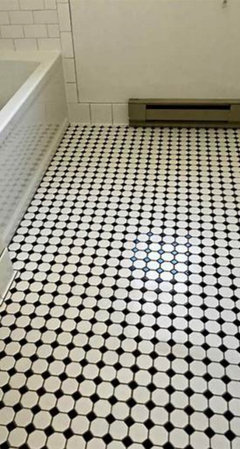
I don’t know what size tile to use, every tile I am interested in its either 1x1 inch white octagon geometric mosaic or 12 x 24 white marble with grey veining.


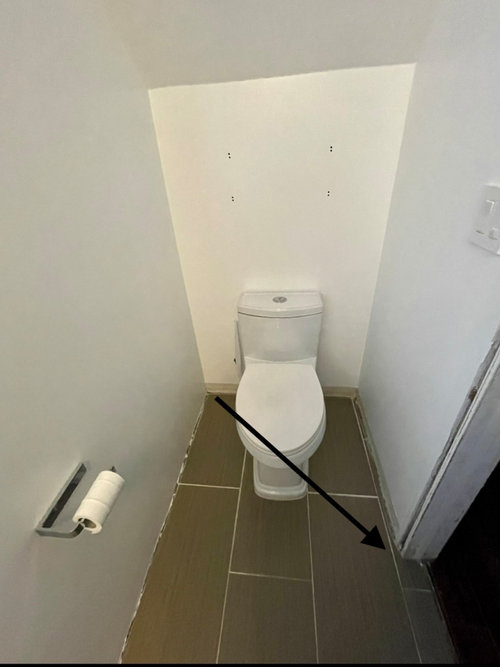
my bathroom is narrow, the size of the bathroom is 95 inches by 40 inches and the old tile is 12 x 24.

Should I just get the same size agian or a different size. The previous homeowners put the flooring in, I don’t know if its me or its supposed to be like that on the edges near the walls. I think that is what is deturing me from purchacing this size for the bathroom.

I am stressing out over this. please help

thank you

Comments (43)

  • PRO
    4 years ago

    Are you looking to match the powder room tile to other bathrooms in the house or wanting to give the powder room it's own identity?


    Depending upon if you would like to go with a staggered or straight layout, we would suggest either 12x12 for a straight layout or a size smaller than 12x24 if the tile size is available

  • PRO
    4 years ago

    If you use a 12x24 again, you will have to start with cut tile at the full wall to remove the sliver on the door side. Find some inspiration photos you like to get the feel for the finished space you want to achieve.

  • 4 years ago

    What about a herringbone installation? Any rectangular, solid colored tile can be set in a herringbone pattern, which tends to be forgiving at the edges. Your large tile installation definitely looks strange with those slivers at the edges.

  • 4 years ago

    Another option if you like the 12x24 is to put a little space on the starting wall and then the other side should also have a little space, but not any slivers of tile. Then you could put baseboard to cover the gaps.

  • 4 years ago

    You can bricklay 12 X 12" tiles. I agree that the 12 X 24 is just too big. I think herringbone is a pretty good idea too, but I think it's a little trendy.

  • 4 years ago

    Darn I wish I seen the rest of the posts, I bought the 12x24 again but in a different colour. Because of course here at Home Depot Canada there is slim pickings here of anything decent. I should take it back

  • 4 years ago

    I don’t like the 12x24, it’s just slim pickings for anything good at Home Depot Canada

  • 4 years ago

    What about using the 12x24 tile, but rotating it 90 degrees? So it would be going across the width of the bathroom and not the length?

  • 4 years ago

    With the all white bathroom this would be an ideal situation to use a patterned tile that will measure out perfectly for the space…and add some personality….maybe 8-9” squares…this is also more forgiving for cleaning purposes as one color big tiles will need constant attention to keep them spotless

  • PRO
    4 years ago

    Did the previous owners never install the wall base in the room to cover where the floor meets the wall?


    I agree that in small spaces like these you can install a lovely patterned tile on the floor


  • 4 years ago

    Hello, Alecia. First, if you don’t love any available tile, wait - because you will want to redo the floor as soon as you find a tile you love, can you wait to do the floor later? Second, is HD your only store or are there any tile stores or Habitat For Humanity Restore with more tile choices? Third, since powder rooms don’t have moisture issues from a shower, have you considered using the same flooring as in the hall like this photo?

  • 4 years ago

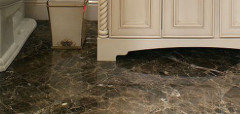
    Fourth, the slivers won’t show if you pick tile with a busy marble-look pattern, especially if you use a diagonal layout like in this photo.

  • 4 years ago

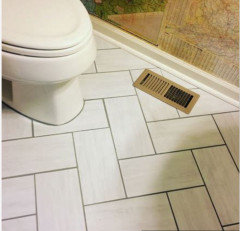
    Fifth, the slivers won’t show if you use a chevron layout using subway tile with a subtle pattern instead of a plain tile and contrasting grout…see the difference between these 2 photos?

  • 4 years ago

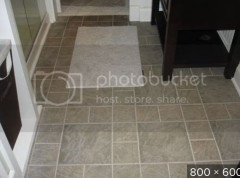
    Sixth, vary the tile sizes like in this photo. 2 12” squares plus 4 4” squares equals 40” for width of the powder room, allowing for grout means tiles along one wall will be cut but the baseboard will cover that.

  • 4 years ago

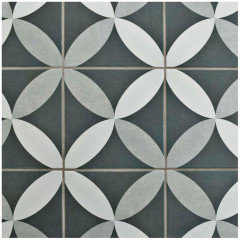
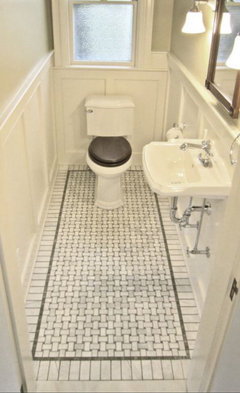
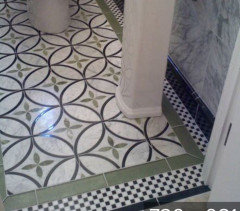
    Seventh, use small mosaic tiles or cement tiles with narrow tiles along the edges to create a border like in this photo (the border adds interest but visually make the narrow room feel even narrower)

  • 4 years ago

    IMHO, you should not pick tiles as large as what is in there now, they are too big and overwhelm the space and there aren’t enough of them so they make the space feel small.

  • 4 years ago

    Yes, return the big tiles and take @marylut’s advice.

  • PRO
    4 years ago

    IMO it depends on your style IMO 12 x24 tile with matching grout makes small spaces feel larger and I use them often in bathrooms and also on shower walls. I do however liike to have a bit of fun in a PR so often those large tiles are simple and allow some fun on the walls like wallpaper for instance where if you go busy on the floors there is no place for wall decor to jazz up the space .

  • 4 years ago

    So true, Patricia…Alecia has not yet posted inspo photos of her vision, or a mood board to see how all her choices work together (and which don’t), all we know is she doesn’t like the tile she picked

  • 4 years ago

    I am so new to this renovation thing. I am trying my best. I like the colour of the tile just not the size they don’t come smaller. I am renovating my whole townhouse, I thought it would be fun and easy but it seems stressful and hard. I have a professional kitchen place coming in a going to renovate the whole kitchen. Maybe I am trying to do to many rooms at once.

  • 4 years ago

    I wish I can change my original post with the bathroom so I can start fresh. I don’t want to have to start a new post because I want all these great posts to tag along

  • 4 years ago

    How do I make a vision inspiration photo thing?

  • 4 years ago

    I was trying to go for fresh modern like white, chrome lights and hardware, Bamboo. But when I looked up on the internet about renovations it says the outside of your house should match. Like a Victorian house would not be modern inside. I don’t know if that is true or not but my townhouse is not modern on the outside, it’s more traditional.
    I am so confused about this whole thing, example, When I talked to the kitchen designer and told her I want fresh white cupboards and chrome hardware I seen a photo of a kitchen I liked thinking it was modern and she said it’s called “transitional”. Should my bathroom be “transitional” now?

  • 4 years ago

    Hi, can you please share the size of your powder room? I am trying to add powder room to my laundry room and want to see what dimensions is enough

  • 4 years ago

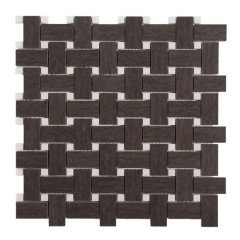
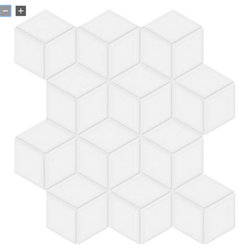
    I completely forgot I had a first post of my bathroom. I actually was looking to put this on the floor. It’s called Enigma Cubica Ice 2 inch diamond cube matte glazed porcelain mosaic tile. And I was told they were to small to put on the floor and to put large tiles. Here is the photo.

  • 4 years ago

    And that’s why I purchased the 12x24 same tile as the dark from the old owners who put it in but the lighter colour.

  • 4 years ago

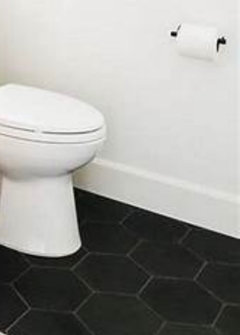
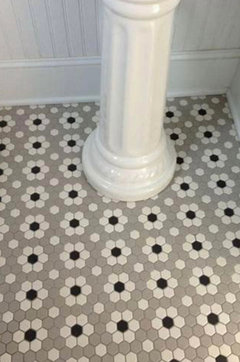
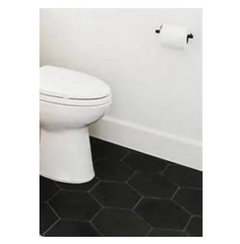
    I suggest going with a smaller tile. the bathroom is small and a pattern of small tile will give it pizazz. Or you can go with a black hexagon tile that will add elegance to the powder room. Id go neutral with flooring so you can add some color in accessories and/ or walls with a color of your choice to complement the tile or you can do wallpaper on walls which is very popular now, especially in powder rooms

  • 4 years ago

    I f using the larger tile, the way it was installed was correct so that the threshold didn't have a small sliver of tile there. If you use the larger tile I would suggest, using a grout that matches the tile so that the individual tiles are not so obvious.

  • 4 years ago

    I think the best approach to all your projects is to choose things you love..or at least really like…don’t let the building exterior or other rules determine your selections …decide how important art is in your spaces…and then stick to choices that touch you…make you smile..or dream..or relax…we decorated our summer home with every step based on loving each part…and 20 hears later have barely changed a thing..still love all of it! Thank heavens since for a long time now….we are here a lot!

  • 4 years ago

    Btydrvn, I think I am worried about about the finished product and won’t like it. I also think I am overwhelming myself and over thinking things a lot.

  • 4 years ago
    last modified: 4 years ago
    I would not use the 12x24 tile in that narrow room. it just won't look right (as I think you already know).

    powder rooms can be there own thing. It's your house, so do what makes YOU happy.

    do you like more of the modern look or would you want to do a more modern victorian type of vibe?

    there are much better sources that Home Depot for tile.

    Can you access a floor and decor or wayfair for tile?

    i'll post some ideas for you if you narrow down exactly what you want. I think that little room could look amazing

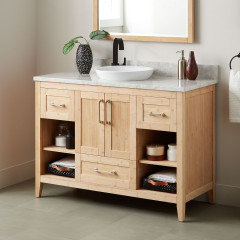
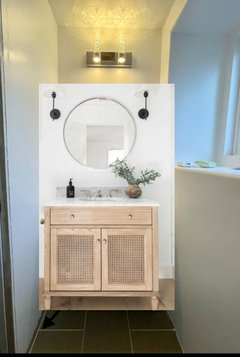
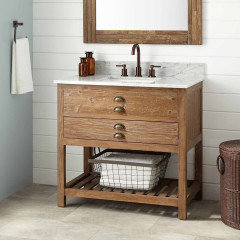
    you mentioned bamboo. this is a natural bamboo vanity


    you could use wood like this for the vanity, do a floating bamboo wood top (see below) bamboo shelves, etc. they make this bamboo in a plywood (4x8) that you can use to make whatever you like. I've made a platform bed and nightstands out of it!

    If you want more info on how to make a floating vanity out of bamboo, let me know and i'll show you pictures of how it's done.

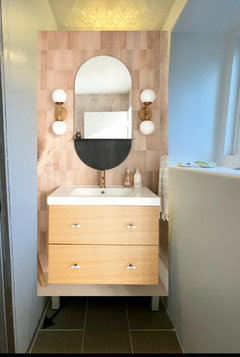
    how about a floating vanity w/a zellige tile up the back and on the floor? maybe more of a Boho look w/the bamboo?


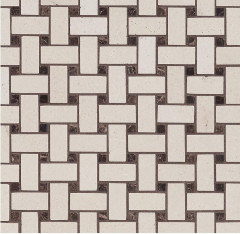
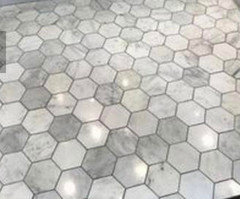
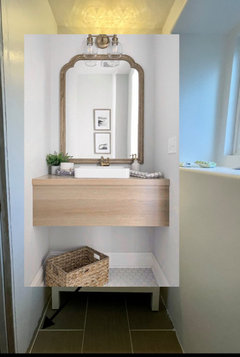
    this would go w/any of the marble hex tiles, the zellige, the basketweave tiles mentioned earlier. it's a simple white oak floating vanity . notice the white baseboard molding that would go on top of the tile floor. below you could bring in some baskets for storage and texture


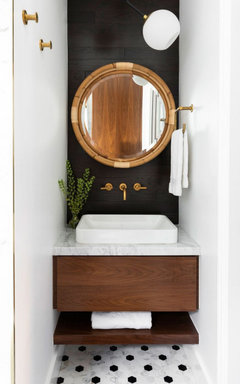
    since you have a lot of light in there, I like the black with the wood. this is modern style but has the more traditional black/white marble hex flooring. for sure mount your faucet to the wall.


    diff ways to do a floating vanity. some are DIY and don't have to cost a lot. look for remnants of marble/stone/quartz for your vanity top. you can do a tile behind the sink area, wood, or even wallpaper.

    Does the vanity and lighting have to stay? (also, the mirror is too small and hung to high for that wall. does that have to stay?)

    did you already demo the floor tile?


    do you like any of these?


    You could easily get a large chunk of wood and float it from side to side, vessel sink, tile behind up to the ceiling,


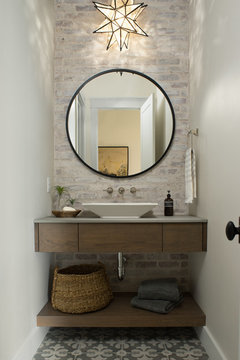
    porcealin floor tile that has an older victorian type of look, love the ceiling light, bigger round mirror, and this is a brick accent wall, which you could replicate, or pick something else.


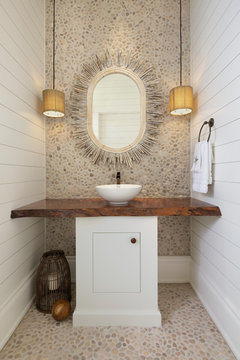
    live edge wood slab floated across those two walls, w/a simple cabinet type below. (it doesn't have to look like this. ) you could also get a vintage chest, paint it and top it w/a wood piece)


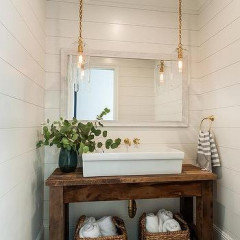
    or even a reclaimed wood (or your bamboo) type of console. believe or not, these are pretty easy to DIY) wall mount your faucet.


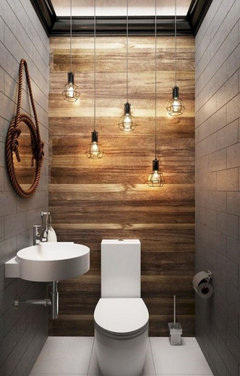
    you could do a wood plank flooring material on the wall behind the toilet. this is more industrial, but you could go modern if you like


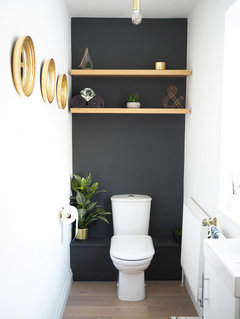
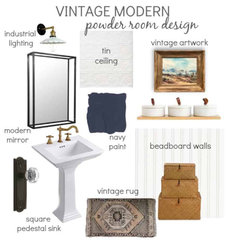
    modern w/the black and white and wood


    more traditional look
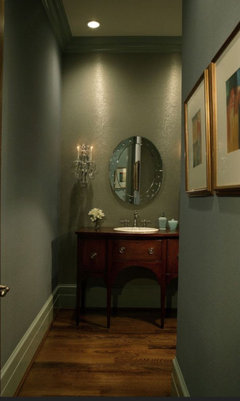
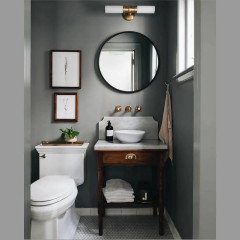
    darker wall color and a vintage furniture piece used for the vanity! brilliant idea. top w/remnant marble


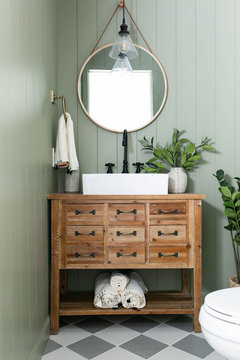
    farmhouse. I love the vertical green wall panel design and the 8x8 checkerboard tiles


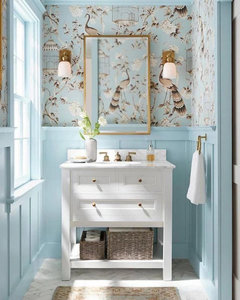
    traditional powder room design. wallpaper


    any of these you like?

  • 4 years ago
    Lots off us worry about loving the finished product…that is why I am always happy to see Beth chime in..👍…even if she doesn’t nail it for you she does suggest a way you can see lots more spaces with a little searching….finding a pic that you love ….will give you the confidence of seeing something you love…all done…in your case since the parts already in place are so neutral…i do think you could just pick any floor you love and go for it…after that is in place you can move forward in wall decor..rugs…etc….using the floor as a guide/direction…to tie it all together

  • 4 years ago
    The concept is not to aim for trendy…as that could feel too dated in only a few years

  • 4 years ago
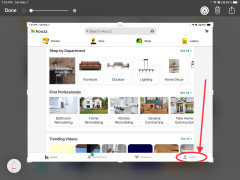
    Alecia, here is how you create an ideabook on Houzz and populate it with photos that inspire you, set up an ideabook for each room

  • 4 years ago
    The next steps to populate your ideabook with photos, it helps if you put in the description what you like and don’t like about the room in the photo

  • 4 years ago
    You are NOT locked into any one style because your home is not a museum and multiple styles can look great together when the styles are compatible - and can be more visually interesting than an entire room of the same style. Think of your home as a “family” and the rooms are “cousins” so you can tell they belong together while looking a little different from each other. “Transitional” is combining traditional and current in a way that makes sense to you.

  • 4 years ago
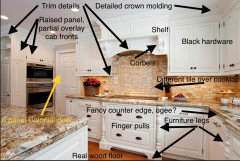
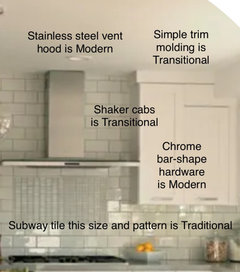
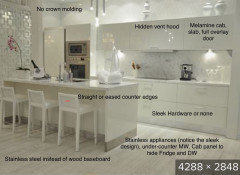
    Look at all the choices that make this 1st photo Modern…man made materials, sleek design, little embellishment. Compare that to all the details and natural materials that make 2nd photo Traditional. And see just ONE way to mix them into Transitional, which lets pick what you like from both styles so you end up with a kitchen design you love. Keep in mind, a kitchen is costly to re-do so be cautious if you select a wild trendy backsplash for example.

  • 4 years ago
    Whoops, sorry for confusion, I posted the photos out of order.

  • 4 years ago
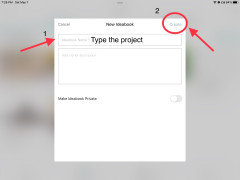
    @marylut, even thought the last set of photos are technically out of order, your description and steps to start keeping photos is helpful for new people who have not done so.

  • 4 years ago
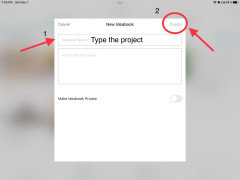
    Marylut
    Thank you for that. And everyone on here has been so kind and helpful.
    I am so overwhelmed with it because the whole townhouse will be redone. I see my kitchen designer on the 18 and she said I need the holes where the lights are going to go and I got off the bathroom design and I now have looking at pendant lights and dining light for hours on end and it’s putting a lot of stress on me because of it. I want to give up but then I don’t.

  • 4 years ago
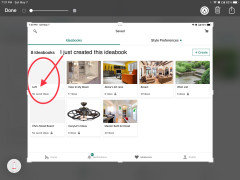
    Try this for ideas…houzz has a photo section..you can type in anything you want to see lots of pictures of…being sort of specific helps ….like “ tiny bathrooms”….or kitchens with islands…with hanging light fixtures….etc….you shouldn’t have to come up with answers like this…a designer usually offers several options for you to choose from if they are really designing the space…but in any case it will help to portray what you like (for yourself,even)by reviewing lots of pics and saving them to share with the designer

  • 4 years ago
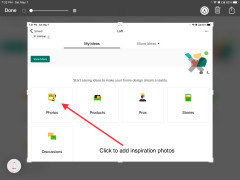
    Ugh it is hard with so many decisions - especially if you are dealing with several rooms at once. Personally, I find tile really, really overwhelming so I tend to avoid it - but we just redid a small bath and I had to choose - I ended up with a floor very similar to what @marhop posted (mine has some soft veining) and white subway tile in the shower surround - it is very low key and crisp, and easy for me to deal with 😅

Sponsored
Bella Casa LLC
Average rating: 5 out of 5 stars17 Reviews
The Leading Interior Design Studio in Franklin County