Software
Houzz Logo Print
jaimek21

Need Suggestions for Opening

13 years ago
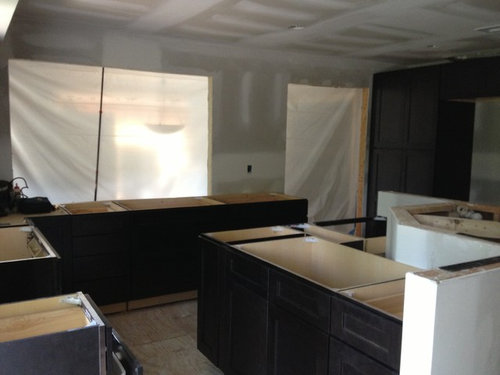
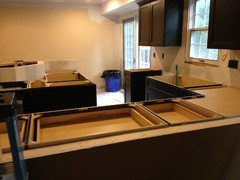
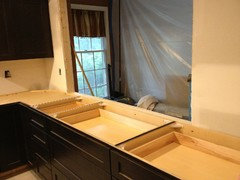
We are redoing our kitchen and cut a window (pictured) into the dining room. The cabinets are level with the bottom of the window because we wanted to create a pass-through that the countertop would go right over. Unfortunately, the countertop guy told us the extra 6 inches to cover the window puts us into 4 slabs of countertop. He suggested either making the window an actual window and putting molding around it, or build it up to make additional seating on the other side to get more bang for our buck. I really want the basic pass-through, but don't want to spend $1,000 extra. Any suggestions?

Comments (21)

  • 13 years ago
    Can you post a photo of the far side of that wall?
  • 13 years ago
    Which wall? The one with the window? I am not sure what you are looking for, but would be happy to post additional pictures.
  • 13 years ago
    Yes, the other side of the window, that's where you will see from, right?
  • 13 years ago
    When it is all said and done - you will wish you had done it the way you most wanted. In 5 years the extra $1000 won't matter - but the compromise you made, will still bother you. Sorry :) How can the basic pass through cost more?? So annoying!!
  • 13 years ago
    2taniya- I agree 100% but we are already over budget so any addition hurts. Just trying to figure out any other way to make the basic pass-through happen without having to buy the extra slab of countertop. I will post a closer picture of the window when I get home.
  • 13 years ago
    I 100% agree with with 2taniya and A Direct. Have you already purchased lighting, drawer pulls, flooring etc? You could cut some costs there or maybe paint the walls yourself? I'm worried you will regret not doing the pass through the way you want.
  • PRO
    13 years ago
    If you choose a different material, and you're nervous of having it butt against the granite, have your carpenter raise the whole for the pass through, so it's slightly higher.
  • 13 years ago
    We already purchased everything for the kitchen and will be painting it ourselves. I like the idea of possibly using a different material, like butcher block, that would match the backsplash. That might just work. I'll have to talk to my contractor and see what he says. The extra seating would be nice, but we also have seating at the island so it isn't needed at the pass-through. Thanks everyone for your suggestions! I agree that I should somehow figure it out without giving up on my original idea and regretting it down the road. Just have to be creative!
  • 13 years ago
    It goes into your dining room? Why would you make it a window? So you are looking for a top to make it a pass though? They are dated, I would not do it. Just plaster and leave as a opening. Much more 21 st century.
  • 13 years ago
    Travisinteriors- yes, it goes into the dining room. I wanted to use it as a pass through and as a place to put food on for people to help themselves. If it is an actual window, I can't use it for those purposes.
  • 13 years ago
    HI -- Go the distance with no compromises and do it the way you want . Now is not the time to be talked into something less than what you want because getting it won't happen later. As they say - it's now or never !
  • 13 years ago
    What if you did a different (less expensive) material on the island and used the granite intended for it in the pass-through? If not, I too vote to go ahead and get the extra slab so it will all be the same instead of compromising.
  • 13 years ago
    I totally get the $1000 problem, and while in a perfect world, saying go ahead or you'll regret it, many of us don't live in such circumstances. If you can't find a remnant of same material somewhere, we should help you come up with something more inventive to fill the space. (Or just get so befuddled and stall til your contractor figures out where to find that tiny piece himself.) Not only would you break your budget, you'd have all that extra marble.

    Me, I'm a plant nut, so I might put some kind of plant tray at least at the sides....like a copper tray with pebbles in it? Some kind of warming pad for hors d'oeuvres? i know, that's not cheap either, but my point is to figure out something functional, so that the change of material looks purposeful. Many people put a slightly higher counter between kitchen and other room (see the open kitchen discussions.) that would make the shift in materials look more natural....But i need to see what's going on in that other room first, so it remains coherent.
  • 13 years ago
    excellent idea emily!
  • 13 years ago
    Thanks so much everyone! I will post more pics later that may help your creative minds flourish :)
  • 13 years ago
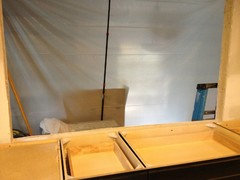
    Tried to add more pics but it didn't post. Here is a closer picture of the window looking in from the dining room.
  • 13 years ago
    And two more from inside the kitchen.
  • 13 years ago
    It looks like window in living room comes very close to that wall? Do you have or want shelves on that side? i think whatever you do needs to be equally integrated on both sides.
  • 13 years ago
    I would raise the window about 4 inches and cap it with a wood trim only on the horizontal surface. Leave the sides and the top just drywall. The wood trim can either be just the width of the window or it can extend out on the other side. Maybe even ad a curve to it.
    what color is your granite? To tie it into the kitchen, I would stain the wood trim on the window ledge the same as your beautiful cabinets. Do not try to match your counter top or backsplash.
  • 13 years ago
    Think we are going to raise the window and put butcher block as another seating space. Thanks so much for all the suggestions!!