Software
Houzz Logo Print
webuser_520334663

Door for storage below stairs

4 years ago
last modified: 4 years ago
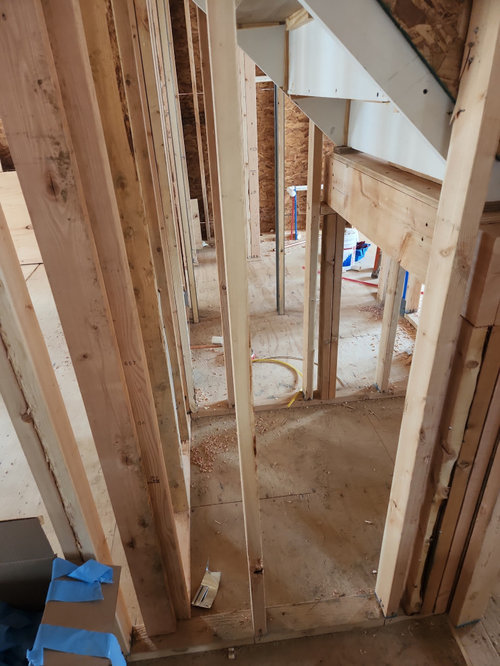
I have this space under the stairs. I am planning on vinyl flooring and sheetrocking the space for storage (e.g., heavy blankets, guest beds and sleeping bags). The entry is about 4 feet in height and so I cannot use a standard door. Considering that the entry would be from a hallway, what would be my door options (non-standard, but still decent looking) and what are some good sources for these doors?


Here's a floor plan showing the surrounding rooms and the position of the space (in blue).


Comments (35)

  • 4 years ago

    A solid passage door can be cut down to the correct height.

    Or maybe a 48" tall kitchen cabinet door would work, depending on the width you need.

    Sumod thanked partim
  • PRO
    4 years ago

    Please show a floor plan that shows the space and surrounding spaces.

    Sumod thanked Mark Bischak, Architect
  • 4 years ago

    @Mark Bischak, Architect please find the floor plan in the post.

  • 4 years ago

    I would access it through the Master closet. And I would create a removable hatch to access the space, perhaps from a cabinet door front. Do you need a door with hinges since the space is low? If in the closet, it might fit beneath a shelf, no?

    Sumod thanked ptreckel
  • 4 years ago

    @ptreckel From an utilitarian point, I am thinking that accessing it from the hallway would work better. For instance, lugging extra bedding/comforters would be easier from the hallway, than from the master closet. Other thoughts?

  • 4 years ago

    I guess it depends how much will be spent - custom?

  • 4 years ago

    Whatever you do, do not do a half height door with the doornob at regular height. Your brain will forget it came in through a half-height door and you will bonk the back of your head on the way out at least one time out of two. I thought this would be less of a problem the longer we were in this rental. It has not worked out that way, and we are coming up on 10 months. We will be lucky not to be concussed by the time our house is finished!

  • 4 years ago

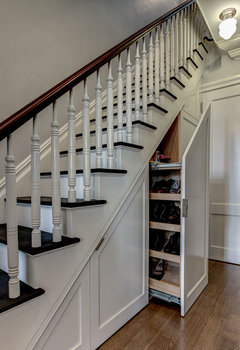
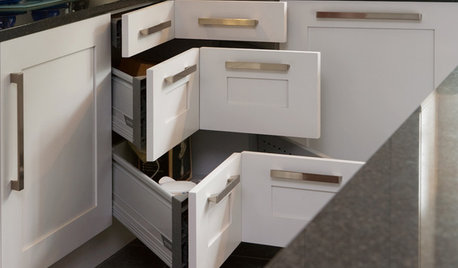
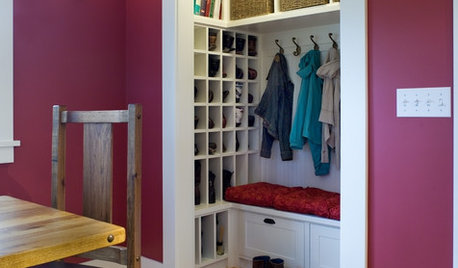
    Maybe do something like this, so its accessible but hidden at the same time:


    This one is a drawer


    Brooklyn Townhouse · More Info


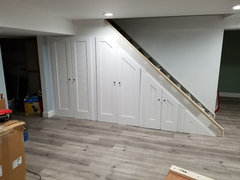
    This one has doors. Make the hardware as inconspicuous as possible like above.


    Under stair storage · More Info


    Sumod thanked Jean
  • 4 years ago

    We have one of these closets also but it can fit a taller door , if you do decide to use a door i would suggest also putting in a light of some form.

  • 4 years ago

    I would do what Mark did in the drawing with the full door covering part of the stairs, if the wall is tall enough. Full sized room doors often look funny cut down in my opinion, because the panel proportions are not right. This doesn't matter if you are doing solid slab doors. Or you could do a jib door of sorts if you didn't want it to be as noticeable or have as much priority as the room doors.

  • 4 years ago

    You didn’t ask but … in the master toilet, is the light switch on the same wall as the pocket door? That’s doable? I wonder if it would work better on the wall to the left as yiu enter the toilet room? Also, what if the bathroom door hinges on the right instead of on the left? That way you don’t have to close the door to get to the linen closet. And, it seems more ergonomical in general.

    Sumod thanked bpath
  • 4 years ago

    You could get a door without the hardware hole cut out and cut the top and the bottom evenly . Then cut the hole out or make it a touch door so there is no handle

  • 4 years ago

    If you do a wainscot panel effect on your hall walls, you might be able to obscure the opening by constructing a secret, spring panel under the stairs there. If you have kids, they would LOVE that! ;>

  • 4 years ago

    My husband and I built the drawer pullouts in Jeans photo and we love them. Our closet was so inaccessible before then, now it stores so much and so easily!!

  • 4 years ago

    While you are still in the framing stage, I would get a header installed & have the rough opening framed now. Before the electricians get there and possibly claim the space where you are considering placing a door.

  • PRO
    4 years ago

    I love the panelized look of the door and walls on this stair. Could something like this work for you?


    Sumod thanked Norwood Architects
  • PRO
    4 years ago

    We use the space under the stairs in our walkout basement for wine making and we put double barn doors to allow the whole 5' opening to be opened if needed . I think we need to see how this space is in the plan but from what I see the barndoor idea probably will not work. What are the exact measurements of the space you will not have room for beds even if they are blow ups unless this space is much bigger than I can tell.I ,like the idea that Jean posted and that pullout would be a huge improvement over just shoving stuff in there .

    Sumod thanked Patricia Colwell Consulting
  • 4 years ago

    @Patricia Colwell Consulting the space it 4' tall, staircase deep and about 2.5' wide.

  • 4 years ago

    @thisisnotadrill what was the hardware you used? was that a system on a caster or a jumbo drawer? whether it is the system that Norwood Architects posted or Jean showed, i would need the framing and the flooring, wouldnt it?

  • 4 years ago

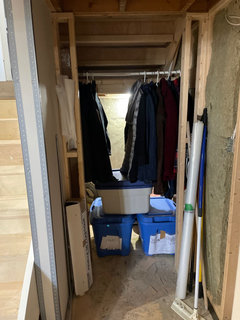
    Here is a picture of our that is framed. Mind the mess we had contractors in and had to put stuff in there before we finished it.
    It’s a big storage area, our ceilings are 80” .

    Sumod thanked Poorgirl
  • 4 years ago

    We put the light switch on the inside on the right hand side.

    Sumod thanked Poorgirl
  • 4 years ago

    I had to look twice because at first I thought this was on the first floor near the foyer. Now that I see it is on the second floor and is the space under the attic staircase, I would just do a cut down door, or full size as Mark suggested, and not spend extra money on fancy panels/molding to try to conceal a closet in the upstairs hallway.

  • 4 years ago

    We stained a piece of cabinet grade plywood and used cabinet hinges on the inside. The doors have a magnetic spring push latch.

    Sumod thanked Lyndee Lee
  • 4 years ago
    last modified: 4 years ago

    A major complaint is "we need more storage." Why not invest $100 or whatever for this? If a tad dusty - don't store bedding, etc., but something else.

  • 4 years ago

    @Poorgirl your frames look very different from mine! Pardon my naiveté but where is your door?

  • 4 years ago

    @Mark Bischak, Architect when I ran the idea of a full door with the builder, he said that it wasn't possible because of its position with respect to the staircase.

  • 4 years ago

    Sumod, we don’t have the door in yet just the front, we built new stairs and wanted to add more support from underneath so the doors not in yet. Once I remove the bins you will see it better.

    Sumod thanked Poorgirl
  • PRO
    4 years ago

    The full door may have to be reduced in height, but remain a rectangle and not angled near the top.

    Sumod thanked Mark Bischak, Architect
  • 4 years ago

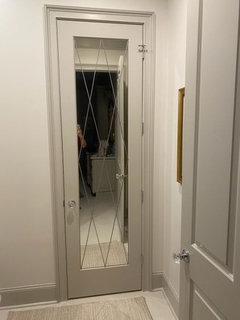
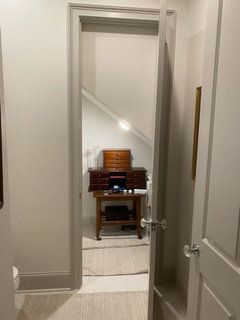
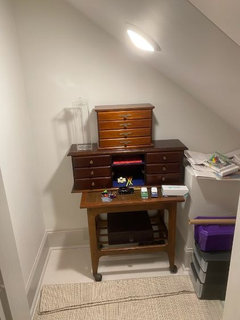
    We used a full door to access space underneath our stairs. The area is reached from the bathroom. I wanted a hidden bookshelf or magnetic latched door. Sadly, the door arrived with the hole already cut out for a knob. We went with it and I made the mirror that covers the door. I keep odds and ends in the area. The area is wider to the right of the opening.


  • 4 years ago

    @User your door (and the space behind it) look very nice. I am glad it worked well for you. My space also has some space to the right of the opening, but considering that it is very low, I am not sure if I should ask for the place to be finished. How do you use that space?

  • PRO
    4 years ago

    They work great for a bedroom for the adopted son named Harry.

  • 4 years ago
  • 4 years ago

    Ours was a DIY custom door, by the original owner, I think. I love the hidden storage. I can't imagine wasting all that space!! All my Christmas boxes/tree fits. We are on our hands and knees loading and unloading it. Once a year isn't so awful. That pull out drawer system looks amazing for blankets etc. but realize the hardware itself eats a lot of room!! Lighting is a great suggestion. We often have miniature flashlights in or mouths while in process of unloading or packing that storage space. hahahaha

  • 4 years ago
    last modified: 4 years ago

    No way I could fit my Christmas under the stairs. I have a whole walk-in attic for that!!! LOL

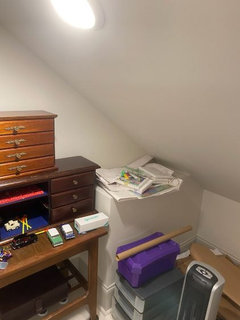
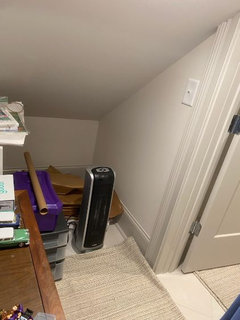
    Sumod - Right now the area has a mix of junk that I have not found a place for. Also, my grandchildren love to play in this "hidden" closet. They have a playroom upstairs, but I keep a few things in the closet for them. I saved some of the packing paper for art painting projects when they come over. Eventually, the whole closet will be theirs. Maybe add a couple of little chairs. I have an old set of silver that my granddaughter likes to play with sitting on the bottom of the TV stand.

    These photos give you an idea of the space. I need to clean it out. Could easily accommodate some shelves. The bump-out is where the air return goes into the foyer. There was room to finish even further out under the stair landing, but would have been tough to get too. Although if we needed to store something long and narrow, that space would have come in handy.