Software
Houzz Logo Print
michelle_linden1

Housebuild Drama, Take 5001... Microwave location

4 years ago

Did final walkthrough with cabinet guy before cabinet construction begins on Monday. Discovered 3 new problems. I will do each in a separate thread. I am becoming so disappointed each day.
Microwave location-
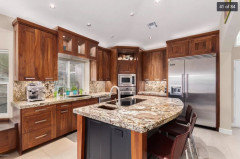
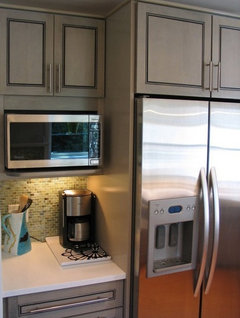
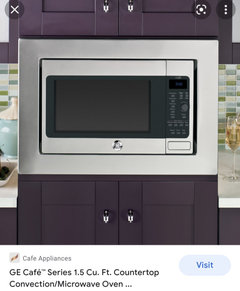
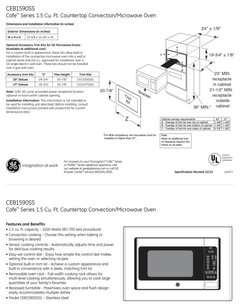
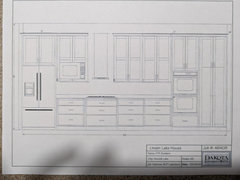
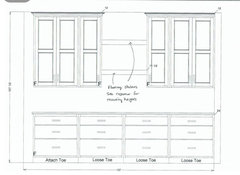
Finding a spot was tricky from the start. We knew we didn't want it either on the counter or underneath where grandchildren could potentially reach. So cabinet guy suggested built into full size pantry cabinets next to double wall ovens. This wasn't ideal, but we thought we could live with it. Then as we were doing our walkthrough, I mention something about the swing of microwave door. I thought the door would open to the right (right side hinges). The cab guy then told me that microwaves ONLY open the other way. I had no idea. I thought the door swing direction could be set to either side like other things. That is on me... I take full responsibility for that assumption. Ugh. Had I known that, I NEVER would have put the microwave there. So I tried to think of a solution. I first came up with moving the microwave to the decorative shelf location, moving the shelves to over the coffee area next to fridge, and making the pantry full size again (no microwave cut into middle). Perfect, easy fix. NOPE ... The microwave we ordered (GE Cafe) needs more depth than the 12" upper cabinet area where the decorative shelves were.
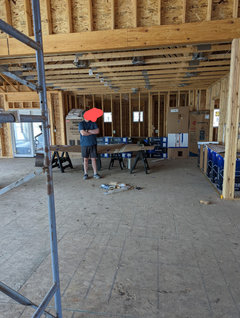
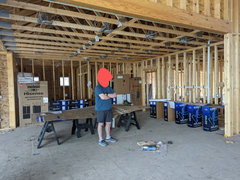
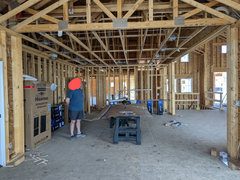
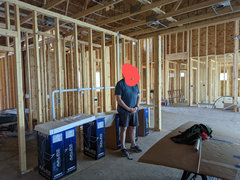
Suggestions? I will post pics below.

Comments (74)

  • 4 years ago

    The basic layout of your room reminds me a lot of the house in Phoenix we remodeled just before selling it about 2 years ago. The home had been seriously abused before we bought it - I mean like... disgusting even. To the point that one realtor in the area at the time refused to even show it. In the 9 years we owned the home, we had completely transformed every room.


    We really loved how the kitchen turned out. Take a look to see if our solution to the 'where to place the microwave' dilemma might work for you. A few of the photos about half way down the very long list of our Zillow listing photos better show how the microwave worked, as well as the TV cabinet just above it - oh, and check out the small appliance garages... they were my idea! :) Pictures 10 and 38 for example...

    https://www.zillow.com/homedetails/1724-E-Cathedral-Rock-Dr-Phoenix-AZ-85048/8159841_zpid/


  • PRO
    4 years ago

    All appliances, no matter how insignificant, should be selected prior to cabinet drawings, prior to wiring & plumbing kitchen to minimize surprises & scrambling. Add to this appliance long leads.


    Micros also are built similar ovens with drop down doors. Set them at oven height.


    To the right of the refer, or swap the oven vs micro location. Micros get significantly more use than regular ovens. Sometimes they can be located in the pantry.

  • 4 years ago

    I just realized my Bosch microwave drawer is also lockable.

  • 4 years ago

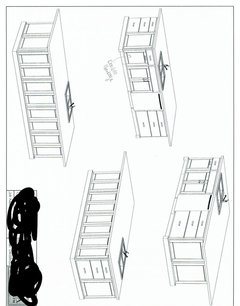
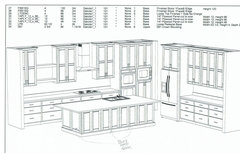
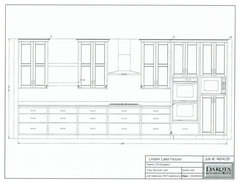
    Debbi Washburn... Here is what I have for the kitchen.

  • PRO
    4 years ago

    Looks like this is a custom cabinet fabricator. They may also handle the steel & sub base (we use steel supported plywood aka "decking" under 2cm slab w 4cm edges typ)

  • 4 years ago
    last modified: 4 years ago
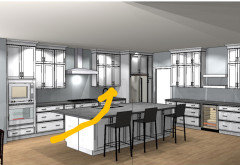
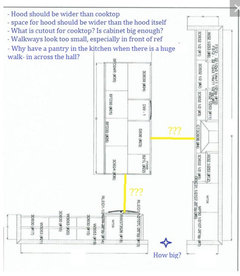
    With kindness I am saying you need to start with a new KD, whether remote or not. There are just too many cabinets. I don’t know that I’ve seen so many in one kitchen ever before. Is that 11 banks of drawers? Someone is making a lot of money by cramming in as many cabinets as can possibly be contained in that space. Once installed, all of that will not be a good look.

    Check that the clearances around the island are the correct distances. Also check that the island counter isn’t so enormous that you won’t be able to reach the middle of it to clean it or use it.

    Since you have so many cabinets, perhaps eliminate all or some of the uppers.

  • PRO
    4 years ago

    @Michelle Linden


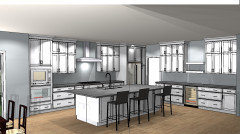
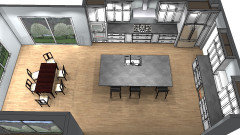
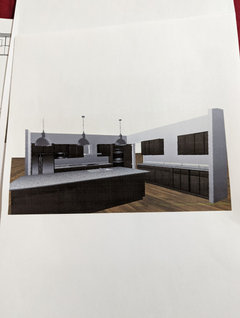
    I had a bit of time in between appts so I tried out your design. Something different than the above plan. I had to guess on some dimensions. I also put in the dining area as well for some perspective. Its just a thought - I tried to keep the working section of the kitchen from crossing over the doorway to the hall. I also feel that this home will be a great entertaining space so it would be nice if there was an area for beverages to be set up that does not interfere with the chef. I did throw this together quickly so pardon the things that area 100%. The microwave is in the island by the ref end. One thing I noticed in your plan was no spice pullouts or cabinets for vertical tray/cutting board storage - so I added them.


    The island is 64 x 125 - quite big enough.

    Hope this helps.

  • 4 years ago

    Debbi's plan is a vast improvement. 

    I have my sink, cooktop and fridge in nearly identical locations and it is a wonderful set up. My ovens are on the short L... and I wish I could have them where Debbi shows them in your kitchen. I would keep the microwave by the fridge though... could easily go on the short L in an upper cab and then the opening direction would be perfect.

  • PRO
    4 years ago


  • PRO
    4 years ago


  • 4 years ago

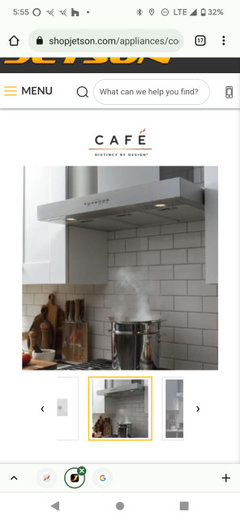
    Debbi... Thank you soooo much for taking the time to map out an alternative.  I'll try to answer some of your questions   I believe the distance from cooktop to island is 5+ feet.  The distance from small row of cabinets to island is 4.5 feet. As far as the hood, that one that was supposed to be the recommended for our Cafe cooktop.  And some of Cafe's pictures show it flush with cabinets.  ??  Not sure why we chose the pantry for sure.  Probably to house the microwave as we were trying to not put it below the counter.  


    Which leads me to anj_p and MDLN's suggestions.  We ordered the appliances MONTHS ago because we were told they would take a long time.  So they have been purchased already.  I MAY be able to exchange if needed.  I will attach pics of the one we ordered.  The microwave is smaller, with a trim kit (I honestly don't know why hubby chose this one, versus a regular built in... Looks like they both fit a 30" space).  My husband loved the Cafe line for some reason and I had no preference, so I let him choose.  As far as putting it in any uppers, I don't think we can.  It looks like you need more depth than the 12" uppers.  ??? But I may be reading it wrong.  I can certainly look at other microwaves to see if one would fit, but I am guessing most need a bigger space?  We might have to go under counter.  We didn't want to both for grandkids and we also like it higher, but we can change.  We are going to sit down tomorrow and look at everything very carefully.  We will for sure call cabinet guy and tell him to hold up, as long as we can.  We have had the design for months.  We were put in a spot/order for our turn to build.  This company is months out, so I am hoping they will give us a few extra days.  In the meantime, I am looking into kitchen designer options.

    I want to thank everyone for your help/suggestions/kind words.  As I mentioned in the island thread I started, I am a retired teacher and my hubby is an accountant.  We didn't know to look for a designer.  We trusted our builder, architect, cabinet designer, and Cambria installer to tell us what we needed to do.  Lesson learned the hard way.  Lots of tears yesterday and today, but hopefully we are on the right, or better, track.

  • 4 years ago

    Anj_p and MDLN.... you would put microwave here if we wanted to keep it up above? (Again, need to check fit). Debbi, thoughts?


  • 4 years ago

    Move the two tall cabinets from the right hand end to the left hand end. It will balance things out as the right end is currently very heavy. We don't know if the OP uses her microwave for reheating or for cooking so its proximity to the fridge may not matter.

  • 4 years ago

    Random thoughts:

    - How much do you use a microwave? I could totally live without mine.

    - Do you have an adjacent pantry that could absorb a small countertop microwave? If so, don't neglect an electrical outlet.

    - Do you have a cabinet in which a small microwave could be hidden?

    - The countertop, while not Pinterest-worthy is always an option.

  • PRO
    4 years ago
    last modified: 4 years ago
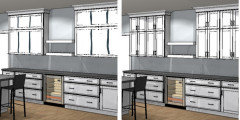
    Yes, above counter next to fridge works very well for me. (Below counter MW does not work for me.)

    Michelle Linden thanked mdln
  • PRO
    4 years ago

    Would upsize some cabinets so you don't have as many; example below. Looks less busy and saves $$$.


    Michelle Linden thanked mdln
  • PRO
    4 years ago

    If it helps any, my microwave oven has been located in a landfill for 32 years.

  • 4 years ago

    Built in microwave with the door that tilts down like an oven would be an easy solution.

  • 4 years ago
    last modified: 4 years ago
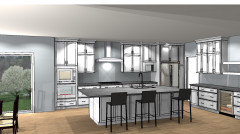
    I am not a fan of our Sharp built-in drawer option microwave and wish that I did not have to have one. We had no other alternative. Having said that, someone mentioned aging in place. The drawer option is actually a great aging in place appliance... wheelchair height! Hadn't thought about that when we planned for aging in place in our final home (we are almost 65 and 70). And so is my range oven.

    BTW- My grandchildren did play with the microwave the first couple of visits (even had to show it off to their friends 😁) but have since left it alone.

    Hope everything comes together for you. Your kitchen will look fabulous!!!

  • PRO
    4 years ago

    I worked in a showroom where we did a display with a base microwave ( we would use it to heat up lunch ). We were dreading it. It took a little bit to get used to then it really was no problem at all.

    Yes, you can put it up there next to the ref and redo the run of cabinets if you want to since that will have to be a deeper cabinet.

  • 4 years ago

    Debbi... Do you think it would look weird to have that cabinet deeper?

  • 4 years ago

    Most microwaves now come with a control lock setting for "curious" kiddos....

  • PRO
    4 years ago

    Here you go!


    The picture does not show the trim kit that will make that look more built in. It is fine because it is next to the large ref so the cabinets make a nice step back. I slid the cooktop over and then moved the sink to the left from where it was to be offset from the stove. You could also consider it down by the wall ovens - just put the sink back where it was and move the cooktop to the right instead.

    Just a thought.

  • 4 years ago

    Debbi, I can't thank you enough.  Your willingness to help a total stranger is very heartwarming.  Thank you so much!

  • PRO
    4 years ago

    I try to help when I have time ! Good luck!

  • 4 years ago

    What about swap the double oven cabinet with the microwave cabinet? microwave will not be right next to fridge, but close enough.

  • 4 years ago

    I feel your pain. My KD said my mi to wave would fit in the pantry. I trusted him and put an outlet in the pantry. Well there is absolutely no microwave that will fit in an 11 inch pantry shelf. He had to know he had been in business for years. The finished carpenter tried to offer an alternative but it was not appealing. If I had known I would have considered a drawer. Best of luck. Mine is on the counter

  • 4 years ago

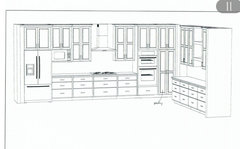
    @Debbi Washburn  My husband and I like your suggestions.  We went to the construction site and mapped things out. I even made templates for our island and appliances.  The one thing we noticed was the area around the fridge was a little tight if the fridge doors were open, potentially blocking the door to the hallway. We tried out some different things.  One thought was to swap the fridge and oven locations.  Once we got home, my hubby tried to sketch it with his computer.  He wasn't sure about the fridge butting up to the wall... maybe a small filler panel???   What do you think?  Can you think of pros/cons  for his setup?

    Anyone else can weigh in as well!

  • 4 years ago

    Oops... Forgot picture.  Be kind... My hubby doesn't do this professionally! He is currently tweaking the cabinet area over the cooktop to make it more balanced.

  • PRO
    4 years ago

    It's a catch 22... If the ref isn't in the doorway, then the oven will be when you open the door. I would keep the thin broom closet ( or it could be a tall pullout for spices and canned goods ) to the right of whatever you put there so it is not immediately in the doorway.

    The ref can absolutely go to the other end as well - how big is the wall that is to the left of it? and how deep is your ref model?

    You could also have them frame that doorway wider ( not sure what phase of construction you are in. If you could have a 42-48" wide opening, that would make it all better ( or even move it over ).

  • PRO
    4 years ago

    Is no microwave oven an option?

  • 4 years ago

    Can you explain why the swing of the door makes it totally unacceptable where it was? I don't see how that can really force all of this, although the redesign might be blessing in disguise.


  • 4 years ago

    @Mark Bischak and @ LH CO/FL ... We definitely considered just moving it to pantry across the hall! But as LH CO/FL said, this may be a blessing in disguise.  

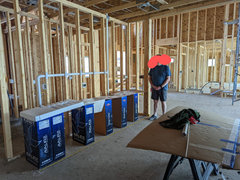
    When we went to the house and laid out templates, we noticed and others mentioned other potential issues besides the awkward door swing .  One was that there was no counter under the microwave.  Another was the room between the island and fridge.  We were told it was fine at 54".  But the actual fridge sticks out nearly 10" (almost 12" with handles) from the 24" base cabinets. So when you take the added actual depth of the fridge  and add the door swing ( approx 18" .... Half of 36" French door fridge), that 52" walkway shrinks to around 2 feet.  So if someone were standing at the fridge with doors open, it would be pretty tough for another person to get around.  

    Neither of the above scenarios are the end of the world, but we are at the point (though time is ticking) where we CAN still change, so we started looking at options.

    @ Debbi Washburn was so kind and gave us a few suggestions AND took the time to sketch it out.  Others also gave ideas (microwave drawers, micro under counter, micro near fridge, etc ).  When considering all these suggestions, we realized that there is a foot more room between those cabinets and the island (66").  That gives a little more room for people to move around if someone is at fridge.  So we played with options some more.  If fridge doors were open in Debbie's plan, you would be potentially blocking the doorway to the left that leads to hallway/pantry/powder room.  Again, not the end of the world, but is there another way.  What about switching ovens and fridge?

    @Debbi. You are right that it is a catch 22 that either the ovens or fridge will open into the doorway.  So my hubby came up with having 24" wide pantry/broom closet.  That would bump the ovens past the depth of the adjacent 24" cabinets to help with bottleneck in that space.  He also reasoned that the fridge doors would be open far more frequently than the oven.  So maybe that switch makes sense.  The wall to the left of the fridge is right around 35" and the fridge is 36 3/4" with handles (34"ish before handles).  Cabinet designer is looking at specs and drawing something up.  He said we may need either a thin cabinet on that end, or a small spacer piece.

    So.... another consideration.  On the other side of the kitchen is a large dining room with sliders on both sides.  One goes to a deck, the other to a 4 season porch. Would it be "weird" for fridge handles to stick out a little between kitchen and dining room? 

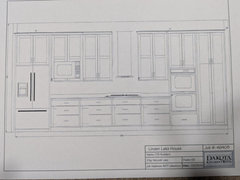
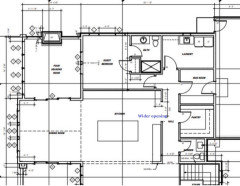
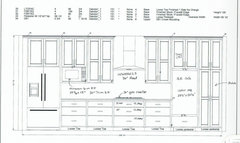
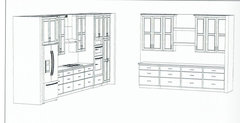
    I will attach VERY ROUGH mockups of 2 possible arrangements with fridge on the left. I just took plans from cabinet designer and cut and pasted different things into place.  Dimensions may not be accurate and I didn't include potential spacer/cabinet to the left of fridge.

  • 4 years ago

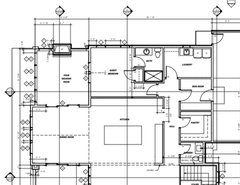
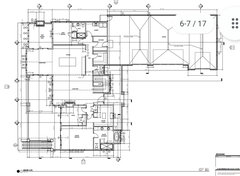
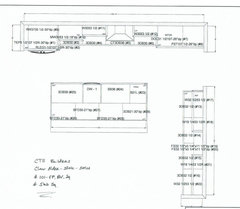
    Here is a pic of main floor plan and just kitchen area plan for reference. Not sure how clear they will be.

  • 4 years ago

    I like the bottom layout the best. I'm a fan of symmetry and like the balance of the cabinets on each side of the hood. To me the microwave being in proximity to the fridge and the cooktop makes functional sense. Someone either grabs something to be reheated or the person cooking is using the microwave while at the cooktop.

    I could be wrong but if the body of the refrigerator sits flush with the wall, the doors should be able to open out around the end of the wall. One of my DDs has hers set up that way.


  • PRO
    4 years ago

    The second one is better - remember that microwave cabinet will be deeper so having the hood right next to it will look weird.

    Personally - I would make the doorway into the kitchen wider instead of forcing all these things. The idea of the 24" pantry sounds good , but the reality is that it won't really do what you want - once you stand in front of the open oven door you will still be next to the counter on the adjacent wall.

    The doorway to the hall will solve everything and give you a nicer access to the pantry


    If you do make the doorway bigger, you won't need a broom closet next to the wall oven . It will be just fine

    How big is the wall to the right of where the wall ovens are above? and how wide is the doorway opening?? Blue prints are fine but now you are at the stage of specifics - It matters alot.

  • 4 years ago

    Check the width of your range hood -- it should be bigger than the cooktop.

  • 4 years ago

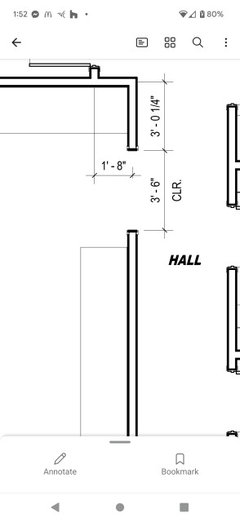
    @Debbi Washburn  It looks like the opening is 42" and the wall to the right of the oven is 36.25".  Would you recommend widening it even more or is the 42" good enough (you said earlier 42-48")?  Attached is a closeup.  I should also mention the top oven in the double set up has French doors, bottom regular.

    You have a good point about the hood looking weird with the deeper cabinet!  

    So to clarify... 

    1. If the doorway is widened, you wouldn't need either a broom closet or pantry to the right of the oven?  It could go right against the wall?  Even French door?  You then say that a widened door would give you better access to the pantry... Do you mean the one across the hall?

    2. You think the fridge is ok on the far left? It looks ok?

    Again, I cannot thank you enough for your help.  Also thank you to everyone for their kind and helpful suggestions.

  • 4 years ago

    Forgot the closeup pic of the doorway!  Here it is

  • 4 years ago

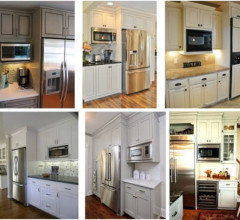
    I have a standard (not built in) microwave in a shelf in a standard depth upper cabinet. All we did was take a piece of cover panel, place it over the bottom panel of the cabinet, and screw them together. The cover panel piece was deep enough to hold the microwave. We also bought half height doors for the cabinet. It looks something like the first pic MLDN posted, the gray kitchen.


    I like this option because it's not built in. Microwaves tend to fail, so I can put whatever standard MW onto this shelf when I need to so do, and not worry about finding another builtin of the exact same measurements for $$$.


    I would also recommend putting your MW in the upper cabinet next to the fridge, because the MW is used mostly for items that come from the fridge. That's where we have ours and it's very handy.

    Michelle Linden thanked tracie_erin
  • PRO
    4 years ago

    Love the proximity of the nook>refer>micro for kiddos. Prefer keeping range at least one cabinet away from Micro (lower picture). FYI full sized refers can be 36" deep beasts w handles at 1" rear clearance.

  • PRO
    4 years ago

    With the french door oven, you will need to have a narrow cabinet to the side because of the back swing of the door. It doesn't have to be a broom closet, but they are very convenient in the kitchen for that and dust pans etc.

    You showed the dimensions of your blueprint but what are the dimensions in real life~

  • 4 years ago

    Sorry for the delay in my reply.  We measured the opening yesterday.  It is 43", which would be 42" after drywall I am guessing.  Another thing that will help, on the right of the doorway is the long stretch of cabinets/countertops.  We will pull them a few inches from the door.  This gives more room to maneuver and let's us avoid a seam in our Cambria countertop.

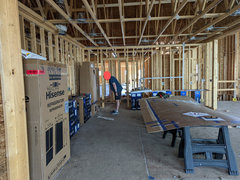
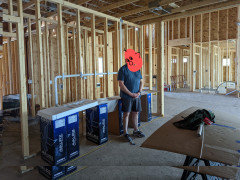
    So ... Because I am so worried about all of this, my hubby and I went to the house and mapped everything out using boxes and cardboard.  I hope the pictures help.  I will also attach the newest sketch from our cabinet designer in the next comment.

  • 4 years ago

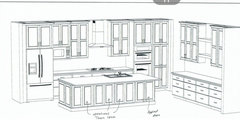
    Here are latest drawings

  • PRO
    4 years ago

    Looks nice, like it much better than original. (I also did the box mock up to simulate cooking.) Good luck!

  • PRO
    4 years ago

    Not everyone like the mock-up.


  • 4 years ago

    If you put in it the upper wall run of cabinets consider having a niche made that will allow the microwave to sit back further in the wall. Makes a huge difference!

  • 4 years ago
    last modified: 4 years ago
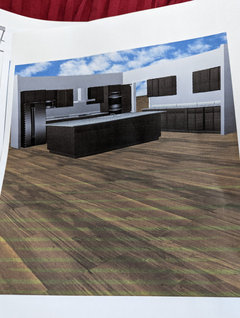
    I didn’t read all the input so not sure if this option was proposed or even needed in your case anymore, but in case it’s helpful to someone…. we used an Electrolux single wall oven with Electrolux micowave with trim kit above. Then got the second oven with a 36” Wolf gas range. Works very well for us. All placed relatively near each other and frig and island/counter/landing space.

    Now that I think about it, we also have a microwave in our basement with a pulldown door. That also is great.

    Good luck!

Sponsored
J.Holderby - Renovations
Average rating: 5 out of 5 stars4 Reviews
Franklin County's Leading General Contractors - 2X Best of Houzz!