Software
Houzz Logo Print
sixeleven

Ideas on this house?

4 years ago
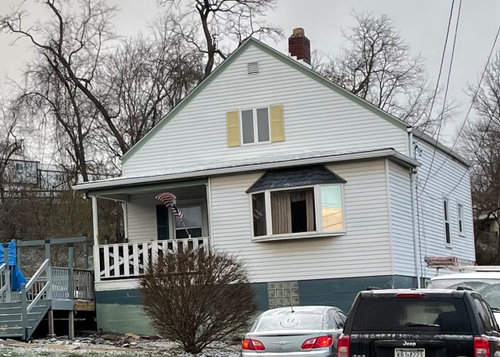
Just bought this cute farmhouse.

pretty sure i need 2 or 3 double hung upstairs…but what to do with this bay window??

i am open to any suggestions to improve the lack of character.

many thanks!!


Comments (31)

  • 4 years ago

    What’s your budget? Have you walked through with a contractor or knowledgeable person? Tell us about the lot and the rest of the neighborhood.

  • 4 years ago

    This home in pitts area. mostlt mostly red brick ranch style homes in the neighborhood. the lot is a bit over 1/2 acre…lots of green, with a spring house.

    i have a fantastic contractor…lucklucky me me…bit have not shown him the home yet!

    he will think im a bit crazy.

    i probably have about 25 to spend on the exterior.

  • 4 years ago


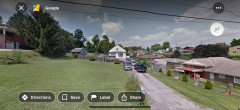
    courtesy of Google. there were 10 children who grew up here in this home. their their fath father passed and none wanted the home.

    a little distorted, but a hig lot… i will plant perim trees, so privac not too much of a concern.

  • 4 years ago

    Looks like the house had a big front porch that was partially enclosed. Would make a world of difference to bring back the original porch and have a nice staircase and front entry.

  • 4 years ago

    Good catch!

    yes, originally the front porch went across the front part of the home.

    it is something i have been contemplating…so your comment may take me there!!

  • 4 years ago

    Is there an upstairs living space?…is the closed in porch space valuable in the interior lay out?…is there living space in the basement?…i think function should be considered before enhancing the exterior….but the curved window should definitely be removed…and bolder trims around windows,roofline,doors etc …in a pretty, contrasting color…. would add a lot to the curb appeal…the deck ,etc on the left are also in conflict if you are going for saving the character of the house…another reason to consider is ….your home will be valued based on interior space…if you remove the enclosed porch that is a loss in value as well..altho ‘ aesthetically it would be a big improvement

  • 4 years ago

    I would also assess which rooms in the house need more light and add windows for that ….rather than more upstairs where they may be less needed for function

  • 4 years ago

    **** For instance if your home is valued at $150 a sq.ft. And the enclosed space is 60 sq. ft. …that could represent a loss of $9000 in valuation of your home

  • 4 years ago

    upstairs there are 2 bedrooms, 1 normal sized, 1 double sized and a large loft area. I will reconfigure to add a landing, a bathroom, and have 2 standard bedrooms. it has cute charming slanted ceilings.

    downstairs is the only bath, 2 bedrooms, dining, super tiny kitchen, which is literally a sink, stove, and fridge. this will become laundry (currently in the basement) the dining will be a new kitchen with an opening into the living room. the living room is extra-large due to the closed-in porch.

    I was going to move the front door which currently dumps into the living room...enclosed porch area, to the front bedroom, using half, making that a mudroom, and adding the remaining to the downstairs bedroom. ending up 3 bed, 2 bath vs 4/1.

    there is a full basement...but I'm leaving it as is.

    the deck needs to go...there used to be a handicap ramp attached.


  • 4 years ago

    yes to more light and windows!

  • 4 years ago

    That sounds like a good plan,tho’ it is a little hard to absorb without floor plans…the only thing that stands out to me is that i would consider a stacked washer dryer upstairs and downstairs… to add convenience for the laundry chores…

  • 4 years ago

    I agree with changing the upstairs window and the bay window. I would add shutters to all of the windows (probably many will disagree, but I think they would suit the house).

    Good points about the enclosed area, it sounds like it should be kept. Instead, you could rebuild the deck to include the porch area into a screened porch.

    I would paint the siding a calm color, like a warm gray, sage green, or warm blue, and the foundation block the same. The yellow on the existing shutters would make a nice accent for any of those colors, on shutters and door, I think.

    If you have a local nursery/garden center, perhaps they have someone on staff who can help you with a landscape plan, one that includes the driveway. Good plantings will make all the difference!

  • 4 years ago

    If the living room is extra large due to part of the porch being enclosed, it won’t adversely affect the price of the house to unenclose that section, especially if you do the improvements you are thinking about.

  • 4 years ago

    It is...extra-large...a bit disproportioned to the rest of the spaces. I am leaning that way...because the way it is, you just "see" that the large country porch was enclosed.

  • 4 years ago

    I agree it will look more authentic and charming with the full porch…especially if you will use it…if this was my house i would immediately get a few sizable trees planted in front of it for an element of privacy when you are sitting out there…this effectively will relieve the need to landscape the entire open area..and define the area around the front for further landscaping in the future

  • 4 years ago

    Yes! love sitting on the porch!!

  • 4 years ago

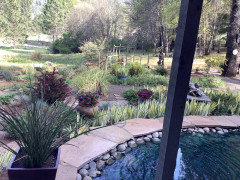
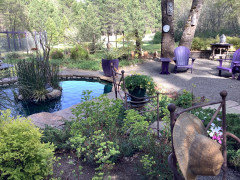
    These are the views from our front porch…i totally get it

  • 4 years ago

    VEVERY lovlovely! ill I’ll just come enj your view!

    does not look like western PA.

    simply gorgeous.

  • 4 years ago

    In the mountains in Northern,Ca…the best part about it is we really have only 3.5 acres…but there is no land in our sight that is buildable…so are privacy can never be compromised…

    L Stokes thanked btydrvn
  • 4 years ago

    Wow! thank you for taking the time to mock these up! Hugh difference already.

  • 4 years ago

    Railings for sure.

  • 4 years ago

    I like Beverly’s window configuration. Can you change the porch window into a door and have big wide steps on the front of the porch?

  • PRO
    4 years ago


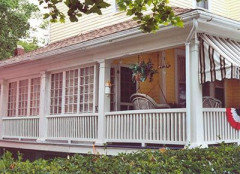
    One of my favorite glassed in porch example images- the whole volume still reads as a porch even though the left 2/3rds is closed in.

  • 4 years ago

    Love that porch too! although those individual glass panes might cause me some distress!!

    so, yes…that was my original thought as well that would allow an entrance into a foyer (illI’ll have to create in the inside) and then large wide steps onto the porch. this also helps the budget since i will not be living there.

  • 4 years ago

    Any way those electrical lines could be run underground? They are an eyesore.

  • 4 years ago

    They appear to be cable and phone. They will be the first things to go!! I also dislike all visible wire lines. Thanks for the affirmation. =)

  • 4 years ago

    I am sort of abashed that you will not be living there….🤦🏻‍♀️….i know my opinions are often different on rentals

  • 4 years ago

    I am currently finishing up my gmas 1915 home a few miles away which i will live in my bff will be in this home. we will be LA transplants. So this home will get loved in its next life, just not ALL the bells and whistles if it were my own. No smoke-and-mirror flip or rental💕.

  • PRO
    4 years ago

    They bay on the front of your house seems undersized. Would think it would look much better if it were deep - to the floor if possible. Yes, to replacing the upper level window with larger windows as well. Can you eliminate the current stairs to the entry and build a new stair that accesses the porch more directly? Also, the current porch railing makes it look like the house has been boarded up. Would definitely recommend replacing that as well.

  • 4 years ago

    Yes, Yes and Yes...Walked the home yesterday...will make the bay into 3 large windows, and 2 large upstairs...as big as the space will allow. porch with period railing and a nice wide set of front steps going up. That window on the front porch will become the new entrance with sidelights...Also saw that the original clapboard is under the aluminum siding...fingers crossed it can be salvaged, painted and this little home brought back to it;s former glory. This home has so much history...it was once the main home on a large farm in early 1900's. 10 siblings grew up here...one bathroom! Small...could not imagine waiting in line to use it!! LOL

    I so appreciate all the input from everyone on my post.