Software
Houzz Logo Print
webuser_63712677

Convert door to window or close up completely?

4 years ago
last modified: 4 years ago

Hello folks,

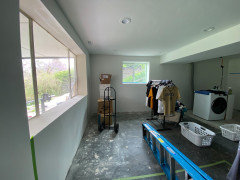
We are in the process of a basement reno and will be replacing the large window into a slider. We are trying to determine if we should close up the man-door completely or convert it to a window (see attached, I've taped out door and window).

Due to expense, we opted out of a 14’ door that would take up both current window and man-door. However we cannot determine if the proposed window looks strange or not.

Does anybody have any visceral reactions for or against converting door to window? Any suggestions?

thank you.


Comments (51)

  • 4 years ago

    Or make the entire span two sliders or a really big one. That is what I wish I would have done with our walkout basement instead of the standard size.

    Juliet thanked Kate
  • 4 years ago

    Hi and thank you. we ARE converting the window to a glass sliding door (its already ordered). The question is about what to do with the CURRENT door—replace with window or close up completely.

  • 4 years ago

    Agree that it was a mistake to put in a slider when you could have just put in a glass door. Sliders are a PITA.

  • 4 years ago

    Kate, the original plan was to creat a 14’ door but we decided the expense was more than what we want to pay. i stated this my original post.

  • 4 years ago

    @ShadyWillowFarm


    wtf, are you talking about?

  • 4 years ago

    I think you have been given some really good advice to keep it as a door…

  • 4 years ago

    @btydrvn


    Did you even read my post and question? Have i entered the upside down?

  • 4 years ago

    It’s hard to understand why someone would turn a nice large window into a slider entry when there is a perfectly good door right next to it. And then ask what to be done with the door.

  • 4 years ago

    Unless you need the wall space I’d turn the door into a window like you have proposed.

  • 4 years ago

    @ShadyWillowFarm Because we want a slider door. And once we put in a sliding door the other door is REDUNDANT.

  • 4 years ago

    @ShadyWillowFarm Plus the current door will be blocked by a sofa.


    The issue is not whether we should turn window into a slider or not, for goodness sake.

  • 4 years ago

    I was suggesting to keep the door, but convert it into a glass door. You can still do the sliders. The glass door will be more functional and it’ll let more light in.

  • 4 years ago

    @scout Ah, interesting. A sofa will be placed in front of current door so it wouldn't be helpful to have a door there. Thus, the choice is to either convert to a window or close up completely.

  • 4 years ago

    If you had the $ for the 14’ window where would you have put the couch?…at some point you may have to admit your info has been insufficient …but in any case …..is it rude for anyone asking for free advice to denigrate peoples suggestions/ comments..?

  • 4 years ago

    @btydrvn I don't believe I've “denigrated” anybody’s suggestions. I just wondered if people actually read my post, and asked as much.


    The fact is we are NOT putting in a 14’ door or window, so why is my info insufficient? We had originally considered another floor layout and design for our basement but, as i said, because of cost we opted against the 14’ door and the design that was attached to that idea, We have a slider ordered. I merely wanted to know whether converting the current door would look weird or okay.


    i’ve been on HOUZZ long enough to recognize when people are being helpful and sincere and when they aren’t..

  • 4 years ago

    I rest my case

  • 4 years ago

    Juliet, I would close it up. You’ll have more light available through the sliding door (once installed) than from the current window. I can’t tell what the distance is between the current window & door, but to me a window that close to a slider on the same wall seems just a tad odd. (However, I admit I may be biased in that none of the houses I’ve lived in have had that arrangement.).

  • 4 years ago
    last modified: 4 years ago

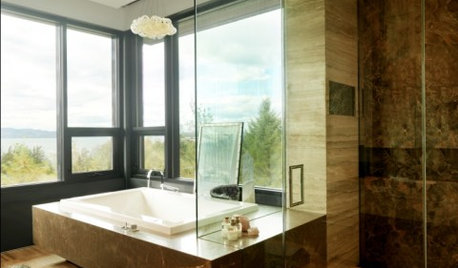
    I understand just showing this photo so you see how much light a glass door can add in case you change the sofa location Its not a slider but close in size my house is almost all glass so im a little biased


  • 4 years ago

    There is another window on the wall to the right of the proposed sliding door, but the photo cuts it off, so we have no idea of size. And without more pictures of the room, it is hard to imagine how you will be using it and/or how much light will be coming in. I am wondering if this door could/should be same size and orientation of the window around the corner.

    All that being said, it is so very sad and very true that very often comments and opinions are offered and not always in helpful tones that make it obvious that the original author's question was not read or comprehended. I share your frustration, Juliet.

    Juliet thanked Moore4
  • 4 years ago

    @scout That’s an interesting idea. I can’t quite tell if the big opening in the 1st pic is a window or door that is open. Lots of lovely light with that set-up!


    I wish in our house the door and window weren't spaced so far apart (there is 3.5’ between them) or I would turn the door into a full size picture window.


    Might have to ruminate on the idea you’ve suggested.

  • 4 years ago

    What exactly does "WTF" mean. You don't think that was rude?

  • 4 years ago
    last modified: 4 years ago

    LOL I just saw how poorly spelled my response was from the iphone. It’s a glass door and a large glass window, but is similar in size to a slider. You have to do what works best for your use of space. Anyway good luck with your project!

  • 4 years ago

    If my choice of words offended people, I am sincerely sorry.


    Shadywillowfarm stated that they agree that the slider is a mistake…sliders are a PIA. I reacted to that because there was no statement preceding theirs indicating the slider was a mistake, so it did not make any sense to me, logically. Plus, we have already decided on the slider and I am not of the mindset that they are a PIA. Moreover I did not ask anyones opinion on the slider. Replacing a window with a slider is not novel. The current window is not “perfectly good.“ It os original to the 1958 house, single pane, casements don't work, and glass is cracked.


    Communicating on the internet is difficult. Tone can neither be delivered or received accurately, or as intended. My intention was tongue and cheek, in the spirit or Arnold from Different Strokes. My sense of humour was misinterpreted and for that I apologize.


    I do find it frustrating that folks don't appear to read the initial post with care. Perhaps my frustration was more apparent than I had thought. Again, I apologize. I just felt like I had asked, ”should we go to Italy or France?” And then get the response, ”I dont know why anyone would spend the time and money to go all the way to Europe, when Nebraska is perfectly good state to visit.” It just rubbed me.

  • 4 years ago
    last modified: 4 years ago

    If you want the wall space for a sofa (which I believe you mentioned) then remove the door and drywall the area closed. A window there would look really silly and misplaced on one side of sofa. Apparently there are other windows here (to the right of the proposed slider) so you won't be lacking light.

  • 4 years ago

    @Lynne Om (9A, New Smyrna Beach,FL), Closing up was my initial plan but the contractor asked whether I had considered installing a window there. I taped it out and cannot tell if it looks strange.

  • 4 years ago

    @Moore4 Here is a pic of the other window. It’s not as tall because there is a sloped yard and staircase outside.


  • 4 years ago

    Maybe OP should go back and carefully reread where she asked for visceral reactions.

    Visceral - Being or arising from impulse or sudden emotion rather than from thought or deliberation: synonym: instinctive.

  • 4 years ago

    I think if you are planning to float a sofa on that wall it makes sense to close up the door - especially since it seems the windows in the room would not be consistent

  • 4 years ago

    I think you can’t really have too much light in a basement room. We have our couch up against a window, and everyone just remarks how airy the room is.

  • 4 years ago

    Close it up - no window.

  • 4 years ago

    I am a more light the better in a basement opinion. The question of the type of door--which the OP did not ask is what I would question. Where in the world is this walk out located? If it's an area that gets cold/snow the slider is probably the least energy efficient. We prefer our French door with a stationary side. Looks like a slider as far as the light is concerned but opens much more energy efficiently. Your old door is redundant, yes, but still I think the suggestion of a matching window, the size of the slider is not a bad one. Too expensive I am sure but a basement is a basement in the end and the more natural light in it the more likely it will be used. The problem with turning that door space into a window is placement on the wall. It should be centered on what's left from the new slider and the left wall, and should be larger to balance the room.

  • 4 years ago

    I would close it up completely if you don’t want a door and don’t need the light. Having a window above a sofa will just make decorating around it and window treatments a pain.

  • 4 years ago

    At the risk of having someone jump down my throat, it’s my feeling that a French door would be the easest to use as well as the most energy efficient. I’d put it where the double windows are and close off the existing door.

    But that’s not what the OP asked, so nevermind.

  • 4 years ago

    When I read your post and you said we are converting the window to a slider. I didn't know that you meant a sliding door. Perhaps that's some of the confusion.

    Anyway I think that you should not close up the door hole, I think a window there would be nice :)

  • 4 years ago

    @littlebug zone 5 Missouri lol! welcome to the rumble!


    I’m just not a huge fan of french doors on this style of house (1958 brick + board & batten cottage/ranch), The sliding door seems more stylistically appropriate.


    @flutterby5678 Ha, that’s a fair point. By ”slider” I meant ”sliding glass door.”


    So far it seems everyone is split whether to close up or convert to window. I think I’ll schedule a consult with a designer to have them weigh in.

  • 4 years ago
    last modified: 4 years ago

    Ask yourself if the hinged door does anything more than provide another access? If not and you want/need the additional light (and ventilation. if operable), replace it. If the answer is negative, close it up and save your money.

    BTW - I had to bring my wife (a non-pro) In to read this thread as it shows how many readers do not read the original OP and responses. Thank you for brightening our day!

  • 4 years ago
    last modified: 4 years ago

    I am always in favor of more light, so I vote window.

    Energy efficiency is always more of a concern to me than aesthetics if the door in question is not in view of the street. "Ranch/cottage" is a bit confusing. My neighborhood is full of small ranches that definitely lean more 1940s cottage than MCM, and a double door with one fixed side (ie "french door") would look right on those.

    More opinion than you asked for, sorry.

  • 4 years ago

    @raee_gw zone 5b-6a Ohio Our home is not what I’d characterize as ”mid century modern” eg an Eichler, Eames, Koenig, etc. It is, however a ”mid century” (1958) ranch (with a slight cottage vibe). French doors don’t wow me for this space. Plus, sliding glass door has already been ordered.


  • 4 years ago

    Just another vote for "as much basement light as possible." I might do a glass door or a down-to-floor glass window, and feel fine floating a sofa in front of the window. It looks like you have a patio roof on the other side of the wall. So that probably solves any glare and privacy issues at the window, and you could skip window treatments altogether.

  • 4 years ago

    @Juliet, will you please post a photo when it’s all done so we can admire how it turned out? Thanks!

    Juliet thanked Lynne Om (9A, New Smyrna Beach,FL)
  • 4 years ago

    If you haven't made the decision yet, my post is more thought-provoking for you and less my opinion.

    -Is the area outside of the doors/windows an area that will be used for entertaining?

    -What is the outdoor furniture plan; is it affected by the potential window?

    -Is the patio a covered area? Stand outside looking in and see if the window looks weird/unnecessary next to the SGD under a covered patio like the window doesn't belong or was an architectural afterthought?

    -If the area outside the potential new window is covered, how much light would you get from the window anyway? (Does the window serve a purpose for you in the basement?)

    -if the potential window is not under cover of a patio roof and you want more natural light, you could close the bottom 2/3 of the now-door and install one long or three short clerestory windows to add more natural light, that way the window wouldn't interfere with your furniture plans on either side. The three clerestory windows will add $$$ to your project, but could look nice? (...there's structural engineering to consider, so...)

    -From the exterior and interior, are the SGD and window symmetrical/asymmetrical? (Will the lack of symmetry make your eyes or your brain pupset down the road?


    I ask because my neighbors added a master suite over a garage to their existing home. The windows above the garage are hodgepodge like an architect had nothing to do with their addition. The garage door is centered on the bottom half of the addition; however, the two windows above are small; they're not lined up --one is a few feet higher than the other -- there's only two of them--it just looks wrong. So, my advice, walk far away and look at the exterior wall to plan the function your window/no window. :)


  • 4 years ago

    ...after staring at the wall and adding the SGD, I vote to close the window.


    ...I still like the more-money three-short-clerestory windows to balance out the wall idea.


    And if anyone else had the same idea in the above posts, sorry to be repetitive, people were getting argumentative in the posts, so I bailed on reading them :)

  • 4 years ago
    last modified: 4 years ago

    I have a slider and love it. It replaced the original 1965 slider. My Dad put French doors in his great room and while, okay, they are hard to use when you are carrying an armload of stuff to the grill. I can have both hands full, bump the slider with my elbow to open and close.

    I would just close the current door completely.

    Some comments you just have to ignore on here. Someone will post, "Here is my new kitchen cabinets, new countertop, floors, and so on. I need to pick a wall color." They will get comments telling them to rip out cabinets, counter, change the layout, and so forth. All they wanted was wall color.

    I just felt like I had asked, ”should we go to Italy or France?” And then get the response, ”I dont know why anyone would spend the time and money to go all the way to Europe, when Nebraska is perfectly good state to visit.” LOL, yes!

  • 4 years ago

    Thanks all of you who recently commented.


    We have pretty much officially decided to close up the door completely. We think a window will look odd in the shape we’d make it to fit in the width of the door.


    This decision was made in part by considering the window from outside. As @Edith Keeler suggested, it would just be too different from the others on the backside if the house.


    I like the idea of a/the clerestory window(s). But you are correct, it would add cost and with a deck above we’d get little benefit.


    We do have a landscape architect coming next week and we’ll discuss the patio outside the door. Our door install likely won’t be until August.


    Here’s 2 relatively recent pictures from outside (top is before we replaced all other original aluminum doors/windows) . The other windows along the back of the house are much wider than the door, so I dont think putting a window in top part of door will look good.


  • 4 years ago

    Juliet, agreed--close the hole from the old door. That space is covered from the elements, you could hang a 70" tv on the wall there or a smaller one on an arm. You have room for a jacuzzi if you want one. Landscape architect....sounds fun!! Enjoy :)


    Oh, if you haven't seen this site yet, I love this woman for paint and opinion, Kylie M. Interiors. Here's a few exterior homes she's done, on a few, she made magic happen...see if I included the link correctly, who knows (eyeroll).


    Kylie M. Interiors (interior/exterior paint goddess)

  • 4 years ago

    No, looking from the outside, a window where the current door is now would look odd. Looking forward to the finished pictures.

  • 4 years ago

    I think a storefront glass door would look great there next to the slider. But I know that doesnt work well with your furniture layout.

  • 4 years ago
    last modified: 4 years ago

    I wanted to come back and update. Our slider was installed and man-door removed and closed up today.

    I love the slider! Minor issue, door got ordered backward so opens incorrectly but we will get that resolved. Flooring installed next month.


  • 4 years ago

    Looks good.