

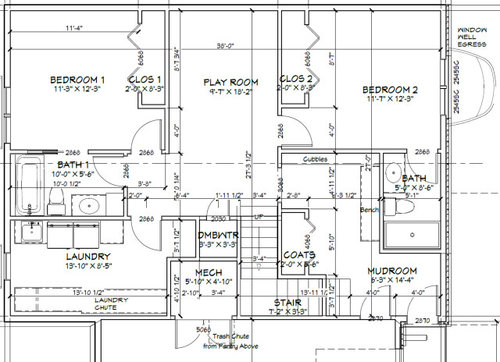
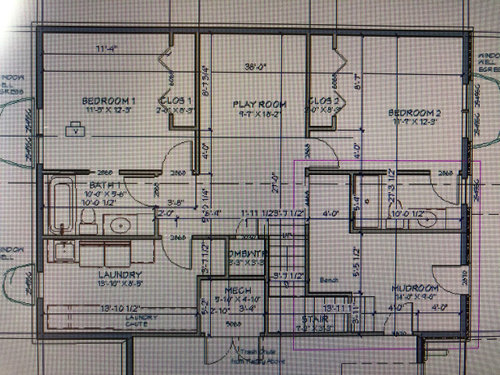
Are en suite baths worth the smaller mudroom?
4 years ago
last modified: 4 years ago
Featured Answer
Sort by:Oldest
Comments (9)
Related Professionals
Bloomington Architects & Building Designers · Allentown Architects & Building Designers · Honolulu Architects & Building Designers · Atlantic City Design-Build Firms · Dubuque Design-Build Firms · Niles Design-Build Firms · Albuquerque Design-Build Firms · Sacramento Home Builders · Houston General Contractors · Bloomington Interior Designers & Decorators · Sterling Interior Designers & Decorators · Effingham Cabinets & Cabinetry · Morgantown Cabinets & Cabinetry · Newport Cabinets & Cabinetry · La Crosse Cabinets & Cabinetry 4 years ago
 4 years ago
- 4 years ago
 4 years ago
- 4 years ago
Related Stories
COLORBathed in Color: Favorite Yellows and Golds for the Bath
Get a golden glow for your bathroom with these expert paint picks and ideas for yellow walls
Full Story
BATHROOM DESIGNSweet Retreats: The Latest Looks for the Bath
You asked for it; you got it: Here’s how designers are incorporating the latest looks into smaller master-bath designs
Full Story
HOUZZ TOURSHouzz Tour: Whole-House Remodeling Suits a Historic Colonial
Extensive renovations, including additions, update a 1918 Georgia home for modern life while respecting its history
Full Story
THE HARDWORKING HOMEMudrooms That Really Clean Up
The Hardworking Home: Houzz readers get down and dirty with their ideas for one of the home’s hardest-working rooms
Full Story
BEFORE AND AFTERS5 Lessons From My Parents’ Master Suite Makeover
A Houzz editor gleans remodeling wisdom from the interior designer behind her childhood home’s recent overhaul
Full Story
LIFE5 Things to Think About Before Adding an In-Law Suite
Multigenerational households are on the rise, but there’s a lot to consider when dreaming up a new space for mom or dad
Full Story
MUDROOMSRoom of the Day: A Canadian Mudroom With Coastal Charm
This beach-inspired mudroom makes dark Calgary winters a little bit brighter
Full Story
BATHROOM DESIGNBath Remodeling: So, Where to Put the Toilet?
There's a lot to consider: paneling, baseboards, shower door. Before you install the toilet, get situated with these tips
Full Story
ARCHITECTURESmaller and Smarter: An Architect’s Resolutions
This architect and midcentury fan plans to get out of his comfort zone in the new year
Full Story
ROOM OF THE DAYRoom of the Day: Small Master Bath Makes an Elegant First Impression
Marble surfaces, a chandelier and a window seat give the conspicuous spot the air of a dressing room
Full Story




LH On the Move