Software
Houzz Logo Print
d_m_rudd

Kitchen/Dining Layout Help – After a house fire, it's a clean slate

4 years ago
I’ve been lurking on Houzz for a long-time, creating idea books as we planned various updates to our home. I’ve long admired how helpful everyone is and this has been a go-to source when I need answers. I can usually find discussions that’ll steer me in the right direction. Hoping that’s the case now.


We had a house fire on December 31 that destroyed the inside of our house. We’re now in the process of rebuilding. The number of decisions that need to be made is a bit overwhelming and I want to be sure we get the rebuild right. There's an opportunity to make changes to the floor plan and we would love some input on what makes the most sense for our family.


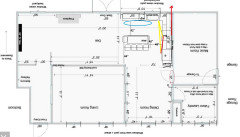

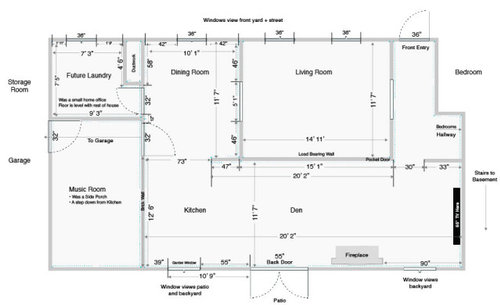
Our house is a classic brick ranch, built in 1965 and the basic layout remains. We bought the house in the 1980s, raised our two children here and will live here until we feel a need to downsize. There are three bedrooms, two baths and we have a walk out basement. We’re the second owner of the house, the first owner, the lady was a home economics teacher and had a sewing room off the dining room. In the diagram below, you’ll see this room labeled “Future Laundry”. Our laundry is currently in the basement and we’ve talked about moving the washer and dryer upstairs for years. There was also a side porch between the kitchen and garage that the previous owners enclosed, you’ll this labeled “Music Room”.


The living room and dining room were only used on occasion. There’s so much wasted space here. A long load-bearing wall separates the living room and den and we’re considering removing this wall to open the space. Our den and our kitchen is where we spent the most time. The den was always awkward to furnish, the sofa could only go against the long load-bearing wall. Having more room here would be wonderful.


We’re working with Marsh Cabinets on our new kitchen. They gave us one layout and we went over to the house and marked this off using masking tape. We realized how small our kitchen was and wondered if there was a way to incorporate more of the dining room. We’re not formal people and having a formal dining room isn’t needed. Our dining room is small, we had a round table with four chairs that could be expanded to seat eight.


Here's the answers to the questions in the "How Do I Ask for Layout?":

  1. Goals: Our goal is to rebuild our house making better use of space in our kitchen and dining area and possibly in our den and living room. We’re also updating the room off the dining room to become a laundry room. The entry to the laundry room is beside the door leading to the music room and out to the garage – two doors side by side. I’d love to rethink this area and eliminate one of these doors.
  2. Family Composition: We're empty nesters. My husband and I are in our 60s and live with our senior dog. We had two dogs, the young dog Lexi was lost in the fire and we're heartbroken. But on a happy note, we're expecting our first grandchild very soon and are very excited. We have two children. Our son lives locally and visits often. Our daughter and her family live about three hours away and visit as often as possible.
  3. Kitchen Workers: We both cook – usually not at the same time. My husband is retired so he cooks during the week and I cook on weekends. An instance when we're both in the kitchen is if we're grilling. He does all the grilling, so in this case he's in and out of the kitchen while I'm preparing the rest of the meal.
  4. Does anyone in your home cook: During the week, it's quick, easy meals and on the weekends the meals are more involved. I enjoy cooking and love to try new recipes. I like to bake, but don’t bake very often.
  5. How is the kitchen used: Cooking and cleaning, people gathering when we entertain.
  6. Entertain? Not so much over the last couple of years due to Covid, but now we'd like to entertain more. Always informal.
  7. Hang out place? Yes. I like that our kitchen and den are connected. You’ll either find us gathered here or on the patio. We love having friends and family over.
  8. Separate dining room? Yes. We use infrequently. Would love to make better use of this space.
  9. Open the kitchen to adjacent areas? It's already opened to the den and partially opened to the dining room. Reconfiguring the space is a goal.
  10. Merge two rooms? Possibly – could the kitchen and dining room be merged to better utilize space? Could we incorporate some of the living room for a small, expandable dining table?
  11. Basement / Crawl Space? Yes, we have a basement. But under the kitchen is a crawl space.
  12. Where are you flexible? • Windows need to stay where they are. • Interior doorways around the kitchen and dining room can be moved or eliminated.• The sink has always been under the kitchen window. We will replace the garden window that was there so it seems like that's still the best place? Open to considering new ideas though.
  13. Electrical and plumbing moved? Yes, we can move both electrical and plumbing.
  14. Ventilation hood? Yes.
  15. If one can fit: room for an island and/or an expandable kitchen table that’ll go from seating four to eight.
  16. Appliances: We’ll have a 30" slide in induction range. A 36" counter-depth refrigerator. A standard 24" dishwasher, a microwave (considering a microwave drawer), a range hood.
  17. Cabinets – Marsh cabinets will be supplying these. They’ve given us one layout and it includes an 18” pantry cabinet. These cabinets follow a close footprint to what we had before and looking at it realized how small our kitchen was. Given the space we have, I think there’s opportunity to do better.

This was a long post. If you’ve made to the end, thank you! Let me know if you have any questions. I look forward to hearing everyone’s ideas.


Comments (25)

  • 4 years ago
    last modified: 4 years ago


    12'6" x ap 14' seems like a nice-sized kitchen. If you can remove the short wall between the kitchen and DR, most of the seating for an island would have open space behind it. There would be a slight pinch-point at one corner, but I think you can make that the NKBA recommended minimum of 44". (ETA, I just noticed that's 11'7" on that side, not 12'6", so pinch point would be only 32". Island could be 72", with three seats on the long side, to ease the corner.)

    The clean-up aisle would be 42", which is the recommended minimum for one person, but fridge aisle could be 48", with 96" (or 72") for the length of the island. The island is drawn 40" deep, which would include 24" deep cabinets, 1" front overhang, and a cabinet skin back panel, so seating overhang would be almost 15".

    If there's any space at all to move the entry door from the garage, you could have a side-loading pantry to the right of the fridge.


    Plan is rotated 180 deg from your post--may not be exactly to scale:


    NKBA guidelines

    New to Kitchens? Read me first.

    Discussions--all drawer bases

    Discussions--dishes in drawers

    (Doris, let me add that I'm so sorry about the fire, and especially about the loss of your young dog, especially at that time of year.)

    Doris Rudd thanked mama goose_gw zn6OH
  • 4 years ago
    last modified: 4 years ago

    You could bump into the LR for pantry storage and have a serving/bar area on the other side of the LR entry. The budget and type of beam would determine how open the LR could be to the den:


    Doris Rudd thanked mama goose_gw zn6OH
  • 4 years ago

    @mama goose_gw zn6OH – Thank you for the quick reply! I like the idea of building the pantry, utilizing some of the living room space. We'll take your updated drawings over to the house and measure.


    We could get rid of the 32" door going into the music room, but that would mean coming in from the garage, we'd have to make a left turn into the laundry room then enter the house through the other door. Does that seem awkward? We can't move the door coming in from the garage due to the electrical panels being in the storage room on the other side of the laundry room wall.


    I also love utilizing the side of the refrigerator for cutting boards or cookie sheets. Your inspirational images are great!

  • PRO
    4 years ago

    mama goose always has great ideas for kitchens, and she does not disappoint. However, I wonder if you've considered hiring an interior designer for your project, since it seems to be very extensive and probably expensive! Someone on site that you can rely on for expertise might prove a very wise investment. Another alternative is a Design/Build firm. We used one for our kitchen remodel and it was the best decision we made. Although I am a decorator, kitchen design is not my specialty and working with a firm that both designs and constructs the space was a game-changer for us!

    Doris Rudd thanked Diana Bier Interiors, LLC
  • 4 years ago

    Are there windows in the "music room"?

  • PRO
    4 years ago
    last modified: 4 years ago

    I would advise you to get a good interior designer with a great background in kitchen design and I know it is hard but to read a book in a post always leaves me not totally informed since I do not read the whole book. When making all these decisions becomes too much I find you make major mistakes a good guide will help to avoid that. BTW I love MCM homes the rooms are great size for how real people live but I do find the kitchens are a bit small for how we live now. I have a 1956 MCM ranchwith walkout and we swapped spaces with the over sized dining room and tiny kitchen to make it work for us. I am a designer so a bit easier for me. I do agree all base cabinets should be drawers and make sure the darwers are large to be useful. We entertain a lot and not during covid but I like a house where spaces are not totally open we have ahuge FP that divides the kitchen from the LR and I like that alot. BTW you can even get sink cabinets now with drawers. My walk out has a huge storage room where the house is totally underground.

    Doris Rudd thanked Patricia Colwell Consulting
  • 4 years ago

    Doris, I am so sorry for the loss of your home and pet. It is such a traumatizing event and then to have to deal with an unexpected restoration, is very tough. We also went through this about 6 years ago. Patricia gives good advice about taking on an interior designer. I would add to that advice to make sure it is someone who is good at space planning. In addition, to the insurance budget, we decided how much of our own money we would contribute to upgrade and do projects above and beyond the restoration - things we had hoped and dreamed to do sometime in the future. The designer's fee came out of that money. It was a good chunk of it, but it was worth every penny. We found that we needed to do a lot of the overseeing ourselves even though, technically, the project manager should have been doing all of it. She was able to help so much with this as well as guiding us as to what was possible.

    I still relied heavily on the wonderful help here, but I really think that the designers help was worth every penny. Good luck.

    Doris Rudd thanked daisychain Zn3b
  • 4 years ago

    @john3582 – Thank you. The loss of both of your pups must have been devastating. It'll be bittersweet when we move back home. We have so many great memories of our dog.


    Your suggestion of toe-kick drawers intrigues me. How many of these did you have? I assume you'd not need one on every cabinet? I'll mention this to our cabinet guy and interior designer.

  • 4 years ago

    @Patricia Colwell Consulting, @daisychain Zn3b, Diana Bier Interiors, LLC – we do have an interior designer as well as the cabinet guy and our project manager. The more ideas and solutions we bring to the table will hopefully make this process more efficient. I appreciate all of your input.

  • 4 years ago

    @Moore4 – yes there is one window in the music room but the only thing that could change here is the doorway into the kitchen and/or laundry room. The window stays as is.

  • 4 years ago
    last modified: 4 years ago

    @daisychain Zn3b thank you for the advice. Our cabinet guy is suggesting one base cabinet with doors and I wondered about making this one drawers as well. We do have a budget in mind of how much of our own many to spend. Adding a beam if we remove the load-bearing wall would come out of our pocket.

    I'm sorry about your fire. Being displaced from home adds to the stress and I'm sure that was a stressful time for you and your family.

  • 4 years ago

    @Patricia Colwell Consulting, I agree, this is like reading a book. I've not posted much in houzz and tried to follow the format recommended. But it's a lot to comb through. Thank you for your reply, your house sounds really interesting and yes, the kitchens were small in that era. Families are more informal and the kitchen really is the heart of the home.

  • 4 years ago
    last modified: 4 years ago

    Your project sounds so similar to ours. We went with all drawers, except in the island where we did some open shelving that was meant to be converted to a lift for the stand mixer. We just ran out of steam at the end and never got around to adding that.

    What would you put in a cab as opposed to drawers? If you have something like a mixer, maybe that would be a good choice, otherwise, I'd do all drawers.

    We also took out a wall and put in a beam to open up the dining room to the kitchen. Best decision ever. We still have our dining table, but we now use it as our everyday table and we do use it every day. Our island backs onto the dining room and we use that mostly for snacks and to lodge cook's companions.

    Our house is historic (1910), so when we opened the wall, we made it more like a huge doorway if that makes sense, rather than a gaping hole. We also enlarged other doorways and that makes the space so much more functional, but still keeps it looking consistent with the time period of the home.

    One thing we have found is that noise does travel more (both everyday noise and when we entertain). This is due to the bigger openings as well as new heating ducts that seem to run everywhere. This probably won't matter so much if it is just you and DH, but we still have a teen and a young adult at home and they notice it.

    We were told our house was "overbuilt" and they made it sound like they were doing us a favour removing all this "trash" which made it easier for them to insulate up to code. In hindsight, I would have fought to keep more of that and made them figure out a way to insulate around it.

    I'm glad you have a designer to help. I often would take the advice I got here to our designer and she was really good about considering that advice with me.

    Doris Rudd thanked daisychain Zn3b
  • 4 years ago

    @daisychain Zn3b – Thank you for the reply. I don't want to completely eliminate walls either.


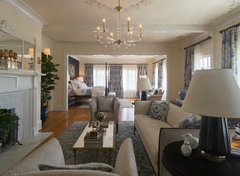
    Thinking of larger openings like these two images.

    Cat Mountain Residence · More Info


    2016 Pasadena Showcase House of Design · More Info


  • 4 years ago

    I have 5 toe kick drawers. I use them for platters, a scale, extra boxes of foil, parchment papers. I would do them again, I especially like not stacking platters. I also got a cupboard with a lift for my mixer.I don't trust it and would not get it again. We used a design build firm and did not use an interior designer. We were very lucky it turned out well.

    One thing that helped was opening a "registry" at bed bath and beyond for the inventory, (not for other people to look for). Just going through the store helped us with the insurance paperwork. Trying to figure out everything our kitchen contained was exhausting. 5 years later when I try to remember if I have a springtime pan before I make a cheesecake. Turns out I did I now have 2.

    Doris Rudd thanked john3582
  • 4 years ago

    @john3582 – Did the kick drawers come from the cabinet company? We still have to finish our house inventory for the content adjuster. I've been making a spreadsheet from all of our online sales. As soon as I can get the kitchen layout decided I can get back to this. Thank you for your reply.

  • 4 years ago

    We were at the house yesterday still trying to decide layout. I'd like to have an island, but it would be tight with our layout as is. My husband had the idea of moving the two 46" walls between the dining room and the living room over about 12" to create more space in the kitchen/dining area. But, upon measuring, we're not able to do that because of the window in the living room. But we could move the one 46" partial wall on the kitchen side which would create a little more breathing room in the kitchen.


    First thought – it would throw off symmetry and balance but I'm not experienced in space layout. Thoughts? Good idea? Terrible idea?


  • PRO
    4 years ago

    If you're going to move one wall, move the other one as well. I think it would look strange to have the opening not bordered by walls on the same plane.

    On another note (!), why would you want the music room to have a door to the garage? Wouldn't it make more sense from the laundry room?

    Doris Rudd thanked Diana Bier Interiors, LLC
  • 4 years ago

    @Diana Bier Interiors, LLC, I think you're right – both walls should be on the same place. That was my gut feeling too, but thought it wouldn't hurt to ask.


    There's not room in the laundry room for a door to the garage. I think there was about 24" of garage on the other side of the wall, and then there's a storage room. The electrical panels for the house are on the wall between the storage room and the laundry room.


    The music room used to be a side porch that the previous owners closed in. My husband uses it for his stereo and TV now.


    Thank you for your reply.

  • 4 years ago

    Would it work if you add a short wall and return, making the LR opening a little narrower?


    Doris Rudd thanked mama goose_gw zn6OH
  • 4 years ago
    last modified: 4 years ago

    Doris-

    Please think about your and your husband's health, and how long you will be in the home realistically before you will move.

    Do you think you would stay in the house if you could have a live in assistant? If so, please make sure there is a bedroom and bathroom for that person, and relatively near your bedroom.

    Or would you leave this house as soon as either of you start to decline?

    If you would stay in this house as long as possible, please think about making the home senior friendly.

    For example, wider doorways, no thresholds, large showers, grab bar in shower, higher toilet, reinforcement where a grab bar could go later, etc.

    Please carefully check out senior friendly design and ADA design.

    Even if you would not stay in the home if you are actually handicapped, many of these accommodations would make your life immeasurably easier as you age and become less spry.

    I don't know how athletic you are and if you have any arthritis.

    But for example, toe-kick drawers cost a bit. Are you going to want to bend down or squat down to sort through the contents in 5-10 years?

    My guess is no.

    You are far better off with some sort of vertical, divided storage for the trays and cookie sheets and baking pans. In addition, they will be more organized, it will be easier to find the specific one you want, and they won't get dented.

    You might want to build a pantry of some sort, either a pantry closet or pantry cabinetry with drawers, pullouts, etc.

    Also, give yourselves a heart to heart.

    While you have grandchildren and may still be cooking for the whole family, will they all be coming at once for a family meal? Will your daughter be packing up the children to come to you for Thanksgiving or Christmas? Your son too. Are you entertaining your co-workers? Your husbands? Gone are the days when we invite the boss for dinner, I think.

    If you really don't think you will be entertaining for 12 anymore, you might want to re-think keeping all the serving pieces and gigantic cookware and duplicates you have or are planning to purchase. That might inform the kitchen storage you think you need, how many tablecloths, etc.

    I also think that while you should re-model for you, if you really think you are going to move in 10 years, please do keep re-sale value in mind.

  • 4 years ago

    @mama goose_gw zn6OH, thank you for the reply – I appreciate your creative ideas. I think we're going to remove the small section of wall between the kitchen and dining room and not move any other walls. We think that'll open the space enough that we'll be able to work with it. We're not going to do an island right now either. We'll wait until the walls are in and/or the cabinets are in and decide. In our mind there's no harm in waiting.

  • 4 years ago

    @loubab – Thank you for the thoughtful reply. You're right it's a lot to consider and your advice has merit. We'll look at our doorways and see if they can be widened. I don't think we can change the width of our hallway leading to the bedrooms which could be an issue. As far as entertaining. We love to entertain and before covid having 12 people over for pot luck was something we enjoyed and we look forward to resuming those gatherings. Having a fire has made us realize there's a lot of stuff we had that we really didn't need. Serving pieces/table linens would fall into that category. We're very informal so I think those items won't be replaced – or if they are it'll be minimal pieces. I haven't looked at the cost of toe-kick drawers, but we do have a 9" cabinet in the kitchen plan to store vertical items.

  • 4 years ago
    last modified: 4 years ago


    I have updated drawings from our cabinet company and would love some input. We've decided to not have an island for the initial rebuild, but to wait and see how the space looks once walls are up and/or the cabinets are in. We'll circle back and either have the island added later or buy an island that has wheels or maybe have a small kitchen table. All these are possibilities and rushing a decision could be a mistake.


    On the drawing below, the thing that stands out and I'm questioning is the huge upper cabinet above the dishwasher to the left of the sink. This is a 45" upper and seems a bit oversized compared to the rest of the cabinets. I'm wondering if it'd be better to have two smaller upper cabinets or one small cabinet and shelves to the right of it by the window.


    The other thing I'm wondering is the cabinet height. These are 36" cabinets that'll have 6" above and the space will be filled by a matching flat board. I asked that he use a plain board above and we'll add our own crown molding which will match the rest of the house.


    We could go a little taller if we drop the cabinets down 1" lower. Doing that would only leave about an inch at the top between the cabinet the ceiling. Our cabinet guy acted like that would be something you'd see in an apartment not in a home – insinuating it'd look cheap. I couldn't find many examples of how this would look.


    Input on cabinets would be appreciated.

    Here's the overhead view.