Software
Houzz Logo Print
sav_cru

Need ideas for creating separate spaces in LARGE master bedroom

4 years ago
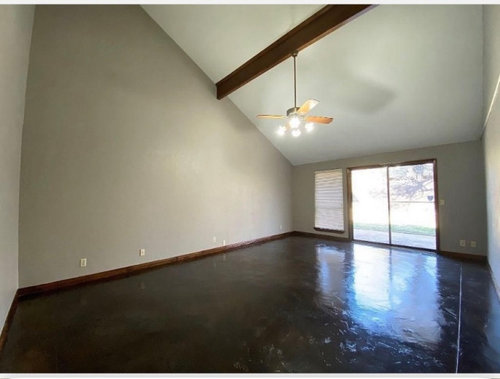
Hi! I am hoping to get some ideas for creating two separate spaces in our bedroom. For now I am hoping for diy or cheaper ways to separate it as well as ideas on a layout for when we hire someone to possibly put up walls in a few years. (I have a 1yr old so it is not a great time for a remodel.)


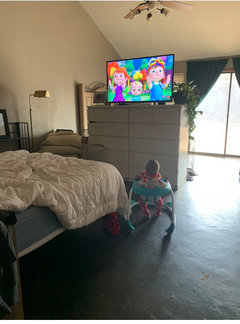
The picture is taken from the bedroom door which is near the corner with about 6ft of wall before the bathroom entrance which is just outside the view of the right corner of the photo.


Right now I have the bed up against the interior wall on the left of the photo with dressers under the fan and our dog crates on the other side. We do need a tv in the bedroom and currently have it on the dressers. I do like having access to the backyard so while I don't mind changing the sliding glass door, I don't want to close it off, it also adds light in the room.


Any ideas or comments welcome! I have dreamed of putting a small loft on the high ceiling side for a desk/ and reading space but that is more of a whimsical dream than possibly reality.


Comments (10)

  • 4 years ago
    last modified: 4 years ago

    What are the purposes of the two separate areas? Do you have a budget range in mind? If so, what does it need to include?

    Savannah Cruzan thanked apple_pie_order
  • 4 years ago

    Is the issue that it just seems like a really large room and therefore is not comfortable? Is there a nice view from the window and sliding glass door? What are the dimensions of the room? What material is the floor?

    Savannah Cruzan thanked kandrewspa
  • 4 years ago

    spaces for what?

    No one should have an office in their bedroom, do you need a nursery?

    Is it street level? Front of home? need privacy?

    Basic floor measurements and a need will bring many suggestions.

    Savannah Cruzan thanked Lyn Nielson
  • 4 years ago

    What will you use it for other than bedroom type activities? Office, gym, nursery, reading, TV watching; knowing how it needs to "function" will help us determine what the "form" should be.

    Savannah Cruzan thanked decoenthusiaste
  • PRO
    4 years ago

    To the OP get back here and answer some questions if you want help.

    Savannah Cruzan thanked Patricia Colwell Consulting
  • 4 years ago
    last modified: 4 years ago

    Hi everyone, thank you for replying! Just for a bit of back story, we bought the house in late 2020 when I was pregnant and have not had time to do a ton of decorating. After having my daughter we have had most of our time taken up by parenting an infant (toddler now). The house has good bones but the previous owners made some odd (ugly imo) design choices so we have painted the communal areas, been working on getting furniture that we love that fits the space, and landscaping the front garden beds. The master suite is the last frontier and has an assortment of furniture from our last home.

    After thinking about the questions you asked I would like to clarify that I think I am asking more about layout or creative ways to make better functional use of the space before we do any major renovations in 2-3 years. While it is not an oddly shaped room, the doors all being where they are make the furniture placement a bit difficult.

    The reason for creating two separate spaces is to make better functional use of the space. We are only in there to sleep and spend the rest of our time in the communal areas. I would like to keep a space for the bed (bed, dressers, tv) that is nice and uncluttered that feels like a bedroom and have space for the dog crates, my exercise bike, and organized storage because we don't have enough storage space.

    I don't know the actual sq ft of the bedroom but I think it is about 400sq ft. I will take a measurement when I get home.

    Right now the budget would be low because we are just trying to make if functional until we start re-doing any part of the house. Maybe $1500 not including furniture. I'm not really sure about the price, we could spend more depending on what is needed.

    The floor is stained concrete and that is throughout the entire house other than the bathrooms and kitchens. It looks shinier in that picture than it is.

    We need the tv in the room because while we never watch it, my husband doesn't want to remove the possibility of watching tv in bed. lol

    The door and window are facing our backyard and the view is okay. There is a porch open to the back yard, we hope to do some landscaping back there in the future, when we have time to plan and plant.

    I've attached one of the only pictures I have of the room in it's current layout. Don't judge the décor, we know it's bad. Dog crates are behind the dressers. Will update with measurements when I have them. Thank you!


  • 4 years ago


    Picture didn't upload on the last comment.

  • 4 years ago

    I apologize if my responses take a while, I'm not able to get on the website very often but I appreciate the help.

  • 4 years ago
    last modified: 4 years ago

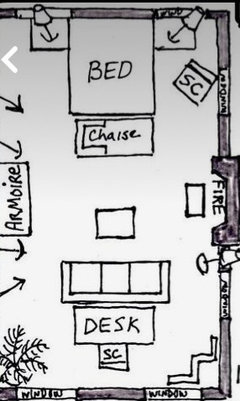
    Room dimensions, furniture and their sizes, and your needs are key. Try going on line and create a to-scale room, including windows and doorways and since you mentioned you would like a seating area, experiment with a couch and/or comfy chairs.

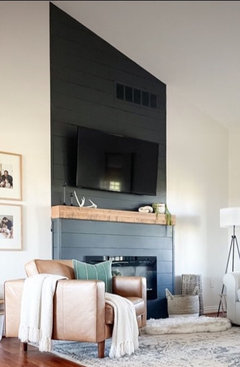
    Add a focal point and an electric fireplace could be a nice touch with a tv that is on an arm so it can be turned towards the bed and room layout will now be an easier decision. Ground middle of room with a large rug to break up the space and create a cozy feel.