Software
Houzz Logo Print
robijackson03

My brother needs help with his kitchen

4 years ago





My brother recently lost his wife and he took his frustrations out by gutting his kitchen. I know everyone grieves differently but this is the first. He asked me to help him plan his kitchen. I’m stuck! He lives on the lake in an older house. He wants an open kitchen facing the lake. He’s a contractor and will need to put a beam in between the DR and LR. When you come in from the garage kitchen door on the left is a half bath and the right will be his pantry. He will make the 2 back walls align up. How can he put his appliances and should he be concerned having to walk around the island when entering the back door. Any suggestions will definitely help.

Comments (21)

  • 4 years ago



    Here are a few more pictures. The picture with the glass is looking out from the sunroom and LR. The sunroom windows are on back order.

  • 4 years ago

    The sink is facing the front steps and can be moved if needed. However, he doesn’t want it on his island.

  • 4 years ago

    Is he planning to use the area on both sides of the garage entry for appliances? How far can the kitchen extend to the right of the sink? How much space can be allocated to the island? Without more information this is guesswork and from your pics it doesn't seem that much of the lake view will be visible from the kitchen. After rinsing items at the sink, prep can move to the island, but I wouldn't put it square in the traffic path from the back door.


    NKBA guidelines

    New to Kitchens? Read me first.

    Discussions--all drawer bases

    Discussions--dishes in drawers


    My condolences to you and your brother. I hope he can find healing and solace in work and in the beautiful view.

  • 4 years ago
    last modified: 4 years ago

    Since it's a small work space, he should consider a peninsula that faces the view rather than an island. He shouldn't block pathway into the other living areas. He'll get a more open feel by having this setup, with overhang on both sides so he can take in the view.

    Atlanta Ave · More Info


    Whatever the design, do encourage him to paint all walls in the open spaces one color, probably white, to give a sense of flow and harmony to the space. That gray sunroom should be a bright white since it's sucking all the light from the windows. Use same flooring in kitchen and dining room. Add white, airy curtains. Help him find soothing art work that connects to his beautiful lake setting. This brings the outdoors indoors.


    Large Abstract Painting on Canvas Modern Acrylic Skyline, 40"x40", Blue/Greens · More Info


    "Abstract Water Reflection" Oil Painting,modern impressionist art · More Info


    I'm sorry he's going through this. I hope his new space will give him comfort. Looking at nature and art can be very healing. No wonder he wants to reorient his space to look outdoors. You're a good sister to help him do that.

  • 4 years ago

    housegal200 where did you find the art? I love it. My brother said he didn’t want that ornate crap back in there. Okay. Ching ching !

  • 4 years ago

    Do I have the location of the half bath correct? Since your brother's a contractor and is moving walls, can he change the size of the half bath to move the garage entry to the left? (as we face it in the first pic) Then, either move the kitchen window, or make it wider to provide more prep space between the sink and range, and put the fridge to the right of the door:


  • 4 years ago

    You sound like a wonderful sister. Your brother seems to want to make a new start. The location will be very healing for him once you make it lighter and the lake is in view from the space. Do consider getting a kitchen designer, and not just Houzz, to come up with the right plan for the cabinets already on order.

  • 4 years ago

    Momma Goose the half bath would be on the wall as the stove. He had talked to a architect last year and the cost was going to be outrageous. We Talked about non opening windows over the sink and Americaine that look on the other side of the kitchen. There’s enough space in that kitchen do you have a proximately 7 1/2 to 8 foot island if centered in the room. He did say he didn’t need the double ovens which is totally true And that he would like to have a kitchen table. I am no good at this. trying to help him and yes we are going to a cabinet shop. He’s trying to get an idea because the house will be in probate for a while. There was no will and now he has to buy her children out of his house. The laws are horrible.

  • 4 years ago

    I remember why he couldn’t move the door. The electrical box is on the right side.

  • 4 years ago

    That is a gorgeous view. Florida? I’m sorry for his loss. Make sure if he hasn’t already, your brother talks to an estate attorney so he has legal representation and doesn’t do anything to the house to increase it’s value before it is appraised. Florida is 50% to her children. The western states are community property states and are easier if there is a death. (I was fortunate).

  • 4 years ago

    I remember why he couldn’t move the door. The electrical box is on the right side.

  • 4 years ago

    We are in moncks corner, sc. The 5 boys have Agreed on a figure. Now waiting on the attorney to draw up the paperwork. I’ve never heard of such.

  • 4 years ago

    Robi, people are often shocked when their spouse dies and they didn’t have a will. You are really kind to support him through this. I hope he can make his home the way he wants and can enjoy it. I’m glad he’s being helped by Houzz.

  • 4 years ago

    Motupeg it’s not FL. This is on a lake about an hour north of Charleston, SC. Yes, we have learned the laws really fast. They had a storybook romance for 9 years, married 5. Her daughter killed herself January 2022 and that’s when she spiraled. He has to buy her 5 boys out of his own house. They moved in this house in 2019. She didn’t work and my brothers company paid for the pool, firepit, dock, trees and everything else. It doesn’t matter. He didn’t have a contract with the house owner - LLC. Luckily, the boys accepted an offer. I’ve never heard of that. Honestly, she knew and wrote it in her letter.

  • 4 years ago

    This is going to sound horrible but I feel it’s part of the mental illness. My SIL wanted the outside of her home and body to look perfect bc the inside was so messed up.

  • 4 years ago

    I am so sorry. Sounds like your brother lost a lot of money. Yes, maybe part of the problems for her. There is a website called ‘widowed village’ that is online and free. Your brother may like to read what other people are going through in the loss if a spouse. There are sections divided by year if death, step-children, settling estates, etc. I hope that in the future when he sells the home it appreciates and he gets his investment back.

  • 4 years ago

    We’ve decided to keep the back door in the middle and make the old laundry room a pantry. The windows have been ordered and the the architect has revised his plans. God is present in my brothers life. He feels he is doing what is wife would have come to love. The second story has been axed, however the first floor has been rearranged and the beams inserted to make a smooth transition from room to room. I can only suggest and hope he listens. I’m in a pickle because he wants me to pick out colors, flooring and tile. Oh my word what a task. He is keeping 8’ ceilings. The kitchen, Dr and bathrooms are going to move fast. The soaker tub, toilet and windows have been ordered. I’m really going to need some help with tile. I picked out horrible colors for mine.

  • 4 years ago

    I’ll take pics in the next few days. So much so fast.

  • 4 years ago


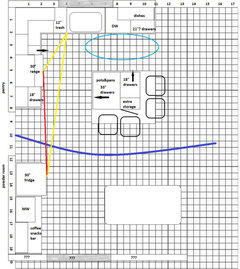

    Here is a drawing that I submitted to the cabinet shop. Since my brother is single and in time will entertain… according to him not! LOL! What do you think of the functionality of this layout?

  • 4 years ago




    He was going to add on to his master bedroom and LR. Luckily, he decided to just change out the doors/windows in the LR. His fireplace needs an update and was hoping I could get some suggestions. A HOUZZ pro posted this picture on a different forum. This is what it is and like the look, except the different colors of the other one. Thank you for any suggestions?