Software
Houzz Logo Print
bivian_torres

Refrigerator placement dilema

4 years ago

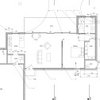
This forum has been great at helping with decisions that have influenced the overall design! However, I am a little stuck with layout of the refrigerator/freezer columns. Do we place together or split like in this plan. Or do we keep as is but switch placement and put refrigerator on the left? Thoughts? Prep area is to the left of sink and I frequent the refrigerator quite a bit while cooking. Not that organized to plan all out in advance :)

Another idea has been to place oven on same wall as refrigeration and to take advantage of void space to create an appliance garage area leveraging the extended depth.

Comments (15)

  • 4 years ago

    I really like how you have it split. I love the design! I wouldnt change it at all.

  • 4 years ago

    Where are you going to store dishes, glasses and cutlery?

  • 4 years ago

    Had not thought about both hinging on the right! It makes sense.

    Dishes, glasses and cutlery will go in upper cabinetry and lower cabinetry drawers to the right of stove.

  • 4 years ago

    Wouldn't you want to switch your DW then?

  • PRO
    4 years ago
    last modified: 4 years ago

    Watch out when putting a fridge or freezer when against a wall.

    In that layout those appliance hinges will have to stick past wall in order for doors to open.

    If you do not want them to stick pass wall, then add the appropriate width fillers between walls & appliances according to specs to work.

    Friendly reminder, to make sure to check fridge/ freezer installation specs & give a copy to the installer, GC, designer anyone involved before ordering cabinets.


  • 4 years ago

    Actually yes switching the DW to other side of island is something we are deliberating as well! So many small details that impact overall use and functionality.

  • 4 years ago

    Yes we are working with designer/architect to incorporate specifications but will verify myself as well to make sure! These will be paneled and will be flush with cabinetry in between. Failing to account for the filler space would be detrimental to the design. Thanks for pointing out!

  • 4 years ago

    You might want to consider shifting your sink & DW to the end of the island to give yourself sufficient prep space. You have the bare minimum as it is at 3'.

    Your DW should stay on the side of the sink it's on. Dishes would be best stored across from it.

    Absolutely swap the fridge & freezer locations. How often do you access a freezer while cooking? Hardly ever. How often do you access the fridge? nuff said.

    I think ovens adjacent to fridges/freezers are not good designs given the door conflicts and heat adjacent to cold.

  • 4 years ago

    I agree with anj_p. You don't want the DW under the prep space to the left of the sink--keep it on the right, and store dishes across the aisle where helpers can unload it, or gather dishes to set the table, without interfering in prep and cooking tasks. I also agree about the locations of the fridge and freezer, but I'd have the fridge hinged on the left, to use the landing space between them. If it's hinged on the right, the island would be the landing space which wouldn't be as convenient (IMO).


  • 4 years ago
    last modified: 4 years ago

    If this were my kitchen, I would move the refrigerator to the pantry space. This will give you lots of space to the left of the refrigerator to pull things out to make sandwiches and prep for cooking. Ideally, I would have a cabinet where the freezer is and swap DW with trash. Easy to unload dishwasher to cabinet. Then the ovens, then the freezer. But, I know you can't have the ovens next to the freezer. So I would put whatever you use more frequently, ovens or freezer, on the left end. Then pantry or dish cabinet, then oven or freezer. I know that displaces the pantry. So instead of a dish cab, a pantry on that wall. OR refrigerator and freezer on the end of range wall. Freezer on the end. Then arrange other wall in order of what you use the most. Pantry, ovens, etc. Also, if you are going to put dishes in the right cabs/drawers, I would switch DW and trash. I have three large drawers to the right of my DW for glasses/dishes. And just to the right, drawers for silverware. It takes exactly two minutes to empty the dishwasher (1.5 minutes for me.) Yes I have timed it. Why? After pointing out how much time it takes to empty the dishwasher, my husband and kids never complained about the job. They knew other kitchen chores took longer.

    Or, (I may have already mentioned this option) Pantry on end of range run, refrigerator next to it.

    On other wall. Freezer, then upper and lower cabs for dishes, etc. then oven (or swap oven for freezer.

    Actually that's probably what I would do for my cooking style.

    Range wall: Pantry on right end, refrigerator to its left.

    Other wall: Ovens on left, upper and lower cabs. freezer on right. Then swap DW and trash.

    If you think about it, you use the refrigerator more than putting away dishes. Then you can use the upper and lower cabinets to the right of the range for spices, etc. and pot/pans, cooking utensils, etc. Where were you going to store pots and pans? I may be totally missing something important here, especially since I am the only person who recommends the swap. I just know how much I wish I had more than 50" of space next to my refrigerator. And wish it were closer to the range. So, just my 2 cents.

    ETA Do what's best for your cooking style. Either set up a mock kitchen and walk through a meal. Or look at your plan and map out how many times you would need to walk to the pantry, refrigerator, etc during a typical meal prep. Your kitchen is going to be awesome!

  • 4 years ago

    Ok so definitely moving freezer to where refrigerator is drawn now. Makes most sense to have it furthest away and shorten kitchen triangle even if that means a left hinge refrigerator. (Easier to get used to than regretting not putting it closer). Had not thought about putting refrigerators on same wall as stove top next pantry. Appreciating all the feedback as it gives a different perspective to consider! :) learned from appliance dealer we can purchase and decide on refrigerator hinges later since they are reversible. Takes a little pressure off while we sort out other logistic details.

  • 4 years ago

    One thing that is good about having the two columns in their own enclosed run like that is if they ever stop making something that fits or your budget changes and you can't spend $20,000 on two columns again, you don't have to remodel the entire kitchen because your refrigerator or freezer need to be replaced. You can just modify that section independently

  • 4 years ago
    last modified: 4 years ago

    I think switching the fridge and ovens would be fine if that's what you prefer, since each would still have landing space, but anyone accessing the fridge would have a better chance of being in your prep path (instead of making their sandwich on the counter between the fridge and freezer, they'd be using the counter to the right of the cooktop). The fridge would be a few feet farther for anyone accessing it from the eating areas or the entry at the bottom right, and the ovens would be farther from the cooktop, if you often sear meat before moving it to the oven. Also, there wouldn't be as much 'step-back' space to open the oven door, as if the oven is on the cooktop wall facing an open aisle.


    DW and dish storage should stay to the right of the sink.


  • 4 years ago

    Here's some input from a lurker who tends to think too outside the box:


    https://www.subzero-wolf.com/sub-zero/counter-refrigerator/30-inch-freezer-drawers-ice-maker-panel-ready


    The subzeroes are pricey, though, and depends on how much freezer space is really needed, but worth considering.


    You could have your counterspace to the right of the fridge (moving fridge to where your original sketch showed the freezer). and even some wall cabinets/shelving above.