

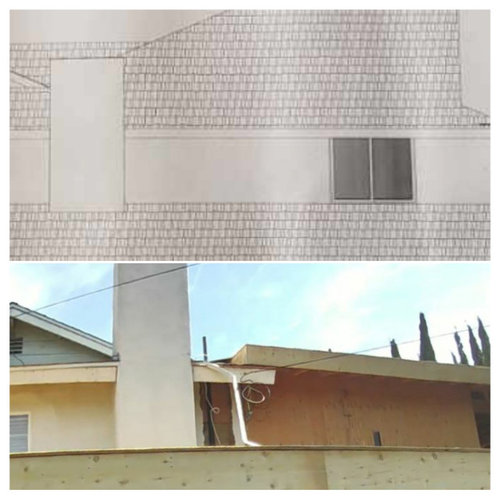
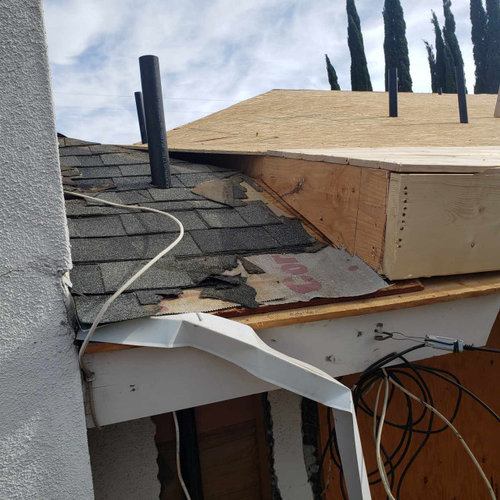
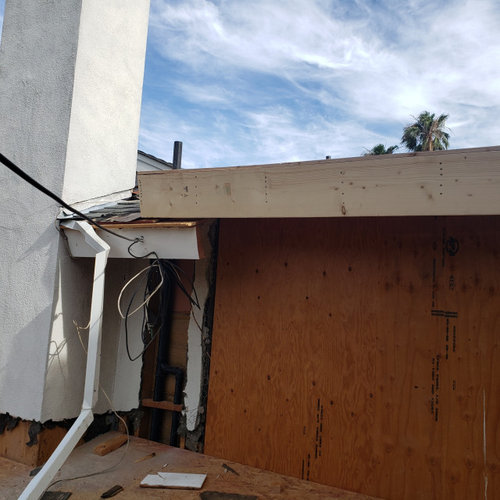
Joining Two Roofs With Different Heights
4 years ago
Sort by:Oldest
Comments (2)

Related Stories

DESIGN DICTIONARYSkillion and Lean-to Roof
This combination of two different roofs covers all the angles
Full Story
BATHROOM DESIGNHow to Match Tile Heights for a Perfect Installation
Irregular tile heights can mar the look of your bathroom. Here's how to counter the differences
Full Story
HOUZZ TOURSHouzz Tour: A Modern Addition Joins a Historic California Home
Two design pros give their century-old home extra breathing room while boosting its energy efficiency
Full Story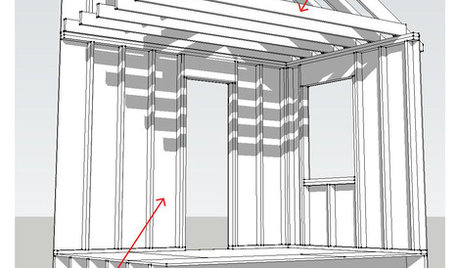
KNOW YOUR HOUSEKnow Your House: Components of a Roof
Don't get held up by confusion over trusses, rafters and purlins. Learn about a roof's features and their purposes here
Full Story
ARCHITECTUREDesign Workshop: The Art of Joining Materials
Watch for carefully crafted meeting points in a home's building materials — they're among the hallmarks of great architecture
Full Story
HOUZZ TOURSHouzz Tour: Innovative Home Reunites Generations Under One Roof
Parents build a bright and sunny modern house where they can age in place alongside their 3 grown children and significant others
Full Story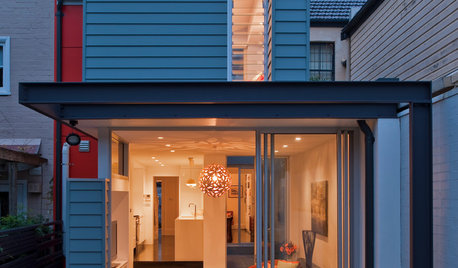
HOUZZ TOURSHouzz Tour: Butterfly Roofs Top a Sydney Terrace House
Modern remodel retains 19th century facade while pouring natural light into new and old spaces
Full Story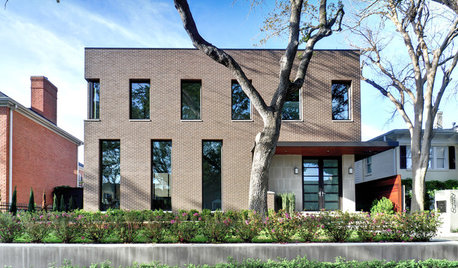
REMODELING GUIDESThe Two Faces of Homes
Often proper in the front and more private in the back, modern and contemporary homes lead a double life
Full Story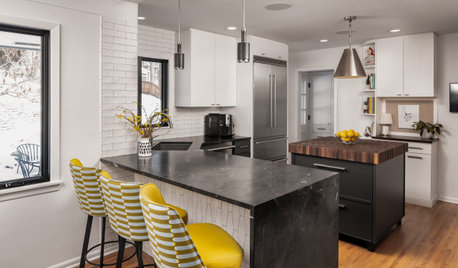
KITCHEN MAKEOVERSKitchen of the Week: Two-Tone Style With a Butcher Block Island
An empty-nest couple work with a designer to create more openness, better flow and improved storage and surface space
Full Story
MOST POPULAR8 Little Remodeling Touches That Make a Big Difference
Make your life easier while making your home nicer, with these design details you'll really appreciate
Full Story


A Fox
User
Related Professionals
Cookeville Architects & Building Designers · Nashville Architects & Building Designers · Altoona Architects & Building Designers · San Diego Architects & Building Designers · Kissimmee Design-Build Firms · Huntington Home Builders · Williamsport Home Builders · Spokane Home Builders · Quincy Cabinets & Cabinetry · Worthington Cabinets & Cabinetry · Vancouver Cabinets & Cabinetry · Morgan City Carpenters · Wilmington Carpenters · Fresno Carpenters · Ontario Carpenters