Software
Houzz Logo Print
rz2znp

Update: Need ideas for updating fireplace

4 years ago
last modified: 2 years ago
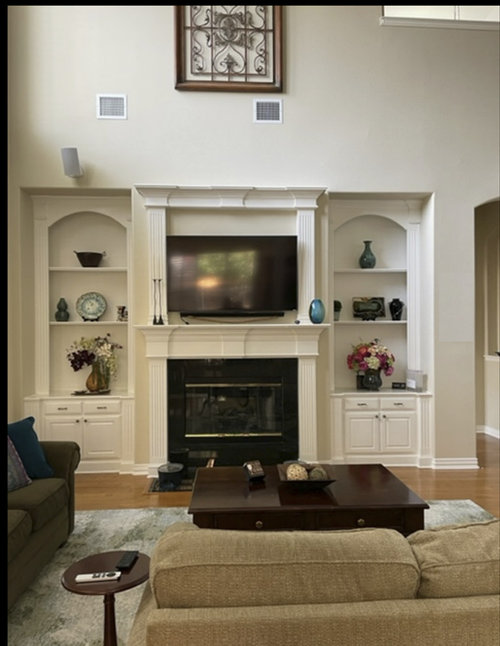
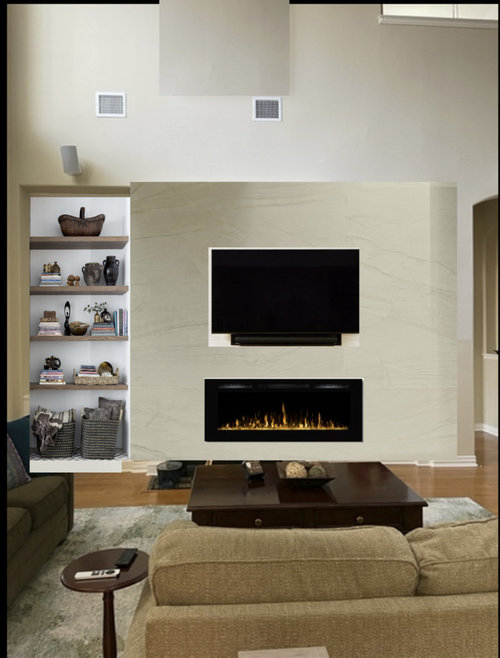
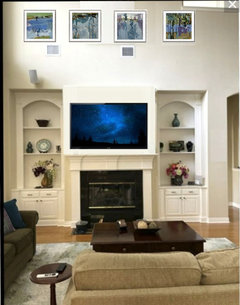
Would like to update the fireplace and surround in my family room.

Ceiling height in 21.5 ft. Wall to beginning of arched doorway is 16 ft.

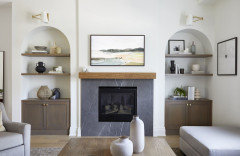
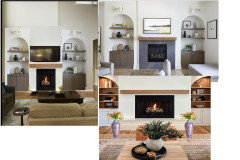
Thinking about completely removing one of the built-ins, changing to a 60 or 72-inch linear fireplace and shifting it all over a bit to re-center the room. Also, update the remaining built-in, surround fireplace with large format Mont Blanc porcelain tile.

Also plan for new more modern furniture.

Possibly new light hardwood flooring.

Prefer a cleaner, more modern look but house is fairly traditional so not sure how far I can take it.

I've mocked something up as a starting point (probably different decorative items than what is mocked up) and would like to hear ideas. Planning to update my kitchen as well.

Thanks so much!


Comments (31)

  • 4 years ago

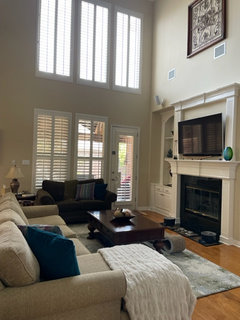
    I think we need to see the whole room not just the fireplace, it helps a lot with scale.

    rz2znp thanked RL Relocation LLC
  • PRO
    4 years ago

    IMO you need to have aplan and work toward it . Changing flooring needs to come along with ripping out the FP wall. So pick the floor then show us what you picked . IMO open shelving just collest stuff not really worth displaying often. I woud just do thawhole wall the same and since you are changing the FP anyway center it on the new wall

    rz2znp thanked Patricia Colwell Consulting
  • 4 years ago

    The house is traditional. Would love for it to not be traditional. Maybe I need to learn to like it for what it is.


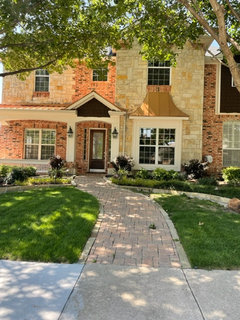
    Exterior (want to update the lights):


  • 4 years ago
    last modified: 4 years ago

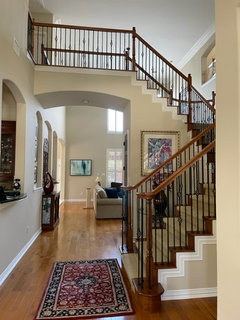
    From front door (dining to the left, living room to the right):


  • 4 years ago

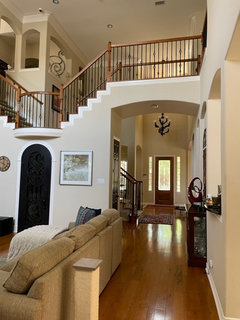
    From Back Door:


  • 4 years ago

    Left wall (to back yard) when facing fireplace:


  • 4 years ago
    last modified: 4 years ago


    Right wall (door to wine storage):


  • 4 years ago
    last modified: 4 years ago


    Birdseye view from above (hoping to be able to float furniture off of back wall, and rug too small)


  • 4 years ago

    Floors are currently 1/2-inch engineered hickory. Would love to have light white oak.


    Thinking about something along these lines (Is this too light? Will they be dated soon?):

    Natural Timbers Smooth (AA827-11046) Carpet Flooring | Anderson Tuftex

  • 4 years ago
    last modified: 4 years ago



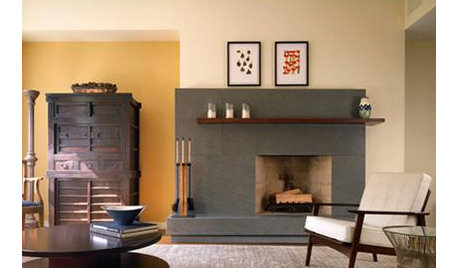
    Fireplace Remodel in Danville · More Info


    This picture reminded me of your fireplace. I think the marble surround makes a big difference.

    rz2znp thanked Shasta
  • 4 years ago
    last modified: 4 years ago

    @BeverlyFLADeziner the second to the last photo you shared is my favorite. And, along the lines of the vibe I'd prefer.

  • 4 years ago

    @Patricia Colwell Consulting Thank you for the suggestion on doing the whole width of wall. How high up would you recommend going?

  • 4 years ago

    rz2znp: I can understand your desire to update and have a more modern look, but I would caution you to do that, unless you’re prepared to do this across the entire house. As you said, your house is fairly traditional, and changing just an area here and there will make it feel disjointed. The photo you said you liked (2nd to last) is far more contemporary and clean…..you’ll be in for a looong reno! If you’re not willing to go to such lengths, perhaps you can update your fireplace in a way that’s similar to what you have currently, but with more transitional built-ins.

    rz2znp thanked coray
  • PRO
    4 years ago

    The current FP wall fits the style of your home. The only change I would undertake is to remove the molding above the mantel which is all wrong and keeps you from getting a slightly larger TV screen.


    I'm not sure the art I added works with the location of windows in this room but it's better than the wrought iron window frame you currently have hung up there.


    rz2znp thanked BeverlyFLADeziner
  • 4 years ago

    You’re opening a can of worms since the current design follows the architecture of the home. I would just remove the top bit of trim from the fireplace, skip art that high up, paint the vents to match the wall, and reaccessorize the shelves with less formal items.

    rz2znp thanked Rachel Lee
  • 4 years ago

    We envisioned this to be part of a larger renovation that would update the flooring, kitchen (almost everything), fireplace, staircase, and lighting. Also plan to purchase new furniture. The iron piece is definitely not staying but lives there until we replace lighting which will involve a scissor jack, and hopefully can use it to remove the heavy piece from the wall.

  • 4 years ago

    You can absolutely “soften” the traditional decor of your home. Th best advice is from @coray - get a designer you like and can trust. You will get great ideas from Houzzers, especially the pros, but to make sure each element works with the rest of them, you need someone on-site.
    Your house is lovely. Changing some of the “traditional” parts will absolutely work, but since “the knee bone is connected to the thigh bone” in decorating, you need a professional with you.
    I would want to rip out that wall unit as well. I like your inspiration photo but it is just a tad too modern. It’s close,though. And I love the floor choice for the entire house. I don’t think light floors ever really go out of style.

    rz2znp thanked RedRyder
  • 4 years ago

    @RedRyder Housing in this region is very traditional. After plans for building a modern style home fell through (land purchased, architectural design completed, builder secured), I've been trying to re-envision plan "C" which is staying put and updating. (Plan "B" didn't work out either). Thank you for words of encouragement!

  • 4 years ago
    last modified: 4 years ago

    to the point of removing the molding I would remove it from the bookcases as well then add shelves that fill the space. that would help I think with your more modern wishes. Then seeing the house has some Mediterranean vibes, you can work into a modern Mediterranean look. what if you arched the top to the built ins to match the doo shape and did raw wood shelves. Perhaps the same wood on the staircase.


    rz2znp thanked RL Relocation LLC
  • 4 years ago

    IMHO, I have to agree with RL Location. Your home is lovely but seems to be a stylistic mix---the architecture seems traditional mainly but with Mediterranean elements. That said, why not do what you want?---go modern as your home isn't what you want any way. I struggled with a mixed style home for a long time and in the end decided to do what makes me happy. The next owner can figure it out. It's a pretty house with good, lovely light--enjoy it!

    rz2znp thanked apb0
  • 4 years ago


    rz2znp thanked RL Relocation LLC
  • 4 years ago

    Your house is absolutely beautiful! I love transitional/traditional. The above fireplace comments sounded excellent.

    rz2znp thanked juliA
  • 4 years ago

    @RL Relocation LLC Thank you for the photos! Shows a much cleaner aesthetic that I've been longing for after living in traditional homes for 30 years. I'll do some research on modern Mediterranean and see if that might fit overall.

  • 4 years ago

    Your house is really contemporary pretending to be traditional (via details), so I think a renovation like what you were considering is just fine, as long as other changes are consistent. Getting rid of all that fussy shaping will be a good change.

    rz2znp thanked acm
  • PRO
    4 years ago


    Here's a steel mantel surround that is darkened. This creates a focal point that draws your eyes away from the built-ins and wall above.


    I removed the fluting in the built-ins and grooves in the cabinet doors to create a more modern feel. The fireplace opening is very high off the floor, which throws off the proportions, so I added a free standing bowed fireplace screen to hide it.


    Lightened the flooring and used a 4x4 tile on the hearth.


    rz2znp thanked Hansen Wholesale
  • 4 years ago
    last modified: 4 years ago

    @Hansen Wholesale In the new modern house that we were going to build (but didn't go forward with), I wanted rolled steel cladding. And thank you for showing what the floor and hearth could look like. I like the light wood depicted.

  • 2 years ago

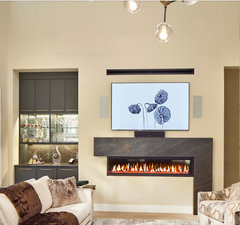
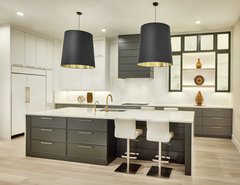

    After Photos:

    Tired Of Lying In the Sunshine · More Info


  • 2 years ago


    Tired Of Lying In the Sunshine · More Info


  • 2 years ago


    Tired Of Lying In the Sunshine · More Info


  • 2 years ago

    Wow. These rooms look stunning!

    rz2znp thanked RedRyder