


getting new hardwoods and have a dilemma
4 years ago
Sort by:Oldest
Comments (17)

Related Stories
DECORATING GUIDESDesign Dilemma: How Do I Get a 5th Avenue Style?
The Decor Demon Comes to the Rescue in the Questions Board
Full Story
FURNITUREMust-Know Furniture: Get Close With a Tête-à-Tête
This classic French seat solves furniture configuration dilemmas — and is perfect for conversation
Full Story
COLOR3 Exterior Paint Dilemmas, 7 Palette Solutions
Houzzers ready to repaint their home exteriors get custom color advice from a design pro
Full Story
REMODELING GUIDESHave a Design Dilemma? Talk Amongst Yourselves
Solve challenges by getting feedback from Houzz’s community of design lovers and professionals. Here’s how
Full Story
HOME TECHDesign Dilemma: Where to Put the Flat-Screen TV?
TV Placement: How to Get the Focus Off Your Technology and Back On Design
Full Story
KITCHEN DESIGNDesign Dilemma: My Kitchen Needs Help!
See how you can update a kitchen with new countertops, light fixtures, paint and hardware
Full Story
HOUZZ TOURSMy Houzz: Traditional Texas Home Gets Modern Revamp
Gutting the kitchen and master bath, an Austin couple gives a home they built themselves a contemporary facelift
Full Story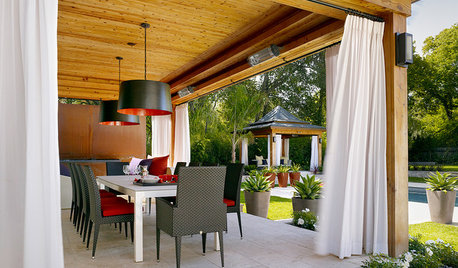
PATIOSGet Backyard Privacy the Subtler, Stylish Way
Why settle for a hulking brick wall when plants, screens and other refined backyard dividers do the job with panache?
Full Story
ENTRYWAYSGet a Mudroom Floor That’s Strong and Beautiful Too
Learn the flooring materials that can handle splashes and splatters with ease and still keep their good looks
Full Story
DINING ROOMSDesign Dilemma: I Need Ideas for a Gray Living/Dining Room!
See How to Have Your Gray and Fun Color, Too
Full Story

Lynzy
jdw7Original Author
Related Professionals
Washington Flooring Contractors · Kahului Flooring Contractors · Binghamton Tile and Stone Contractors · Sheboygan Tile and Stone Contractors · New Haven Kitchen Remodelers · Hartford Architects & Building Designers · Fresno Architects & Building Designers · Alexandria Kitchen & Bathroom Designers · North Platte Kitchen & Bathroom Designers · San Antonio Cabinets & Cabinetry · Sacramento Cabinets & Cabinetry · Saint Joseph Carpenters · Greensboro Carpenters · Phoenix Carpenters · Oneonta Flooring ContractorsLynzy
RTHawk
jdw7Original Author
Lynzy
jdw7Original Author
Lynzy
jdw7Original Author
HALLETT & Co.
kculbers
Patricia Colwell Consulting
G & S Floor Service
Lorraine Leroux
User
palimpsest
jdw7Original Author