

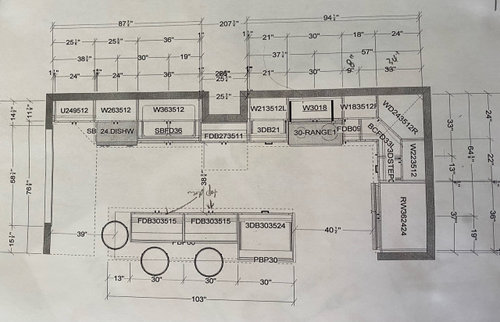
is the island too big ?
4 years ago
Sort by:Oldest
Comments (14)

Related Stories
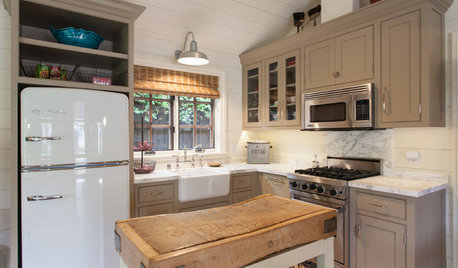
KITCHEN ISLANDSSmall, Slim and Super: Compact Kitchen Islands That Offer Big Function
Movable carts and narrow tables bring flexibility to these space-constrained kitchens
Full Story
GARDENING GUIDES8 Take-Home Planting Ideas From Hawaii's Big Island
Bring the tropical spirit of Hawaii to a mainland garden — for a summer or even longer
Full Story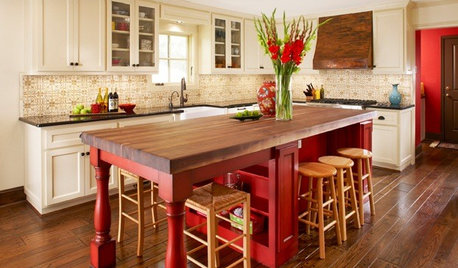
KITCHEN DESIGNKitchen of the Week: Big, Bold and Red in Texas
A cheerful red island, accessories with patina, and custom cabinetry give this 1960s kitchen a modern update
Full Story
LIVING ROOMSRoom of the Day: A Family Living Space for Weekends in the Big Apple
A Long Island couple create a family-friendly and stylish New York City retreat where they can unwind and entertain
Full Story
KITCHEN DESIGNNot a Big Cook? These Fun Kitchen Ideas Are for You
Would you rather sip wine and read than cook every night? Consider these kitchen amenities
Full Story
KITCHEN DESIGN10 Big Space-Saving Ideas for Small Kitchens
Feeling burned over a small cooking space? These features and strategies can help prevent kitchen meltdowns
Full Story
MOST POPULARTrend Watch: 13 Kitchen Looks Expected to Be Big in 2015
3 designers share their thoughts on what looks, finishes and design elements will be on trend in the year ahead
Full Story
MOST POPULAR8 Little Remodeling Touches That Make a Big Difference
Make your life easier while making your home nicer, with these design details you'll really appreciate
Full Story
LIFERetirement Reinvention: Boomers Plot Their Next Big Move
Choosing a place to settle in for the golden years? You're not alone. Where boomers are going and what it might look like
Full Story
DECORATING GUIDESLiving Large: Take Your Big White Room to the Next Level
Large spaces can be a challenge to decorate. Here are 8 ways to keep yours cozy
Full Story





Ed Sossich at Main Line Kitchen Design
millworkman
Related Professionals
Longview Kitchen & Bathroom Designers · Davenport Kitchen & Bathroom Designers · Huron Kitchen & Bathroom Designers · Cape Girardeau Kitchen Remodelers · Sedalia Kitchen Remodelers · Oshkosh Kitchen Remodelers · Yuma Custom Countertops · Amherst Interior Designers & Decorators · Mansfield Interior Designers & Decorators · Concord Interior Designers & Decorators · Logan Interior Designers & Decorators · Victorville Architects & Building Designers · Wichita Falls Kitchen & Bathroom Designers · Bridgeport Kitchen & Bathroom Designers · Lubbock Kitchen & Bathroom Designerskandrewspa
Joseph Corlett, LLC
anj_p
dan1888
Meghan Lusk
User
MIRODEMI
millworkman
Fori
RappArchitecture
Joseph Corlett, LLC
stellarceline