Software
Houzz Logo Print
hammerschmidt413

Master bath layout, help!

4 years ago
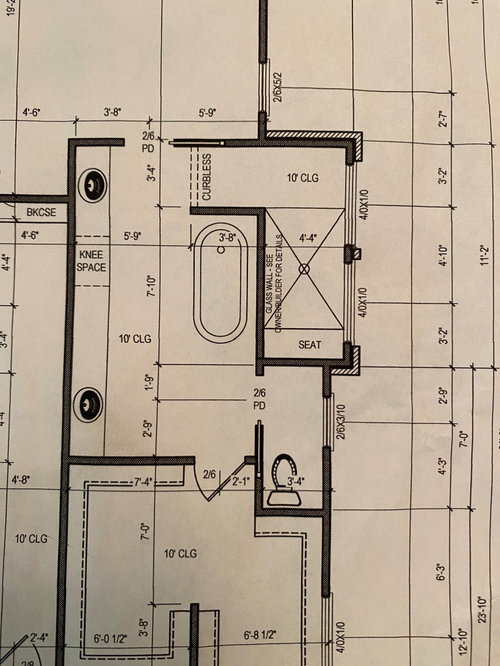
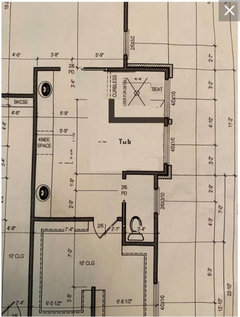
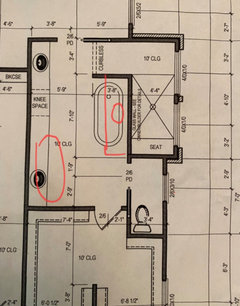
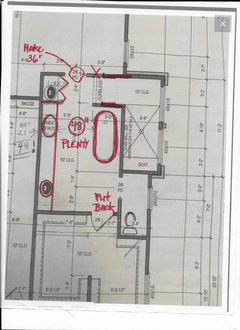
On paper, we were pretty happy with the layout of our master bath. Now that it is framed, it's much smaller feeling than we were anticipating and if we want to make any changes, now is the time as we are doing rough-ins next week. I thought we would have more space from the edge of the bathtub to the vanity. The walk-in shower is too big. Any recommendations on opening the room up? Our tub is 66 x 36, freestanding.


Side note: the knee space on the vanity will be in the middle not off center. Also, we have moved the close door so it lines up with the door leading into the bathroom from the bedroom.


Comments (23)

  • 4 years ago

    Not sure how much space it would gain you in the walk way but maybe try rotating the shower and tub 90 degrees that would eliminate the large walking in area of the shower and would give the tub and bathroom a window.


    D H thanked Rawketgrl
  • 4 years ago

    I think the shower is a nice size.  Not sure if swapping the tub with one of the sinks would help make it feel more open or not.

    D H thanked T T
  • 4 years ago

    Can you remove the little L wall that encloses the tub (where it says curbless entry)? It will give the tub more of a presence against that planned glass wall.

    D H thanked ptreckel
  • PRO
    4 years ago

    Rawketgrl has made a good suggestion. I would go further and make the wall between shower and tub all glass, or perhaps glass on top of a low wall about tub height. This will open up the room even more and provide maximum daylight.

    D H thanked RappArchitecture
  • 4 years ago

    What if you took out the shower "hallway" and just had a single glass wall behind the tub with the shower door in that same plane? That would create more space around the tub, and reduce the size of the shower to make it cozier.

  • PRO
    4 years ago

    I avoid having to walk through a bathroom to get to a clothes closet.

  • 4 years ago

    Your aisle is plenty wide. I think if you replace framed shower walls with glass shower walls, you will get the open feeling you desire without having to move any fixtures. Additionally, the short arm of the L for the shower probably doesn't need a wall at all.

    D H thanked Jennifer K
  • PRO
    4 years ago

    Where is the shower head located?

  • 4 years ago

    agree with Mark Bischak, try to avoid walking through bathroom to get to closet. Who came up with that idea anyway?

  • PRO
    4 years ago

    There are many people on this forum who dislike going thru the bath to the closet. I used to be one of them. Then four years ago we bought a house where the closet is only accessible thru the bath. And guess what? It turned out not to be a problem at all. Some people are concerned about moisture on the clothes, but we have never closed the closet door and never had any moisture problems.


    And oh by the way, the OP didn't really ask about the bath/closet arrangement anyway. I'm actually surprised no one has mentioned the toilet room in this layout (which for some would be even more problematic).

  • 4 years ago

    I actually prefer to have the closet inside the bathroom. As stated above, moisture is not an issue. The bigger convenience is that I have easy access to clothes to get dressed in the morning after showering. At night, I have to be in the bathroom to brush my teeth anyway, so again, it's more convenient to change into pajamas at night when the closet is right there in the bathroom area. 


     As far as layout, I like the idea of removing the short wall by the shower/ tub. I bet that change alone will make it feel much more open.

  • 4 years ago

    My dislike of the closet through the bath is twofold. First, I don't want my dearest to have to walk through the bathroom while I'm using it if he wants to get to the closet. And second, if I've got shoes on, or just got my hair to finally dry and stay straight, I don't want to have to walk back through the bathroom while he's showering -- instant hair frizz!

    D H thanked LH On the Move
  • 4 years ago

    It seems like you have a lot of space as is. 5’9” walkway seems very wide.

    I persoally woldnt do all glass shower if you dont like cleaning the glass.

    Be sure to put the shower knobs near the shower entry.

    My closet is accessible through the bathroom and I love it.

    D H thanked scout
  • PRO
    4 years ago
    last modified: 4 years ago

    I don't love sink position at door, you have no dedicated linen, and 15 feet of "vanity" seems a bit much.Move the sink, add a linen. I'd make a 2'6" swing toward a linen closet or shelving as a pocket is noisy in the night, Cut back walk in shower wall and truly, FOUR FEET between a vanity and tub edge is plenty! Put the closet door position back where it was, and mirror the door to closet,.........no clue why you changed it . who wants to stare into a closet from the bedroom?

    For me? I'd eliminate pocket for toilet and just give it enough for privacy. but that's me. Claustrophobic.

    I wouldn't worry about cleaning shower glass btw........ This much house dictates a cleaning person : )

    In any case? Make up your mind, and don't hold up the plumbing rough ins, electrical rough in or the cabinet order.

    You're seeing this at framing stage.............. which I call the "no depth perception "time. It will look plenty big when FINISHED. It is plenty big, and full of light, Other than these changes and a more "organized" look? Leave well enough alone.


    D H thanked JAN MOYER
  • PRO
    4 years ago

    Is the walk-in closet at the corner of the house?

  • 4 years ago
    last modified: 4 years ago

    At first glance, this bathroom seems maze-like with a lot of wasted walking space. A rabbit-warren of little spaces. Seems like a clever person would be able to arrange the features in a more logical way (unfortunately I’m not that clever).

    D H thanked littlebug zone 5 Missouri
  • PRO
    4 years ago

    May as well ask for the entire plan , Mark.........so it can get picked apart lol. Does seem quite possible you are right about corner of house closet locale.

    D H thanked JAN MOYER
  • 4 years ago

    I'd like to thank everyone for taking time to comment on my post.


    Jan, i think we are headed in the direction you laid out. We had discussed putting a built in exactly where you mentioned and as you and other recommended, cutting back on the wall leading into the shower.


    I intentionally did not post our entire floor plan for fear of getting picked apart! :)


    We designed and are building a house that we want that works for us.


    Yes, the walk-in closet is at the corner of the house, I'm really not sure why or how that is an issue? That's where we wanted it. :)

  • PRO
    4 years ago
    last modified: 4 years ago

    @ Mark, since we're going to benefits........? : ) For me? Two "master baths, " .I'll share the shower space. All else? Go to your own room.

    The best part of any bathroom is to be in it ALONE. lol

    To the op? Chicken : )!! All kidding aside, you should post the entire thing. You never know what someone else may see , that you don't. Despite you "know exactly what you want".

    Last tip is don't drop the counter to at your knee space. Use a counter stool and keep it level with the rest.

  • PRO
    4 years ago

    "The best part of any bathroom is to be in it ALONE."

    I have had clients that I know would believe the contrary, but we want to make this a family show and I will not go into details.

  • PRO
    4 years ago
    last modified: 4 years ago

    I've had plenty of "those". Don't even ASK what I've seen, as it defies description. Apparently folks are in one HELL of a hurry and forget the designer is coming. . OOOPs its the family hour.......

    Some things are hard to UN see..........right?

  • 4 years ago

    Use a counter stool and keep it level with the rest.


    Unless, like me, you hate perching on a stool and like your feet firmly on the ground.