Software
Houzz Logo Print
lindsey_brady11

Converting Under-Deck Space into Garage / Covered Parking

4 years ago
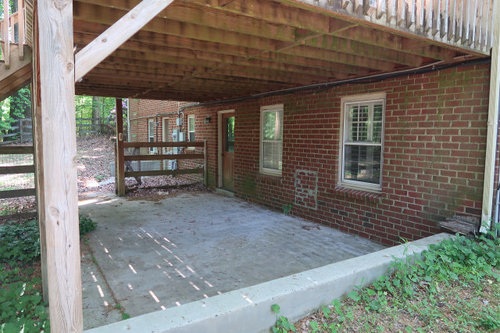
We are in the middle of planning a major remodel on a home we recently purchased. After receiving quotes for our original garage addition, we are reconsidering more affordable alternatives to adding covered parking to our home.


We have a tall deck (house is a walk-out basement). We are wondering if converting the space under the deck into covered parking would be a viable option. We would:

  • expand the size of the deck so that we could park 2 cars
  • use some type of product under the current deck to prevent water from dripping in the parking area (any suggestions?)
  • want to enclose the space in some fashion (any ideas?)
  • the yard needs grading work already, so we would have them grade the property (and adjust the current retaining wall) so that we could park under the deck
  • current deck is in good structural condition
  • septic lines, gas lines, electric lines not a major issue
  • door under the deck leads to basement hallway which would be an excellent "drop zone" / mudroom

We haven't run this idea by our contractor yet, as I'd like to get feedback on the feasibility, code issues, etc. Wondering if this is a more affordable option vs. a separate garage. Any and all feedback and ideas appreciated. Photos with descriptions below.


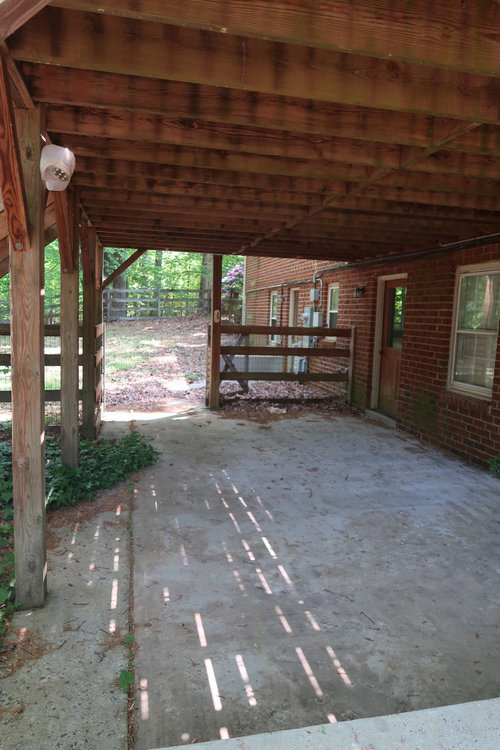
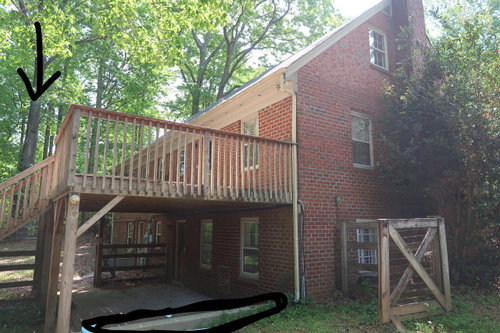
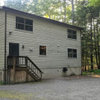
Area under deck we're thinking about converting into covered parking:


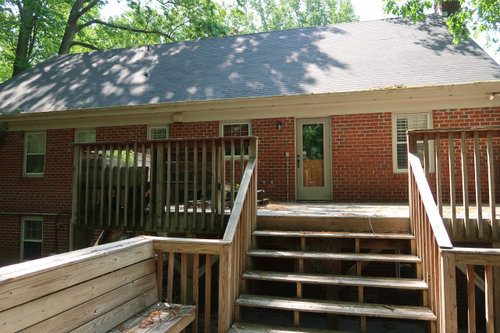
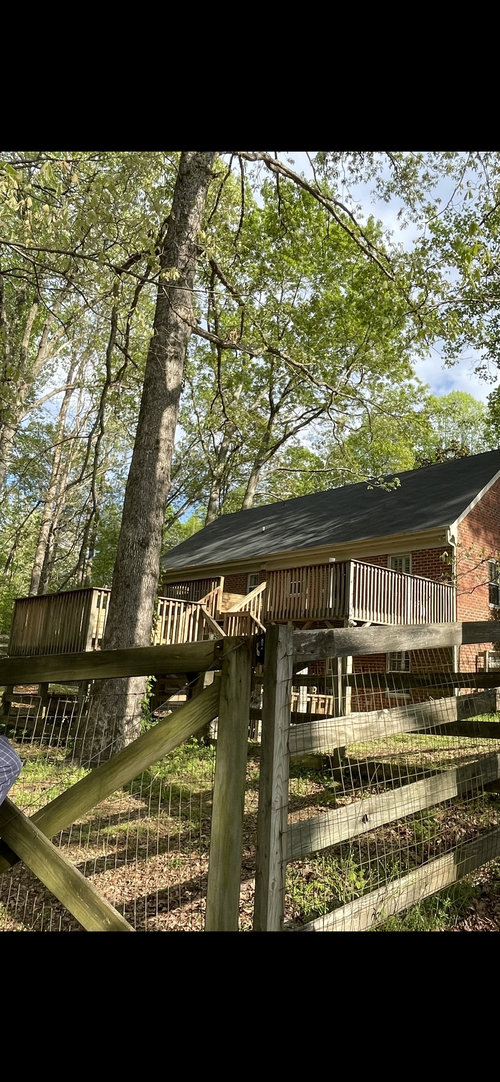
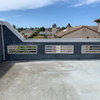
Current deck (lower part of the deck would be removed, higher part of deck would be expanded so that we can park 2 cars), new stairs would be added.


Another angle under the deck:


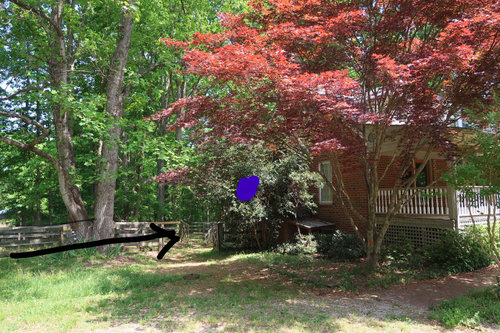
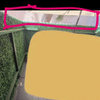
Black arrow: how we would drive in

Blue dot: current deck


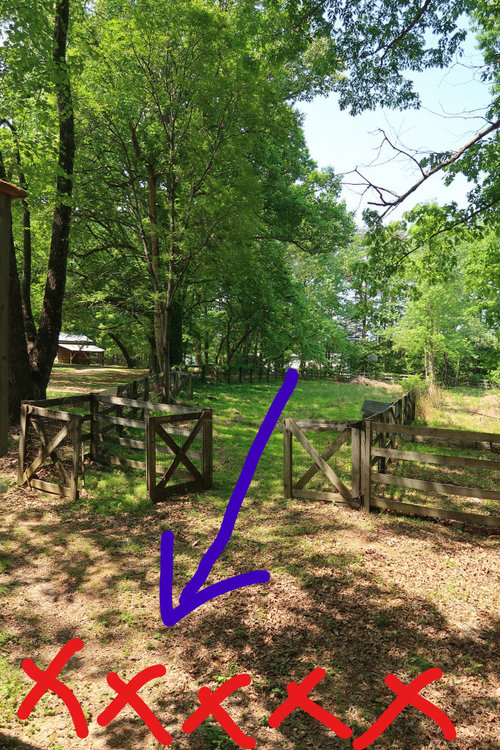
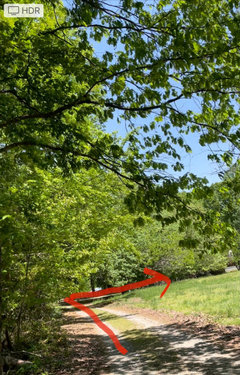
Blue arrow: how we would drive in

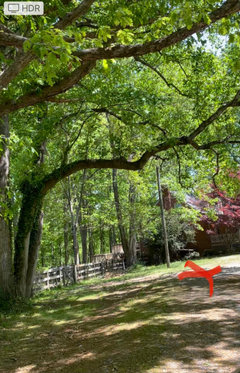
Red Xs: right behind these is the current under-deck space


Black arrow: where we would expand the upper deck to accomodate 2 cars

Black circle: current retaining wall which would have to be removed and new grading work done


Current deck space


Current deck space


Comments (12)

  • PRO
    4 years ago

    The idea of building a flat roofed garage in that location is feasible, but I wouldn’t expect it to cost much different that the quotes you already received if not more. You mention the current under deck area isn’t large enough, which means the existing slab and entire deck comes out, then a new garage is built with a low slope roof that can be walked on.

  • 4 years ago
    last modified: 4 years ago

    others can talk about whether it can be done but should it be done? think long and hard about going up and down stairs every day to get to and from the car, to carry all the groceries. one of the reasons i love my house and i think they sell quickly is the kitchen is right next to the driveway. one step and you are there. what if someone in the house needs surgery etc, will you have another option to get to the kitchen and park without using stairs? aging in place? Modern (1950s to now) well designed homes you shouldnt have to walk through any rooms to get from the car to the kitchen.

  • 4 years ago

    Unless you are in a rainy/snowy area, do you need “covered” parking? If you are in a rainy/snowy area, you will need to a driveway rather than driving through the back yard. Are you allowed to put a driveway there?

  • PRO
    4 years ago

    I think we need to see exactly how you plan to get from the road to that space . I need to see the space from further back to get a feel for what you are planning. I do not agree that this is a jiob requiring much if you are just planning on a carport but a closed garage will need a whole new plan. I need to see the whole plot and how this space relates. I agree the trek with groceries could be a deal breaker . I did this for a client and we put in an elevator and did not do garage doors just a carport under a covered deck it works well in our climate where we get lots of snow in the winter .

  • 4 years ago

    Thank you for the initial thoughts everyone. To address a few questions:

    -the quote for a mudroom addition with 3 car attached garage was over $350,000 so we have to abandon that idea and look for more affordable options. Of course the addition with garage would be preferable but it’s not in the budget due to the other remodeling we are taking on. Converting the underside of the deck into covered parking perhaps could be an option for a number of years and then we would reconsider the attached garage or even standalone garage.

    • we do want covered parking because we have 4 kids and I don’t like getting them in and out in the rain. Also with the current set up we have to walk around the front of the house and enter through the front door. I don’t like entering through the front door of the house, because then the kids end up dropping their school stuff and shoes and everything right there. Entering from the basement would provide a better place to store everything. I tend to do massive grocery runs every 2 weeks, with a massive bulk Costco run every 6-8 weeks - so again stairs are not ideal but financially every quote has been so astronomical that we cannot proceed with the garage addition at this time

    -regarding a straight shot to the kitchen: again that would be preferred but the cost of that option was too expensive and we are forced to come up with an alternative. Adding a fancy carport next to the left side of the house won’t work because of the slope - the left side of the house has full basement windows which gives an idea of the slope and elevation on that side. I also do not want a visible carport from the front of the house. Parking under the deck makes it much less visually obvious that we’ve come up with a more affordable alternative

    • regarding a driveway: adding a driveway is no issue. The house is on 7 acres and we can easily swing the driveway around, cutting through that field to then pull in under the deck. The current driveway is gravel and there is just gravel parking to the left of the front corner of the house. I was thinking we would keep most of the driveway gravel, with a concrete pad extended out from under the deck a decent number of sq feet.

    • regarding the concrete pad that is under the current deck, I’m not sure why that would have to be replaced? Couldn’t we keep that pad, and then just place another next to it under the new deck extension that would accommodate another car? The current pad is about 22 feet in depth.

    I apologize that the photos don’t show the area completely- it’s 7 acres and has very lush trees so it’s difficult to really show the area in one or two single photos.

    The red x is the current gravel parking that is off the front left corner of the house

    The red arrow is how we would instead take the gravel road down the field, parking in the back. We would turn the old gravel area into more grass (more than likely).

  • 4 years ago

    @3onthetree Respectfully, we are thinking that using the space under the deck IS one way we could change the scope of the project. We have abandoned the addition (even after having plans drawn up for it) due to the staggering cost. We're simultaneously completely renovating 4,000 sq feet of interior space. Something had to give, so we've given up the addition and garage. However, we would still like to creatively come up with some type of covered parking.


    The grading work has to be done either way, because water is pooling in the current parking area. If we already have to pay for grading work, we think perhaps using this space under the deck could be feasible. Perhaps it's not worth the investment, but it seems like a viable alternative to at least consider and explore. Covered parking is really important to us.


    Walking up through the basement is without question better than walking through the front door, for me personally. In fact many houses around here have garages IN the basement, so this is not atypical or undesirable in our area.


    You are right, it's not the solution I really want - but the solution we really want is no longer an option, likely ever. Trying to come up with a compromise - covered parking is important to us, even if it's just shelter from sun and rain. Covered parking is necessary for us to be happy living there.


    I'll need to measure the ceiling height under the deck but it's definitely higher than 7'


    I'd love to hear any other solutions you might have :-) I appreciate your feedback!


  • 4 years ago

    Putting myself in the shoes of a househunter, it's an odd solution, especially as part of a renovated, 4,000 sq. ft. house. It sounds like you've taken an all-or-nothing approach: 3-car garage with mudroom and laundry or parking under the deck.


    I have always lived where a garage (or carport) is expected, especially for a large home, thus I have never understood converting them (nor would I consider one of those).


    I would take a global look at your new home, and maximizing both its value and utility to your family. Have you considered scaling back the renovations and building a two-car garage? A designer could help you figure out the best place for the garage on your property. A local Realtor could also guide you on maximizing the return on your investment.

  • 4 years ago

    A 3 car garage is as big as some houses, and then with a mud room too, probably bigger than many houses. Although with no inside finishes, the $350k price tag would have shocked me too. But then again, my husband pointed out to me this evening that the 12 pack of simple, blue disposable razors I bought at the grocery store yesterday were $12, so maybe a $350k garage is the going rate. I hear ya with the 4 kids!!! You do not have enough arms to wrangle them very far in bad weather.

  • 4 years ago

    We have a limited view of you, your checkbook, and your project. All we know is a 4000sf house on large acreage, and you are spending hundreds of thousands on a remodel and would like to add certain functions via addition. At face value it seems to many that a below-deck carport does not match the level of the rest. A prefab car canopy and personal umbrellas for each kid may be a better temporary solution until you can reconceive what your house will ultimately become.

  • PRO
    4 years ago

    You have a door into the basement so why not just test drive that spaot for one car and see if it is doable for what you want. Get everyone to use that basement door for entering and leaving for at least 2 weeks and see how it goes.

  • 4 years ago

    Not a pro but we just built a deck, so I can weigh in on some of this. (Just answering your questions, not really going into whether I think it will fit with your home/neighborhood or personal requirements). I think expanding your deck might be problematic. Generally joists have a maximum span length (and most decks are built to that), so if you increase the span, you will need new joists, possibly a new header, and maybe new foundations. So, start from the premise that you will need a new deck. That will still be a lot less than the $350k garage quote you have been getting, but not cheap (we used maintenance free decking and screw piles, both of which are $$$, and our 28x16 deck was $35k). Getting it to span 2 cars will also be tough (16' was the max for the joist size we used). If you keep a post in between you'll probably have an easier time of it.

    A new slab will be required. Again, not a pro, but I would imagine the weight of vehicles would require a thicker slab (possibly with reinforcement).

    Underdeck drainage systems are used all the time. We looked into it for our deck in order to screen it in, but due to budget we opted to wait. Just google "underdeck drainage" and you'll see the options.

    Grading/retaining wall work will also increase your costs a bit. I don't think you'll get close to $350 but it also won't be cheap.

    FWIW I grew up in a house with a tuck under garage. I thought it worked really well, and being able to walk directly from the garage into the basement was nice. Sure, we had to haul groceries upstairs but there was no mudroom mess on the main level.