


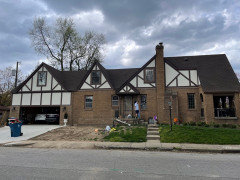
Bedroom addition above garage
4 years ago
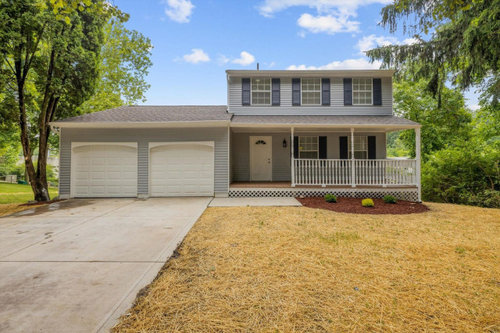
Featured Answer
Sort by:Oldest
Comments (13)
 4 years ago
Related Professionals
Lufkin Home Additions · Omaha Home Additions · Lubbock Carpenters · Springfield Architects & Building Designers · Dubuque Architects & Building Designers · Hempstead Architects & Building Designers · Lawton Design-Build Firms · Manhattan Design-Build Firms · Pullman Design-Build Firms · Morgantown Interior Designers & Decorators · Rolla Architects & Building Designers · Ogden Architects & Building Designers · Fort Myers Kitchen & Bathroom Designers · Georgetown Kitchen & Bathroom Designers · San Marcos Kitchen & Bathroom Designers 4 years ago
 PRO4 years ago
- 4 years agolast modified: 4 years ago
 PRO4 years ago
- 4 years ago
- 4 years ago
- 4 years ago
- 4 years ago
 4 years ago
- PRO4 years ago
- 4 years ago

Related Stories
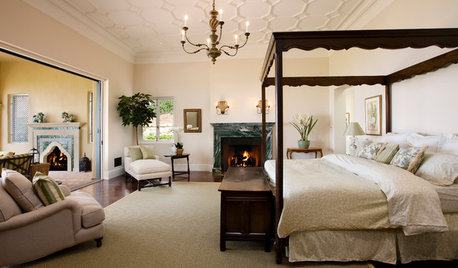
ADDITIONS10 Considerations for the Bedroom Addition of Your Dreams
Get the master bedroom you've always wanted by carefully considering views, access to the outdoors and more
Full Story
LANDSCAPE DESIGN10 Planting Ideas to Boost Your Garage’s Curb Appeal
See how to use vines, shrubs, colorful perennials, succulents and pots to enhance this overlooked planting spot
Full Story
HOMES AROUND THE WORLDHouzz Tour: Ingenious Garage Helps a Home Keep Its Familiar Face
A historic house with a contemporary addition retains its curb appeal thanks to an innovative approach to car storage
Full Story
GARAGESHouzz Call: How Do You Put Your Garage to Work for Your Home?
Cars, storage, crafts, relaxing ... all of the above? Upload a photo of your garage and tell us how it performs as a workhorse
Full Story
HOMES AROUND THE WORLDHouzz Tour: Bright Kitchen Addition Becomes a Family’s Hub
A home in England gets a glass-enclosed cooking and dining area and a spacious new master bedroom
Full Story
BEDROOMS5 Things You Didn’t Know Your Bedroom Needed
Don’t miss out any longer — these additions to your sleep space can make life so much lovelier
Full Story
HOUZZ TOURSHouzz Tour: Dialing Back Awkward Additions in Denver
Lack of good flow once made this midcentury home a headache to live in. Now it’s in the clear
Full Story
MY HOUZZMy Houzz: 1955 Texas Ranch Moves On Up With a Modern Addition
Graphic tiles, wood accents, modern furnishings and a new second story help elevate a dated interior and layout
Full Story
ADDITIONS‘Broken-Plan’ Addition Contains a Hideaway Office
A family in England builds out to gain an open living area with a workspace that can be closed off behind folding doors
Full Story
KIDS’ SPACES8 Tips for Peaceful Bedroom Sharing With Baby
Enjoy better sleep, neatness and enough space for everyone’s things with these shared-room strategies
Full Story





Fori