

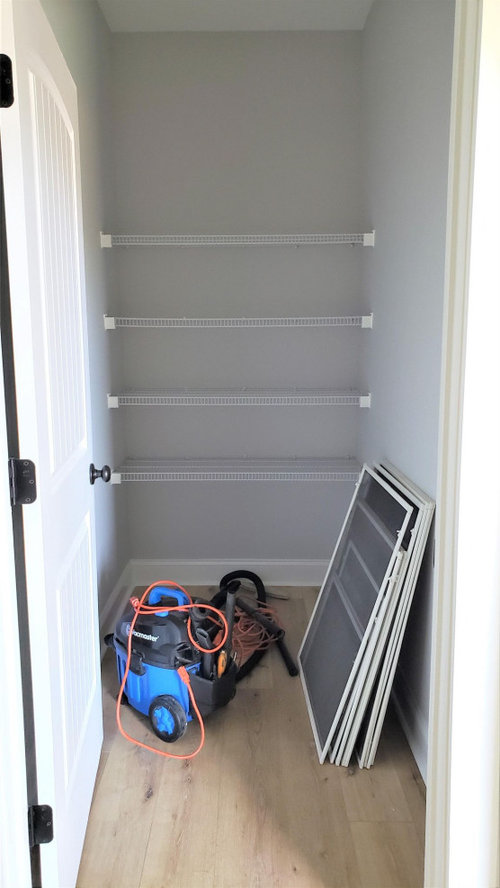
Pantry storage help!
4 years ago
Featured Answer
Sort by:Oldest
Comments (8)
 4 years ago
- 4 years ago
Related Professionals
St. Louis Interior Designers & Decorators · Grand Forks Interior Designers & Decorators · Plainfield Kitchen & Bathroom Designers · Fergus Falls Kitchen & Bathroom Designers · Santa Barbara Kitchen & Bathroom Designers · Boise Kitchen & Bathroom Designers · Mobile Kitchen & Bathroom Designers · Cookeville Kitchen & Bathroom Designers · Beckley Kitchen & Bathroom Designers · Jacksonville Custom Countertops · Boston Custom Countertops · Niles Custom Countertops · Santa Rosa Custom Countertops · Victorville Custom Countertops · Amherstburg Custom Countertops- 4 years agolast modified: 4 years ago
 4 years ago
 4 years ago
- 4 years ago
- 4 years ago

Related Stories

KITCHEN STORAGEPantry Placement: How to Find the Sweet Spot for Food Storage
Maybe it's a walk-in. Maybe it's cabinets flanking the fridge. We help you figure out the best kitchen pantry type and location for you
Full Story
KITCHEN DESIGNA Butler’s Pantry Helps Serve Up Big Family Meals
High-gloss cabinets, hidden storage and warm wood make this kitchen beautiful and functional for entertaining
Full Story
SMALL SPACESDownsizing Help: Storage Solutions for Small Spaces
Look under, over and inside to find places for everything you need to keep
Full Story
KITCHEN STORAGEWhere to Carve Out More Pantry Storage
Find more space for kitchen essentials in closets, niches and adjacent rooms
Full Story
KITCHEN DESIGN10 Walk-In Pantries Packed With Style and Storage
These hardworking spaces add valuable storage and organization while bringing personality to the kitchen
Full Story
GARDEN SHEDS8 Shed Storage Ideas to Help Beat Garden Clutter
Use shelves, racks and other clever storage techniques to keep your garden shed clean and organized
Full Story
ORGANIZINGPro Tips to Help You Get the Storage You Need
Experts share their favorite guidelines and products for keeping homes organized
Full Story
STORAGEDownsizing Help: Shelve Your Storage Woes
Look to built-in, freestanding and hanging shelves for all the display and storage space you need in your smaller home
Full Story
REMODELING GUIDESArchitects’ Tips to Help You Plan Perfect Storage
Before you remodel, read this expert advice to be sure you incorporate the storage you need
Full Story
KITCHEN STORAGEWalk-In Pantries vs. Cabinet Pantries
We explore the pros and cons of these popular kitchen storage options
Full Story





emilyam819