

New Construction: vent range hood exhaust thru roof before shingles?
4 years ago
last modified: 4 years ago
Featured Answer
Sort by:Oldest
Comments (9)
 4 years ago
Related Professionals
Sierra Vista Architects & Building Designers · Belleville Design-Build Firms · Tupelo Design-Build Firms · Aurora Design-Build Firms · Portsmouth Home Builders · Omaha Home Builders · Butte Home Builders · North Platte Home Builders · Morgan City Bathroom Remodelers · Wausau Bathroom Remodelers · Charlottesville Kitchen Remodelers · Bangor Kitchen Remodelers · Minneapolis Interior Designers & Decorators · Oneonta Interior Designers & Decorators · Sterling Architects & Building Designers PRO4 years ago
- 4 years ago
- PRO4 years ago
- 4 years ago

Related Stories

KITCHEN APPLIANCESDisappearing Range Hoods: A New Trend?
Concealed exhaust fans cut visual clutter in the kitchen
Full Story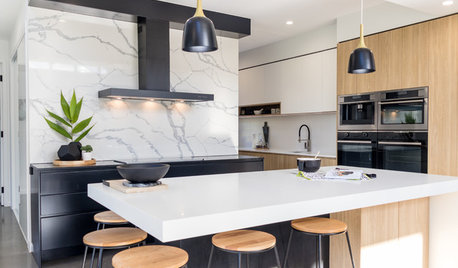
KITCHEN DESIGNHow to Get Your Range Hood Right
Get a handle on the technical specs, and then learn about fun design options for creating a beautiful kitchen feature
Full Story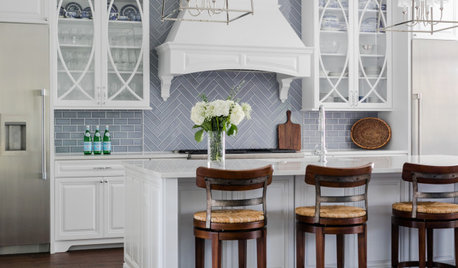
KITCHEN DESIGN10 Terrific New Ideas for Wrapped Range Hoods
See how designers use various materials and ornamentation to play up or play down a covered kitchen range hood
Full Story
KITCHEN DESIGN15 Stylish Kitchen Range Hood Ideas
Get ideas for hood shapes, sizes and looks that can elevate a kitchen’s design while ridding it of bad air and odors
Full Story
KITCHEN DESIGNWhat to Know When Choosing a Range Hood
Find out the types of kitchen range hoods available and the options for customized units
Full Story
KITCHEN APPLIANCESWhat to Consider When Adding a Range Hood
Get to know the types, styles and why you may want to skip a hood altogether
Full Story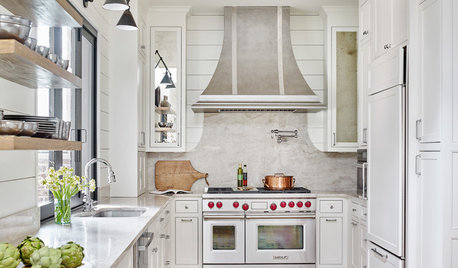
KITCHEN APPLIANCESHouzz Call: Show Us Your Creative Range Hood
Have you customized your kitchen’s range hood? Please tell us all about it
Full Story
KITCHEN DESIGNDesigner Tips for Range Hoods, Appliances and Lighting
Learn how to get your microwave height just right, what kind of bar stool will be most comfortable and more
Full Story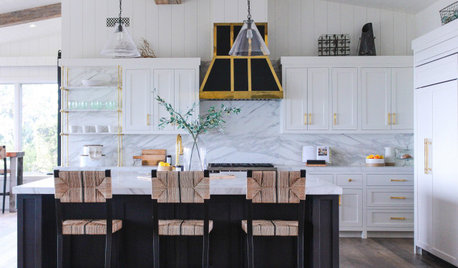
KITCHEN DESIGN15 Statement Range Hoods to Inspire Your Kitchen Remodel
See how 15 range hoods add personality and an intentionally designed look to their kitchens
Full Story
MATERIALSThe Most Popular Roofing Material is Affordable and Easy to Install
Asphalt shingles, the most widely used roof material in the U.S. are reliable and efficient, and may be right for you
Full Story





User