Software
Houzz Logo Print
jennyelledge

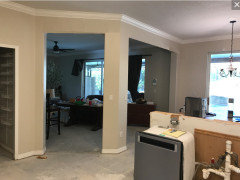
Remove the wide architectural arches?

4 years ago
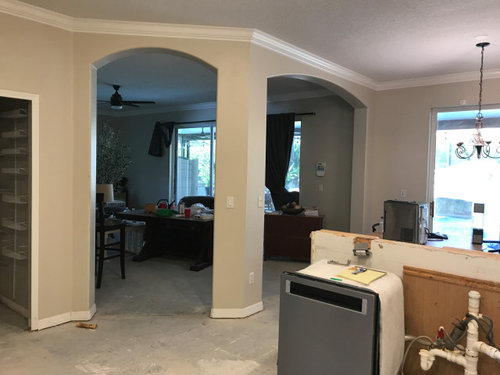
I am in the middle of renovating my kitchen and redoing downstairs floors. ive had a couoke people siggest thag i remove these wide architrcutral arches isnce they are not load bearing. i think they are a nice touch and not an eyesore. I wonder if open concept can be taken too extreme? taking out the arches would mean crown molding repair, ceiling repair (that has knockdown), amd drwall repair.


Comments (37)

  • 4 years ago
    last modified: 4 years ago

    If you like them, keep them. No reason to go through the hassle and cost, just because of others’ opinions.

    I have arches that outline my formal dining room, I like the looks and function. They’re very common here in Texas. But I know many people don’t like them…. as you’ll soon see. ;)

    All that matters is if you do, when not a function issue.

  • 4 years ago

    "I wonder if open concept can be taken too extreme?"


    In my opinion you already have open concept, with just those two ugly arches. I would lose then in a heart beat if truly non-load bearing.

  • PRO
    4 years ago

    I'd get a second professional opinion as to whether or not those arches/posts are load bearing before you do anything. But if they aren't, I too would take them out.

  • 4 years ago
    last modified: 4 years ago

    You already have an open concept so removing won’t make much of a difference. If you remove, also don’t forget flooring issue. You could square up the larger arch and fill in the doorway, as it’s redundant anyway and then add art there. Info on how to square up below, if interested and there will be no other repair required.

    https://m.youtube.com/watch?v=lXOFgp0ggBA

  • 4 years ago

    The bottom line is that they don't bother you. Very few people have unlimited funds, so spend yours on things you care about.

  • 4 years ago

    If you like them, keep them.

    In my location it would cost a couple thousand just to get an electrician in and reroute the electrical. (Maybe not so much if they were there for the kitchen anyway)

    I would probably think about squaring them off.

  • 4 years ago
    last modified: 4 years ago

    If you like them, keep them. However, note that if you change your mind later, you'll have to redo the floor again. (Keep some extra wood or tile -- it's possible somebody could weave it in. Store it in a safe, dry place.)

    But since you are asking for opinions on what we would do? I'd remove them. Sorry but they make the space look very dated.

  • 4 years ago

    I’m on team leave them be. You like them, they provide a nice bit of separation between kitchen & what looks like an office but they still are nice wide openings so don’t close off either side. Did you even think of removing them before someone else - who isn’t an occupant of your home - suggested it? Relocation of light switches & outlet to convenient spots might be a real PITA.

  • 4 years ago

    I would fill in the smaller arch on the angled wall. A little more separation from kitchen and living room would be nice, as would a bit of extra wall space on both sides of the wall. The wider arch I would open at the top to square off, for an updated look.

  • 4 years ago
    last modified: 4 years ago

    Just remove the arched part, square off and open the "doorways" all the way to the crown molding. Joanna Gaines use to do that quite a lot to change the feeling of a space.

  • 4 years ago

    ^^ this is a good solution if you wanted to avoid redoing the ceiling and moulding.

  • 4 years ago

    I'd leave the outer one and make the inner one a solid wall, with a proper 90 degree angle (assuming that didn't impact things negatively). The living room would probably be nicer without a clipped corner.

  • 4 years ago

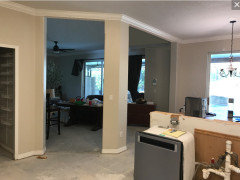
    Arches flattened


  • 4 years ago

    Up to the molding.


  • 4 years ago

    I agree, if you like them keep them. You are open enough. Open concept, is not for everyone. I do have it, and wish I didnt.

  • 4 years ago

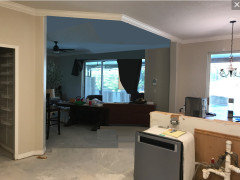
    Taking out the middle, very messily. did not remove the molding but you would.


  • 4 years ago

    Smbdy neeedz a Snickerz bar

  • 4 years ago

    Thank you everyone for your comments. Sorry I was not able to write more clearly. I was on my phone and probably navigating 3 subs in my house asking me for clarification.
    Super cool for one of you to do photoshop!
    Looks like arches is just a mixed bag of opinions. Thank you for the kind words. You have given me some things to consider.

  • 4 years ago

    If it helps, the room that we are looking into is a family room.
    It just has a bunch of furniture piled in there during demo day.

  • 4 years ago
    last modified: 4 years ago

    I’d square them off too, with the top of each opening the same as the existing one on the left.

    I like some room separation.

  • 4 years ago

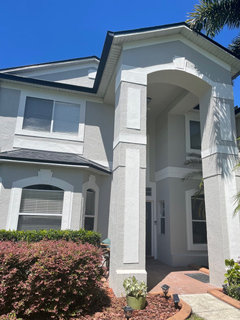
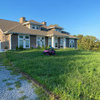
    Another interesting point is that this arch shape is repeated in the home. The front windows have them.

  • 4 years ago

    If you like 'em, keep 'em. Your house.

  • 4 years ago

    @jennyelledge Your statement about other arches in windows just sealed, for me, the opinion to keep those arches. I don’t get why there’s so much enthusiasm for removing or flattening arches in doorways. In a new build you have to pay extra to have them - ask me how I know! I’m not a fan of change simply for the sake of change. If there’s a good reason or purpose, then by all means go for it. Your arches ”go” with other features of your home, looks like they’re higher than openings with doors too so there’s not an issue of different looks at same height. The opening on left someone referred to looks like a pantry with its door standing open.

  • 4 years ago

    That may have been good info to share in the initial post..............................

  • PRO
    4 years ago

    IMO who said they were not load bearing? I bet one post is for sure . I like the idea of just squaring them off but the issue of laod bearing is not one to take lightly and an engineer will answer that question. I see no arched windows in your pics so maye post that .

  • PRO
    4 years ago

    It is your home - so, you should do what you like. If you like the arches then you should certainly keep them. That being said, they do tend to date the kitchen. You may not care so much about that though.

  • 4 years ago

    KW, thanks! Yes the door to the left is a pantry. Here’a a pic of the front windows and another outdoor arch over the front door

  • 4 years ago

    @jennyelledge Very nice arch placement on the front of your home.😊

  • 4 years ago

    I would leave the arches since they are consistent with other elements of the house.

  • 4 years ago

    That looks really good - actually much better than I thought it would as I was reading along. Before I saw the final picture I was thinking you should leave them - but seeing the final result you absolutely made the right call.


    Very nicely done.

  • 4 years ago

    Agree 100%, Ally!

    Great job, Jenny. Looks so much roomier. I like arches, but seeing this, I like this way much better.

  • 4 years ago

    Looks fantastic!

  • 4 years ago

    So nice when posters have the courtesy to follow up with pix of their results. Looks great!

  • 4 years ago

    I feel like I lucked out with the right contractor that did a really nice job with this. The patching on the ceiling isn’t perfect, but the overall openness makes up for it 10x over.

  • 4 years ago

    Thanks to everyone for your help - it really helped me along!

  • 4 years ago

    You made the right choice. It looks better now. Glad you had a good contractor too!