

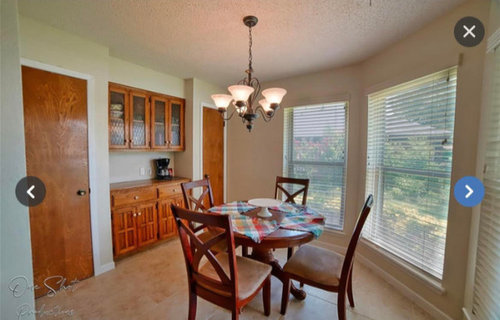
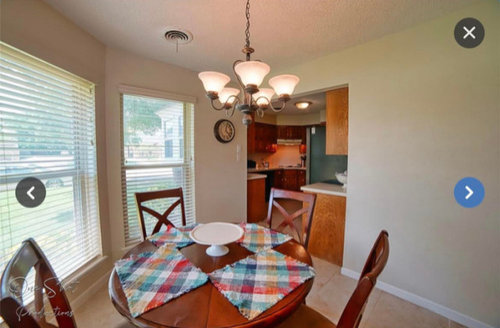
Advice on a tricky kitchen layout?
4 years ago
last modified: 4 years ago
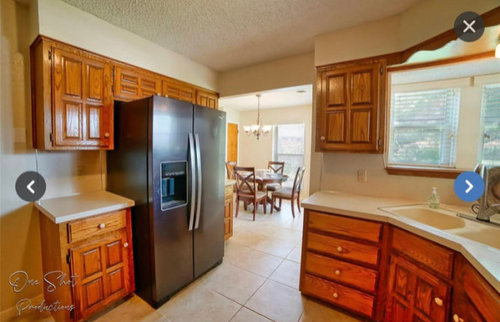
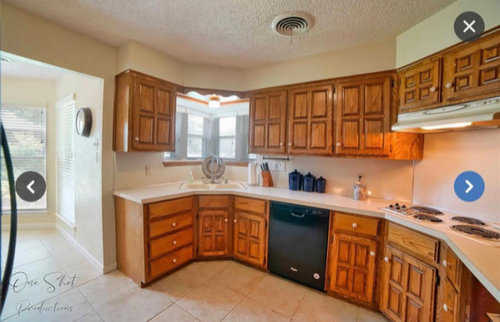
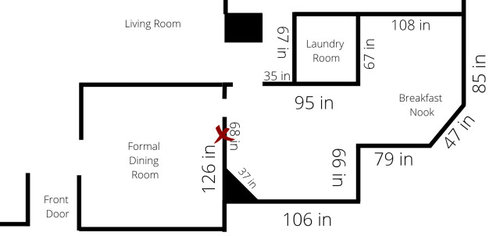
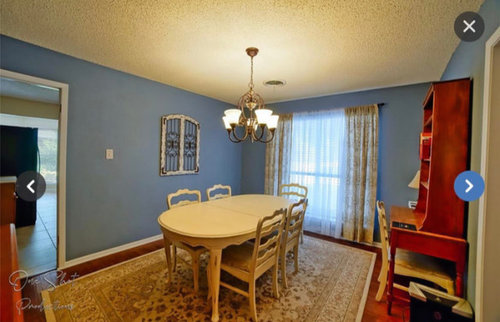
Sort by:Oldest
Comments (6)
Related Stories

REMODELING GUIDES6 Tricky Questions to Ask When Planning Your New Kitchen
Addressing these details will ensure a smoother project with personalized style
Full Story
KITCHEN DESIGN10 Common Kitchen Layout Mistakes and How to Avoid Them
Pros offer solutions for a stylish and efficient cooking space
Full Story
KITCHEN DESIGNSmart Investments in Kitchen Cabinetry — a Realtor's Advice
Get expert info on what cabinet features are worth the money, for both you and potential buyers of your home
Full Story
KITCHEN DESIGNDetermine the Right Appliance Layout for Your Kitchen
Kitchen work triangle got you running around in circles? Boiling over about where to put the range? This guide is for you
Full Story
KITCHEN DESIGNKitchen of the Week: Barn Wood and a Better Layout in an 1800s Georgian
A detailed renovation creates a rustic and warm Pennsylvania kitchen with personality and great flow
Full Story
KITCHEN MAKEOVERSRoom of the Day: A Period-Appropriate Kitchen for a Tricky Style
Restoring a kitchen in a Minnesota Foursquare uncovers secrets and captures the spirit of the original
Full Story
KITCHEN LAYOUTSThe Pros and Cons of 3 Popular Kitchen Layouts
U-shaped, L-shaped or galley? Find out which is best for you and why
Full Story
KITCHEN MAKEOVERSKitchen of the Week: Zoned Layout and 4 Cabinet Finishes
A designer collaborates closely with the homeowners to create a kitchen with two islands for cooking and entertaining
Full Story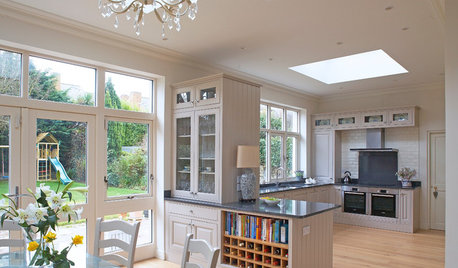
KITCHEN LAYOUTSKeep Your Kitchen’s ‘Backside’ in Good Shape
Within open floor plans, the view to the kitchen can be tricky. Make it work hard for you
Full Story
KITCHEN WORKBOOKNew Ways to Plan Your Kitchen’s Work Zones
The classic work triangle of range, fridge and sink is the best layout for kitchens, right? Not necessarily
Full Story



kandrewspa
mcarroll16
Related Professionals
Abilene Kitchen Remodelers · College Station Kitchen Remodelers · Texarkana Kitchen Remodelers · Dalton Bathroom Remodelers · Beaumont Bathroom Remodelers · Lansing Bathroom Remodelers · Akron Bathroom Remodelers · Erie Bathroom Remodelers · Springfield Interior Designers & Decorators · Albert Lea Interior Designers & Decorators · Chillicothe Architects & Building Designers · Murfreesboro Kitchen & Bathroom Designers · Murfreesboro Kitchen Remodelers · Bowling Green Custom Countertops · Torrington Custom Countertopsanj_p
KaitlinOriginal Author
decoenthusiaste
User