

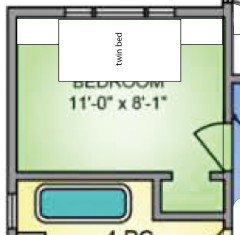
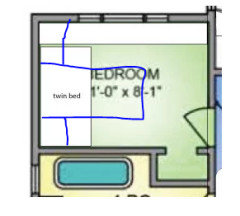
Where should the bookshelf go?
4 years ago
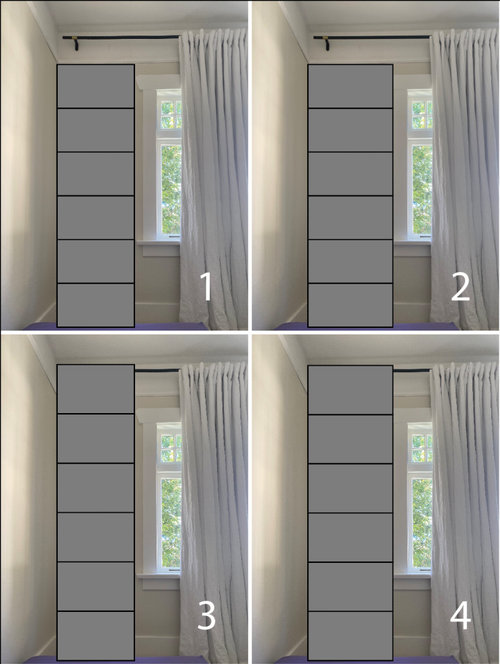
Featured Answer
Sort by:Oldest
Comments (15)
 4 years ago
Related Professionals
Bloomington General Contractors · Lafayette General Contractors · Spartanburg Home Remodeling · Greenfield Home Remodeling · Greensboro Interior Designers & Decorators · Chula Vista Interior Designers & Decorators · Spokane Interior Designers & Decorators · Houston Interior Designers & Decorators · Pocatello Interior Designers & Decorators · Selma Kitchen & Bathroom Designers · Manhattan Kitchen & Bathroom Designers · New York City Kitchen & Bathroom Designers · Effingham Custom Closet Designers · Cape Girardeau Custom Closet Designers · Brattleboro Custom Closet Designers 4 years ago
- 4 years ago
- 4 years ago
 PRO4 years agolast modified: 4 years ago
- 4 years ago
- PRO4 years ago
- 4 years ago
 4 years ago
- 4 years ago
- 4 years ago
- 4 years ago
- 4 years ago









Related Stories

EVENTSSneak a Peek at Where the Pros Go to Get Inspired
At the 2015 Summer Las Vegas Market, thousands of retailers, designers and home pros will gather to discover the latest home decor trends
Full Story
EVENTSDesign Calendar 2017: Where to Go and What to See This Year
Check out some of this year’s best design events, tours and exhibitions around the globe
Full Story
EVENTSWhere Pros Go to Discover Outdoor Furniture Ideas
Casual Market Chicago: Learn about trends in outdoor furniture and accessories
Full Story
EVENTSDesign Calendar: Where to Go and What to See in December 2016
Explore a garden-turned-winter wonderland and grab some shade under the world’s largest 3D-printed structure this month
Full Story
EVENTSDesign Calendar: Where to Go and What to See This Spring
Get the info on top design events, showcase homes and garden tours through June 2017
Full Story0

EVENTSDesign Calendar: Where to Go and What to See in May
Walk among giant sculptures, rediscover icons of design and explore cutting-edge furniture
Full Story
EVENTSDesign Calendar: Where to Go and What to See in August
Visit design events in São Paulo, admire Danish furniture and see the best that Seattle art galleries have to offer
Full Story
EVENTSDesign Calendar: Where to Go and What to See in November 2016
Lush gardens in Louisiana, a chair that is still alive and a new design museum are all ready to be explored this month
Full Story
EVENTSDesign Calendar: Where to Go and What to See in June
Communal architecture, artful wallpaper, spheres, modern chairs and more give us things to think about this month
Full Story
EVENTSDesign Calendar: Where to Go and What to See in July
Gaze at gorgeous Italian glass, wrap yourself in Missoni fashion and grab some shade in a garden installation that adapts to you
Full Story

Jennifer K