Software
Houzz Logo Print
melody_ortiz

Wall oven conversion to freestanding, am I crazy

4 years ago

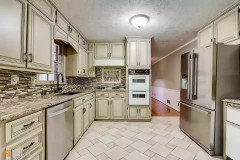
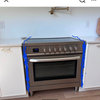
The gas wall oven needs replacing. Only a few companies sell the 24x40in size. And it's $2000. Add in the gas cooktop replacement and I'm at $3000.
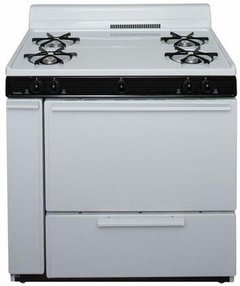
I really want to make the oven area a pantry, and cut the under cooktop cabinets out and slide in a simple gas freestanding stove. They run $700. Am I crazy to want to do all this?

Comments (31)

  • 4 years ago


    This is kitchen

  • 4 years ago

    i don’t think that’s a crazy idea at all. But, I would want an extended counter in place of wall oven. I need work surface both sides of my stove. Is there no place else for a pantry? Is that a micro below oven? where will it move to? if you change to free standing or slide in range, do look at induction. Ihad gas & love induction. There is more control over burner heat than with gas & it’s safer too! Ever leave a gas burner on low simmer & forget to turn burner off when pan removed? Never an issue with induction!

  • 4 years ago

    I don’t think it’s crazy either and agree w KW that more countertop preferable to a pantry.

  • 4 years ago

    I don't think it is crazy. I think it is crazier to have something you don't use or need. Agree with trying to add counter space by the range, but I wouldn't go for induction. I thought about induction and tried a single burner to see how I would like it. It wasn't any better than gas, my oldest sister can't be in the room if you have an induction burner on per the manufacturer of her ICD and my dog's shock collar was activated by the burner.

  • 4 years ago

    We have lots of counter space and more pantry and counters over on the right side of the fridge. It would be much harder (Ie Expensive) to add counter space where the wall oven is so that really isnt an option. The current set up has no counterspace next to the stove already I don't see that particular fix happening without a large remodel.


    It is a small old double oven, that's the broiler underneath. We don't use a microwave so we don't need a space for one.


    I would ideally store my pots, pans, and small appliances in this new pantry.


    The cooktop and range hood are 36in. So I know exactly what size to cut the cabinets and add the stove. The entire house has gas so it would be easiest to stick with gas.

  • PRO
    4 years ago

    It’s sounds like this is to a large extent based on saving money, but how much will the alterations to the cabinets and countertop add to the $700 range?

  • 4 years ago
    last modified: 4 years ago

    I’m on board with @User on the fire hazard issue of current set up. The lack of counterspace to right of cooktop is also a huge issue. Having more counterspace elsewhere in the kitchen doesn’t resolve the lack of space where you cook. My whole house is gas too & it’s not a big deal to have the gas hookup capped off for just the stove. That’s what I had done when I switched. The gas hookup is still there for future use. I am totally sold on induction for both the better cooktop temp control & the ease of cleaning a glass cooktop vs the gas burner surface. Cost of induction ranges has come down quite a bit over the years. I’m not sold on being able to buy a gas range for $700. Conversion of the existing cabinet to pantry with drawers or shelf pullouts will be some $$$ too. If you add a cabinet to right of new range, you might be able to have the cabinet made using the drawer fronts & doors that are under the existing cooktop. A carpenter / cabinet maker should be able to do that. That would solve issue of trying to match cabinets. That also provides the storage for pots & pans. As for matching current counter - if you can’t find a remnant for the new top, a butcher block top would look good & make sense. That kind of different counter surface is frequently used in kitchens for many designs & reasons.

  • PRO
    4 years ago

    In a heartbeat storage trumps wall oven every time .

  • 4 years ago

    On board for counter to the right. Especially with additional pantry space elsewhere. Wide 3 drawer below. A slide-in range is more upscale than freestanding in the built-in location. I don't see a freestanding unit with your backsplash. It appears to me you'll only have space for a 30" range. A Frigidaire slide-in a dependable low-cost induction option.

  • 4 years ago

    My son did it in a previous house and it was fantastic.

  • 4 years ago

    @Sherry8aNorthAL Your son did it - which option? Converted wall oven space to counter space?

  • 4 years ago
    last modified: 4 years ago

    I would get rid of the cooktop and wall oven. Replace with a stove centered on that wall. You would gain a bit of counter space on the right side of the stove, get the cooker out of the jammed up corner and have a larger oven. All pluses, IMO.

  • 4 years ago
    last modified: 4 years ago

    Old wall oven to pantry with pull out shelves. Gas cook top to gas freestanding stove.

    ETA: It was old wall oven, then cooktop, then frig. Maybe 2 to 3 inches on each side of old cooktop.

  • 4 years ago

    Hi all! My father is a retired carpenter so the removal of the one cabinet where the cooktop is would be a much simpler project. Removing the right cabinets is not happening. It would end up a huge project, would need counters and it's not an option currently without a major remodel. There technically is some countertop in the corner on the left. Coming from a tiny 1 bedroom in NYC I could make it work.


    As for it being a fire hazard, many homes in this area have these set up, still standing from the 70s lol. So replacing a cooktop range with a stove is not adding any future fire hazards.


    I could put in a electric wall oven if only they had the unique 24x40 size. There literally is ONE gas model by Fridgidaire that would fit. The others for sale are Summit brand and poorly reviewed. So I'm literally stuck with 1 wall oven option for $2k. There are many well reviewed big box stores with slide in stoves listed for $650-700. So it would be potentially be much cheaper, simpler project to modify the way I have suggested. Pintrest shows many old wall unit conversions but not exactly what I invision. I would most likely do a frosted glass door on the new pantry to hide the goods to not worry about matching cabinets. I would repurpose the shelves under the cooktop for shelves in the pantry.


    Oh and I would love to see pictures Sherry.

  • 4 years ago

    @Sherry8aNorthAL thanks for clarification. But, though it may have been an improvement in your son’s kitchen set up, it doesn't sound good. Maybe more storage but still a cook surface right next to a wall cabinet - sounds like frig on the other side of cook surface. Even with added storage space, no counter on either side of cook surface? That's a worse set up than what we're looking at with OP's existing set up!

  • 4 years ago
    last modified: 4 years ago

    They did it just before they moved, so no pictures. They had the cabinets refaced with new doors , painted the boxes, and put in a new countertop. You would need someone to make the shelves, they were the natural color and new doors. They did not change any cabinets.

    They did it to sell and it worked. At the time houses were slow here and it sold right away. They did it for the same reason you are looking at it. It was a 50's house. The old double oven did not cook well and was stupid expensive to replace. One burner on the old cooktop didn't even work. They took out the cabinet under the cooktop and the new stove just slid in.

    They should of done it right away when they moved in.

    ETA: Not everyone has the money for an entire new kitchen. We don't. I have 18 inches on one side of my stove and 24 inches on the other. By the time you subtract what is covered with stuff that has to stay there because it can go NO where else, I might have 4 inches on each side, with a bit more to the front. Is it ideal, no, but it is what it is and I have lived here since 1980 and cooked uncounted family dinners.

  • 4 years ago

    The counter will probably have to be replaced in that area. The old cabinet doors can probably be used to fit the new pantry though.


    Is this a new (to you) house? If so, perhaps get a good countertop oven and make sure the rest of the kitchen "works". You can use a dead oven for storage just as well as a cabinet...

  • PRO
    4 years ago

    Can you take a picture closer to the cooktop? From this view, it looks like the cooktop goes past the corner. If that is the case, then the countertop will need to be replaced to accommodate the stove. What are the dimensions? Maybe you can get a new cooktop and have the cabinet below modified for a single wall oven?

  • 4 years ago
    last modified: 4 years ago

    There literally is ONE gas model by Fridgidaire that would fit. The others for sale are Summit brand and poorly reviewed. So I'm literally stuck with 1 wall oven option for $2k

    There are two used 24" gas wall ovens on FB Marketplace in my area right now. If you're not going to improve the setup right now, then I would stick a used unit in the hole. Used ovens can run the gamut from being well used to almost never used. Old but like new. Some people just don't cook much and a lot of people seldom bake anything.

    No way would I spend $2k on a new something that is nearly obsolete.

  • 4 years ago
    last modified: 4 years ago

    I have to agree with the others that pointed out without a landing on the right side, and the left side a corner, it isn't a functional work area. A separate upper and lower cabinet, with a countertop, still adds storage, but also adds function.

    I also don't know where you're finding a gas stove for $700.00....and will any of the left side cabinets interfere with opening the oven door? It is hard to tell the actual clearance by the picture.

  • 4 years ago

    It sounds like the total oven size for the house is only 24" plus 24" for a separate broiler so a 30" oven would be an upgrade. Removing the wall oven cabinet to create a landing on the right will require carpentry, tile, countertop, under counter lighting... I understand why you're leaning toward a range and pantry.


    On the other hand, if your cooktop is functional, you may want to consider a phased solution. The 27" ovens are more readily available and less expensive than the 24" - see if you can fit a 27" gas wall oven in the cavity by widening the opening on each side and using trim to cover any gaps. I know you don't use a microwave but there are 24" microwave/convection ovens that could be stacked on top of a 27" oven. Appliance costs would be more than a $700 slide in range but you won't be cutting granite or making more extensive cabinet changes. Plus you won't lose your drawers under the cooktop.

  • 4 years ago

    "The cooktop and range hood are 36in"

    "and slide in a simple gas freestanding stove. They run $700."

    Nope. You can't buy a 36" range for that. The cheapest 36" gas range at Appliances Connection is this Premier SLK100WP at $839. Is this what you'd install?

    If you're planning to buy a less-expensive 30" range, what are you going to do about the gaps on either side of the range -- total width: 6" -- that were filled by the old cabinet? Are the gas and electrical lines in the correct locations for the range? If they're not, they'd have to be moved.

    You say it's easy to remove the old cabinet. Perhaps, but what about the countertop? What are you going to do with the now-exposed, unfinished sides of the cabinets on either side? Where does the flooring end? Would any untiled surface be visible in front of the range? Obviously you'll also have to cut the countertop.

    "I would most likely do a frosted glass door on the new pantry to hide the goods to not worry about matching cabinets."

    So you would remove the doors that are currently above and below the oven and hang a glass door...or maybe several? How do you think that would look in relation to the other cabinet doors which are pretty fancy-pants? Is stuff in a pantry the kind of stuff you want to see through the frosted glass?

    I'd replace the old oven with the Frigidaire FFGW2426UW at $1793.

    --amateur

  • PRO
    4 years ago

    The cooktop overhangs into the corner, so your idea of this being anything “simple” has ling left the building. It is going to take extensive cabinet rebuilding and a new counter, no matter what. In for a penny, in for a pound. Hire a kitchen designer and good contractor and spend that money more wisely, with some real changes that increase the functionslity. Get a countertop toaster oven and air fryer in the mean time. The Kalorik works great and will hold a frozen pizza or whole chicken.

  • 4 years ago

    @User: "The cooktop overhangs into the corner..."

    It does look that way, doesn't it? So she wouldn't be able to just chop off the foot of the "L" shaped countertop.

  • 4 years ago

    I am with Sherry. Make sure you can open your oven door with the side cupboards so close. Personally, I would move the stove over so that I could have more counter space and forget the pantry..

  • 4 years ago

    It would be much harder (Ie Expensive) to add counter space where the wall oven is so that really isnt an option

    Not the way I see it. I would slap down a section of butcher block and call it good.

  • 4 years ago

    I would install a 30" range and take that over the refrigerator cabinet which is probably 36" wide (and too shallow to be useful where it is at) and hang a 36" range hood under it. The oven cabinet is a source of color matched material to use to make fillers, open cubbies...

  • 4 years ago
    last modified: 4 years ago

    This is late, and may not be appropriate for the moment, but kept in mind for the future. I noticed when the issue of a fire hazard was raised you pointed out that there are many homes in the area (built in the 1970’s) that have the same layout. While they may or may not be grandfathered in when they are put up for sale, you might be required to get a CO approval just to do the work. I would think once the original on layout has been altered you will have to bring it up to code in order to sell, even if the work were done ’unofficially’ by your father. For example, houses built around that time didn’t have ground-fault-interrupters (GFI) but would have to be brought up to current regulations before a sale.

  • 4 years ago

    @wannaknow2 I, for one, appreciate the reality check!

  • PRO
    4 years ago

    Melody:


    Your idea isn't crazy, but it's not happening cost effectively unless you are an advanced DIYer or sleep with someone who is.


    Your cooktop and cutout for same appears to extend past the base cabinet on the left. If that is the case, you'll probably have to steal the countertop adjacent to the fridge to fill the gap between the old cutout and the new edge of the slide-in, and provide color/movement match for coountertop over the base cabinets to the right of the slide-in which you have somehow made to match.


    Can this be done? Possibly. Should it be done? Probably not.