Software
Houzz Logo Print
li92

Upper cabinets in corner

4 years ago
last modified: 4 years ago
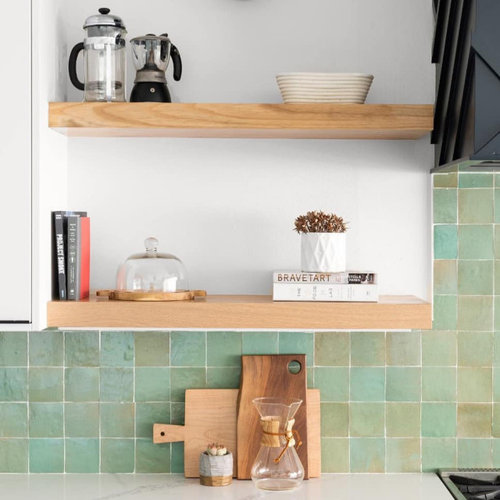
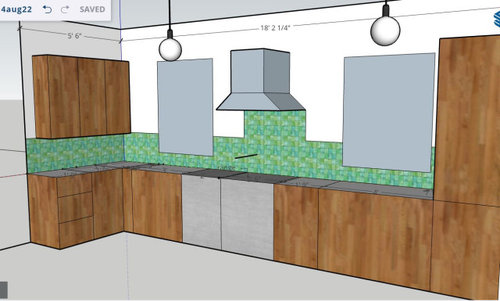
Trying to decide between a few upper cabinet options for a short (66 inch) wall between a doorway and my sink. These are the only upper cabinets in my kitchen (aside from a tall pantry on the righthand side) the cabinets in question are on the left. All options have 42" tall cabinets that are 18" above the counter. I started off with a 36" wide cabinet that should be wide enough for plates and bowls, and then the variable space is for glasses and mugs. The wood and tile fills are just approximations, the wood and tile I'm thinking of is like this pic below with a light colored quartz. I'm leaning towards opaque (ribbed) glass mullion doors for the upper cabinets, upper and lowers will all be wood shaker style:


side view of kitchen:


Option 1:

36" wide double door cabinet on the left, with a pie cut corner cabinet (24"x24" on the right)


Option 2:

36" wide double door cabinets still on the left, with open shelves on the right


Option 3:

3x 18" cabinets centered on the wall, leaving 6" on either side


Any thoughts? Other comments on any other part of the design is welcome also. I am working with somewhat of a kitchen designer through my GC, but like to have a good idea of what I want beforehand.


Adding some context and extra pics to the main body:

This is an 1890's farmhouse that we moved into, had to replace some appliances (stove and dw) right away because they were non-functional. Below is the overall layout, the door that opens on the right is the one we enter from the driveway (via a 4 season porch room) - original front door no longer used because it's on a busy road).



The fridge is in a small alcove with the basement door to the right of it, this space used to be a hallway but it was boarded up and now there is a long narrow bathroom in the space directly behind the refrigerator. The big cabinets are our current pantry storage, sorry for the mess in all these pics:


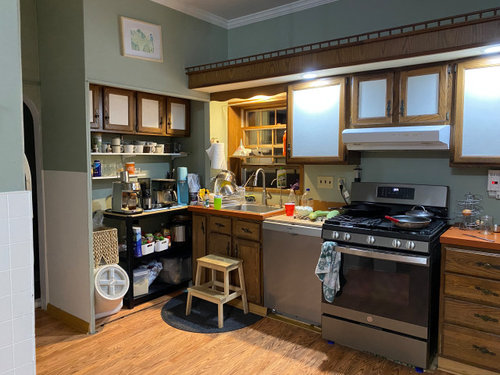
The right hand window is (in my mind) not a good space for a sink and dishwasher because the main entry door opens right in front of it:



bonus material, this is the current space I am wanting to replace in the original question. Previous occupant used to have a washing machine here, that's why there are no bottom cabinets.


Comments (13)

  • 4 years ago
    last modified: 4 years ago

    something is not right..fridge not shown....the work triangle is the thing you should get feedback on mostly.....24 in only between sink and stove? is there an island ? are the windows non negotiable?? what is the scope of this project....."somewhat of a kitchen designer" uh oh.

  • 4 years ago
    last modified: 4 years ago

    Sorry, these drawings don't include all the details, the 24" between sink and stove is the dishwasher (there is a small filler gap between dishwasher and stove) and the refrigerator is directly across from the sink built into an alcove. Windows are non-negotiable, we are mostly just replacing / adding cabinets. There are currently no cabinets on this wall, it used to have a washing machine.


    top view:


  • 4 years ago

    The ceiling heights are 9'8" (the drawings have that in the scale), and I don't know of any way to address these other concerns without re-doing plumbing which is not in the scope of our budget. We're doing a low-budget refresh of an 1890's kitchen that was last redone in the 70's.


    Still looking for some input on cabinets... is this not the right place?

  • 4 years ago
    last modified: 4 years ago
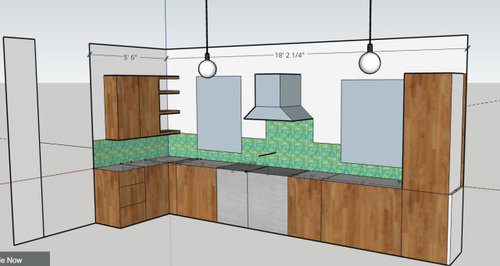
    This is the overall space, and as I said, it's a weird kitchen and predates internal plumbing. If anyone had a constructive suggestion I'd be interested to hear it. I did get a quote from an actual kitchen designer who didn't suggest changing anything meaningful in where things are (other than moving the range off center from the windows, which I hated) so I'm not sure what to change.


  • 4 years ago

    Please don't do this. If the budget is really limited, move your plumbing and throw up some open shelves on the wall. Use plywood and $5 shelf brackets if you have to. Pretty is never better than functional.


    With that floorprint, consider putting the sink under the window right of the range, and then DW right of the sink. Have the sink towards the left edge of the window, if necessary for fitting in the DW. No pantry cabinet, just a standard upper above the DW, as wide as fits between the window and the wall. You could put a pantry cabinet at the other end, on the short side of the L.

  • 4 years ago

    what if you put the stove on the left wall in the 5'6" space? and you moved the sink to the right window with the DW directly to the left. this layout is not optimized

  • 4 years ago
    last modified: 4 years ago
    if you can recess the fridge why can't you recess the rest of that wall for pantry space there. I'd do what mccarroll says about sink change/elminate the pantry and probably have a straight run the whole 18 feet with no corners/deeper counters and all drawers. not sure about the mini island or whatever till you get other aspects straightened out. SHOWN: use of a long wall without need for turning corners.....maximum use of storage drawers/ install deeper counters.

    Micheltorena Residence · More Info


  • 4 years ago

    thanks for the suggestions - I have edited the post to add some pics of the space as is. I don't think the sink and dw on the right hand side works because there is a door that opens there.

  • 4 years ago

    I really liked the idea to put the stove in the 5'6" lefthand space and it's something I hadn't considered, but there would be no counterspace to the left of it - it would butt right up against the walkway there.

  • 4 years ago

    This is like doing bandaid work on a project that needs a true reassessment. Do yourself a huge favor and post the floor plan with all the measurents needed (windows, doorways, etc.) There are many helpful PROS on this format and if you give them a blank space (with appliance sizes) you will get a much better layout.

    If your house is that old, I’m sure the window placement is fixed. But updating and moving your plumbing may be a better use of funds. Yes, less expensive open shelving is better than a poor layout. Please don’t go forward with this before getting help here.

    I’ve lived in an old house and yes, they are tricky to remodel. Another old house owner got great ideas here for her kitchen.

  • PRO
    4 years ago

    STOP and get real KD and all those base cabinets should be drawers I have all my everyday disghes , glassware etc in drawers and IMO no upper cabinets at all in your kichen and just the open shelves on the left wall not around the corner and IMO the fridge and pantyry on a wall together and no upper s would be better .

  • 4 years ago

    I can definitely make a new post with more detailed drawing, but out of curiousity, what are the huge problems that people see in this kitchen as-is? I have been cooking in it for about 4 months and aside from the current lack of counter space it doesn't seem that bad to me.