

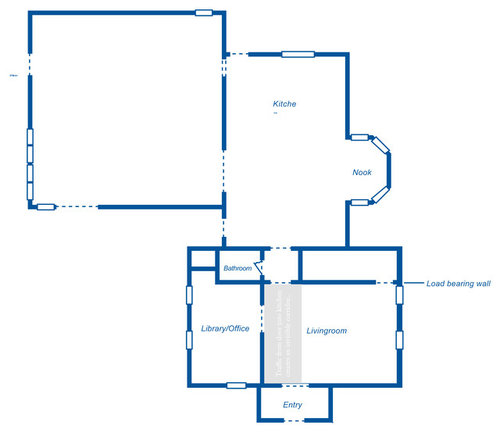
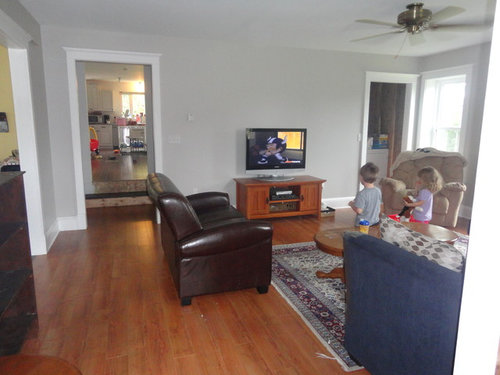
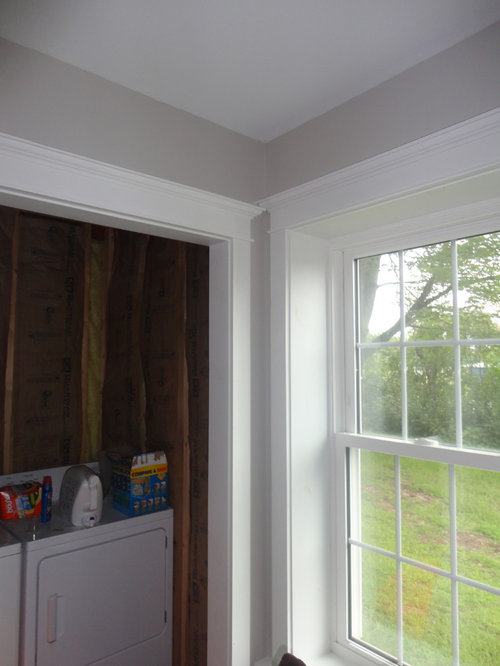
Living room, transition & load bearing wall... HELP!
13 years ago
Sort by:Oldest
Comments (2)

Related Stories
ARCHITECTURE21 Creative Ways With Load-Bearing Columns
Turn that structural necessity into a design asset by adding storage, creating zones and much more
Full Story
STANDARD MEASUREMENTSThe Right Dimensions for Your Porch
Depth, width, proportion and detailing all contribute to the comfort and functionality of this transitional space
Full Story
COLORPaint-Picking Help and Secrets From a Color Expert
Advice for wall and trim colors, what to always do before committing and the one paint feature you should completely ignore
Full Story
REMODELING GUIDESHouse Planning: When You Want to Open Up a Space
With a pro's help, you may be able remove a load-bearing wall to turn two small rooms into one bigger one
Full Story
STORAGE5 Tips for Lightening Your Closet’s Load
Create more space for clothes that make you look and feel good by learning to let go
Full Story
UNIVERSAL DESIGNMy Houzz: Universal Design Helps an 8-Year-Old Feel at Home
An innovative sensory room, wide doors and hallways, and other thoughtful design moves make this Canadian home work for the whole family
Full Story
BATHROOM MAKEOVERSRoom of the Day: See the Bathroom That Helped a House Sell in a Day
Sophisticated but sensitive bathroom upgrades help a century-old house move fast on the market
Full Story
KITCHEN DESIGNKey Measurements for Your Kitchen Design
Get the ideal kitchen setup by understanding spatial relationships, dimensions and work zones
Full Story
BATHROOM DESIGNKey Measurements to Help You Design a Powder Room
Clearances, codes and coordination are critical in small spaces such as a powder room. Here’s what you should know
Full Story
MOST POPULAR8 Ways to Add a Load of Color to Your Laundry Room
Give a tedious task a boost by surrounding yourself with a bold, happy hue
Full Story




Kathy Webber
Katie Jennett CaskaOriginal Author
Related Professionals
Fort Myers Interior Designers & Decorators · Pensacola Interior Designers & Decorators · Joplin Interior Designers & Decorators · Corpus Christi Interior Designers & Decorators · Grand Rapids Interior Designers & Decorators · Worthington Interior Designers & Decorators · Bridgeport Interior Designers & Decorators · Lewiston Interior Designers & Decorators · Jackson Interior Designers & Decorators · Portsmouth Architects & Building Designers · Garden City Architects & Building Designers · Honolulu Architects & Building Designers · Lynchburg Kitchen & Bathroom Designers · Newport News Kitchen & Bathroom Designers · London Kitchen & Bathroom Designers