

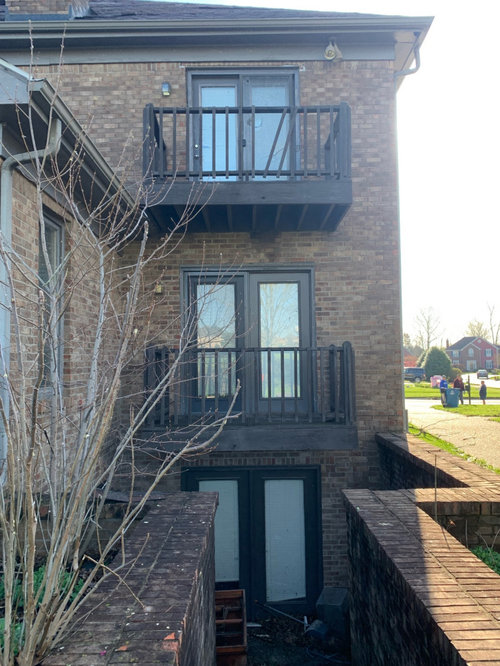
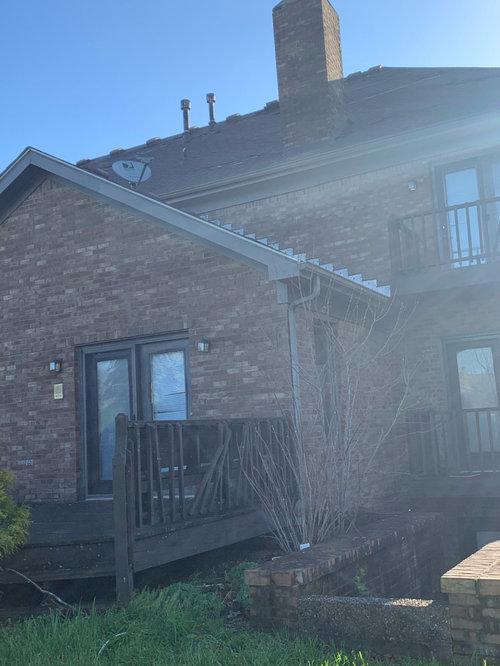
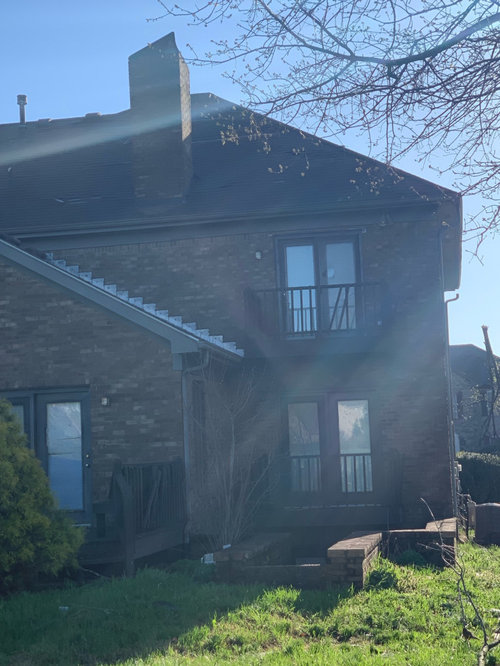
Deck Extension
4 years ago
Sort by:Oldest
Comments (4)
Related Stories
MODERN HOMESHouzz Tour: Double the Space for a Newly Modern Seattle Home
Breathing-room woes go out the window with an extensive remodel that adds a bedroom, a roof deck and an in-law apartment
Full Story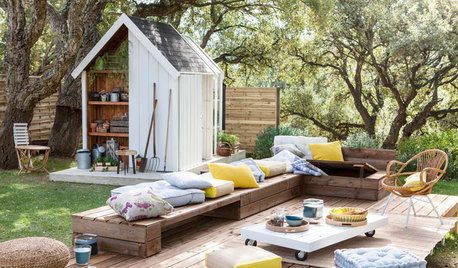
MOST POPULAR10 Lounge-Worthy Patios, Porches and Decks
Little touches like lighting and a cushy spot to sink into can transform any outdoor space
Full Story
GARDENING AND LANDSCAPING17 Outstanding Outdoor Rooms
Consider these creative possibilities for extending your living area outdoors
Full Story
MOST POPULARWhat to Know About Adding a Deck
Want to increase your living space outside? Learn the requirements, costs and other considerations for building a deck
Full Story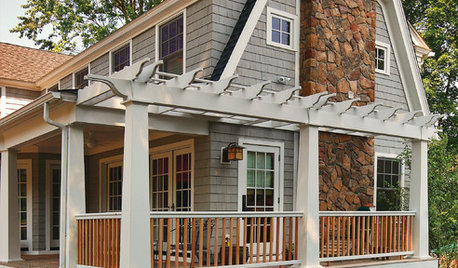
GARDENING AND LANDSCAPINGBook to Know: 'Deck Ideas That Work'
Considering a new deck? Peter Jeswald's handy volume offers loads of design and material ideas
Full Story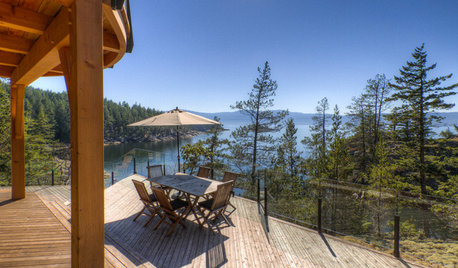
DECKSDecking Materials Beyond Basic Lumber
Learn about softwoods, tropical hardwoods, composites and more for decks, including pros, cons and costs
Full Story
LANDSCAPE DESIGN5 Tweaks for Updating Your Wood Deck
These improvements can enhance your deck’s look, feel and function
Full Story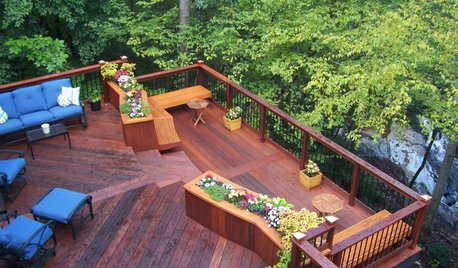
GARDENING AND LANDSCAPINGChoosing a Deck: Plastic or Wood?
Get the pros and cons of wood, plastic, composite and more decking materials, plus a basic price comparison
Full Story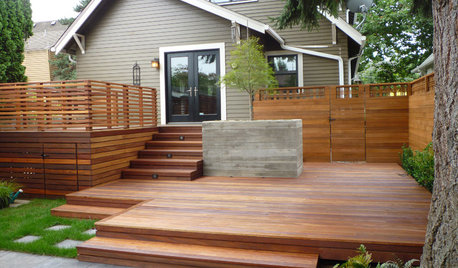
GARDENING AND LANDSCAPINGThat Gap Under the Deck: Hide It or Use It!
6 ways to transform a landscape eyesore into a landscape feature
Full Story
LANDSCAPE DESIGNHow to Pick the Right Paving and Decking Material
Once you’ve got the walls or fences of your garden figured out, it’s time to consider the ground surface or floors
Full Story



Joseph Corlett, LLC
3onthetree
Related Professionals
Macon Decks, Patios & Outdoor Enclosures · Edison Decks, Patios & Outdoor Enclosures · Charleston Home Builders · Grand Junction Home Builders · Athens Home Additions · Lansing Home Additions · Oxford Home Remodeling · Lawrenceburg Home Remodeling · Tyler Home Remodeling · Bowling Green Kitchen Remodelers · Hilton Head Island Kitchen Remodelers · Billings Kitchen Remodelers · Medford Kitchen Remodelers · Spartanburg Bathroom Remodelers · Oxnard Bathroom RemodelersOverland Remodeling & Builders
clshappyOriginal Author