Software
Houzz Logo Print
jessica24100

Kitchen layout help

4 years ago

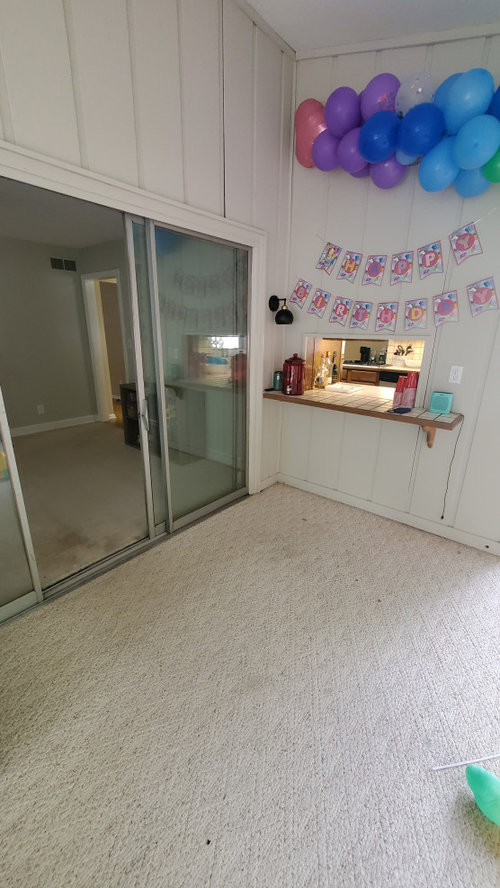
We have recently moved and typically I can visualize changes but have really struggled with the kitchen since day 1. We obviously are going to get new appliances and combine the range/counter top into one. There is a room connected to the kitchen that initially was going to be a playroom but if it could be utilized for the kitchen we would be open to that. There is an awesome 4 seasons room that the little window in kitchen opens to which is connected to that extra "playroom". It's an odd layout so I tried to capture that with pictures the best I could. Any ideas or insight would be greatly appreciated. Thank you!

Comments (26)

  • PRO
    4 years ago

    Waht we need is a to scale floor planof the whole space you are wanting to use . All windows , doorways, where those doorways lead all measurements clearly marked the drawing done on graph paper makes it easier to do scaled drawings . I will say right now interior windows are never a good idea. So maye at least mark on the drawing where that enclosed porch is and make sure you mention the patio doors there The pics just do not help us visulize that space . It is always good to include info like how many cooks size of the appliances (BTW make sure they are bought and stored before doing anything) I actually need the appliance sizes to begin to really design a kitchen but we can start here .

  • 4 years ago

    It looks like someone already removed a wall--the reason for the odd tile patch in the floor? I'm guessing someone incorporated a former dining room or breakfast nook into the kitchen. That space is not being used well, and it would be good to make a better plan for that area, before knocking down walls into another space.


    As Patricia said--please give us a sketch with dimensions for all walls, doorways, windows, and appliances. It doesn't have to be on graph paper or even exactly proportional, as long as you tell us all of the relevant measurements. Show the adjoining rooms as well please. They can be sketched in less detail, but we need to see the entire traffic flow to give the best advice on kitchen design.

  • 4 years ago

    I will post that tomorrow! Yes there was a counter that was already removed. It was under the window so it was an awkward height and took up so much unnecessary space!

  • 4 years ago
    last modified: 4 years ago

    horrible place for a stove top! (do you even have a vent?? it's a down draft? does it have somewhere to actually go??)


    I'd think about moving the fridge and putting the stove top on the other side (if you're able to do some sort of vent)

    that wall w/the wine cabinet holder, total waste of good space over there.

    what kind of budget are we talking?

    to be honest, this really needs a redo. I'd hold off getting appliances and work on making this a better working kitchen. you have the space.

  • 4 years ago

    Beth we have the cushion from the profit from selling out house to explore whatever is needed to make this a better laid out kitchen.

  • 4 years ago

    From the Featured Answer of the "New to Kitchens? Read Me First!" thread:


    Please post a fully-measured layout of the space under consideration and a sketch of the entire floor. Both can be either hand-drawn, computer generated, or drawn up with computer/app tools.

    By "fully-measured", we mean a layout with the widths of each wall/window/door/doorway and the distances between each wall/window/door/doorway labeled. See a sample below. If something cannot be moved or changed, label it precisely on your layout (see post in sample) and tell us why it cannot be moved/changed -- we may have some ideas for you.

    The sketch of the entire floor lets us see how the Kitchen relates to the rest of the home. It doesn't have to be to-scale, but it should accurately show how the rooms relate to each other and should include all interior & exterior doors. In addition, it will help us see how traffic flows in, around, and through the Kitchen. Label the front entry and family entry. The family entry is usually a garage or side entry, but it might not be. It's helpful to know which door you use to bring in groceries.

    Regardless of how you draw it up (by hand, computer, etc.), please be sure all measurements are labeled. (Note: Computer generated layouts often lack key measurements and, sometimes, measure to/from things like the middle of a wall or the middle of a window. Neither are useful. Measure each item and the distances between each item.)

    Other questions...

    • Tell us about you and your family and how you plan to use your Kitchen. All-adults? Empty Nesters? Children (now or in the future)?
    • What appliances (& their sizes) do you plan to have?
    • Where are you flexible? Can walls/windows/doors/doorways change (move, change size, add, delete)?
    • Do you have a basement under the Kitchen or are you on a slab?


    Also see...


  • 4 years ago

    Take out the double ovens, put a range there, do a cabinet depth fridge on the end wall. You might have room for an island, but it might actually be better to put a peninsula back where they took the wall down.

  • 4 years ago

    Here's from our flooring estimate. I hope it's helpful. We are a young family with 2 toddlers. We have a basement with open ceiling so have access to move hook ups if needed. For appliances definitely bigger than the 29" fridge that's there and a range to combine the stove top and oven to condense space. We were hoping to be able to work with existing cabinets to whatever extent we can. Please let me know if any additional details or measurements are needed. Thank you so much

  • 4 years ago

    Also forgot to add the window height in that wasted nook space is 2'5 high which prevents adding a taller counter top there.

  • 4 years ago
    last modified: 4 years ago

    We need more detailed measurements for the Kitchen, Nook, and any other spaces to be considered for this project -- see above, including the sample layout. Note that the widths of each wall/window/door/doorway and the distances between each wall/window/door/doorway are measured and labeled.

    If you want to reuse the cabinets, then we also need to know:

    • are they in good shape (i.e., are they worth saving -- all hinges, drawer hardware, etc., work well with no sticking or other issues)
    • the widths and depths of each cabinet - base & upper
    • which sides of the cabinets are finished, if any


  • 4 years ago

    BTW...others are right, the location of the cooktop is very dangerous - especially with young children (but for adults as well).

    Part of this effort is probably going to include fixing the flooring. Does the flooring go under the cabinets and refrigerator?

    Can the window in the "nook" area be raised?

    Do you have an IKEA nearby (within an hour or two)? If so, their Kitchen cabinets are reasonable and well regarded if you can put them together yourself and install them (not difficult). That would help with your budget.


    Honestly? I would either just remove the double ovens, put in a range (if one will fit), remove the cooktop, and replace the counter with inexpensive laminate or butcher block and then wait until I had enough money saved to do it right. There are several issues that need to be addressed and I think it would be a waste of money to try to put a band aid on it unless you go with very inexpensive counters, leave the flooring as-is, don't modify walls, etc.

  • 4 years ago

    Upper cabinets are 2'10 H, 11.75" D

    Base 3' H, 2.05 D

    There is a mod podge of cabinets to be able to provide with but tried to put dimensions in pic. The cabinets are finished both sides, they would need new hardward-hinges and knobs. 


    The outside of the house is wood siding so to move the window it'd be a matter of matching the paint.


    We are fortunate to have the money now to reconfigure walls/major changes if needed. One suggestion was to knock down wall between kitchen and playroom to expand kitchen that way. I just would not want to lose the doorway between "playroom" and the sunroom so it'd be a matter of where to put fridge and pantry.


    New flooring for the whole first floor is the plan but that is on hold until we figure out what we're doing with the kitchen. Now would be the time to do anything major.

  • 4 years ago

    The missing measurements include distance b/w windows and walls, ditto for doors/doorways, etc.

  • 4 years ago

    Are the sink and window centered on the wall? If so you might consider removing the counter and cabinets on the wall where the stove is right now which would open the entire corner, making room for a small table and a couple of chairs by the window. You might also have room for a small island. I’m picturing the glass front cabinets on either side of the window and all upper cupboards removed. Then you can play Jenga with the removed cupboards and create a pantry/ coffee bar on the wall opposite the sink 😉😁.

  • 4 years ago

    Also, the dishwasher would go to the left of the sink.

  • 4 years ago

    I appreciate your patience! 


    The window and sink are not centered. To the left of the sink there's a foot of counter before there's a diagonal part of counter which I attached another picture of. There are many "unique" features we are discovering about the house

  • 4 years ago

    Hmm, that makes it more difficult. Let me think about this.

  • 4 years ago

    If you made Buehl's recommended swap of range where your wall ovens are, plus J Steel's suggestion on the window wall and small island in place of the peninsula, you would have a kitchen with good workflow and a good amount of counterspace. Not a large kitchen by current standards, but really more than adequate for most people's regular cooking. The dream kitchens posted on Houzz are usually a lot more kitchen than most people need.


    So, what would your reasons be for expanding into the play room? Maybe tell us more about your family's cooking habits, number of people trying to share the space, etc. That will get you the best advice on how to expand the room further, or even how to optimize your current space.

  • 4 years ago

    Do you like the pass through? If so could you remove all of the upper cupboards to the right of the window on around past the fridge? Then open up the pass through so you can see through while standing up. This will make the kitchen feel bigger. Also put the fridge at the end of the counter next to the doorway. Can the pantry be created on the end wall across from the window?

  • 4 years ago

    I don't think my daughter's would let me get rid of the pass through! That thought has crossed my mind so you don't have to crouch to see through. 


    JSteel do you mean create pantry like where the counter/wine rack is currently? 


    Mcarroll I am definitely not a cook but I love to entertain. Family have already made comments about holidays on us now which get togethers range from 20-50 people. Where do you picture a small island?

  • 4 years ago

    I'm picturing it where your peninsula is right now. Just disconnected from the main run, so you have an L w/ island instead of a U. I think that's what Jsteel was recommending. It would let you put the dishwasher left of the sink on that same wall, more convenient than its current location.


    Styles vary of course, but I don't think big parties need to equal a big kitchen. I cook a lot, and we have a few large parties per year with 30-40 people. But I don't want those people in my kitchen. Unless you are going to invite 3-4 cooks to help you prep, you only need a regular sized kitchen. After all, you can still only cook so many things at one time. Put a second fridge in the garage for party food, and use the playroom for overflow party seating. That will be more useful for large parties and for everyday living.

  • 4 years ago

    Yes, pantry/coffee bar where wine/counter is now.

  • 4 years ago
    last modified: 4 years ago

    Does the "4 seasons sunroom" have a foundation or is it open to the elements underneath or is it sitting on dirt?

  • 4 years ago

    Buehl the 4 seasons is on foundation. We're guessing it was addition and there's vents for air conditioning and heat. 


    I'm thinking if we move the refrigerator and pantry to the wine rack wall we'd have to open up the doorway to the playroom since it's 32 inches wide and a countertop depth refrigerator around 30 inches

  • 4 years ago

    Mcarroll the dishwasher can't be left of sink due to the diagonal counter.

  • 4 years ago

    Understand. My suggestion is to remove that diagonal, and have a break in the countertop. Something like this (not really done to scale):