Software
Houzz Logo Print
jenn57713

Dining room layout help needed

4 years ago
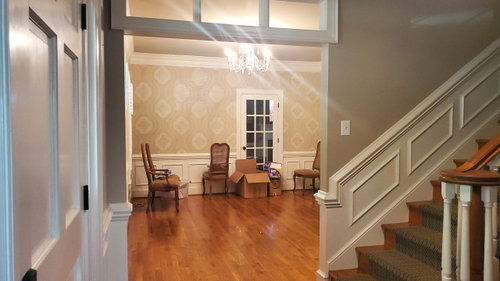
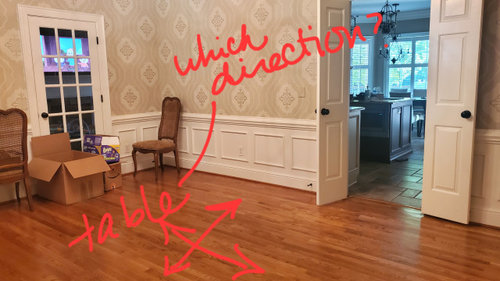
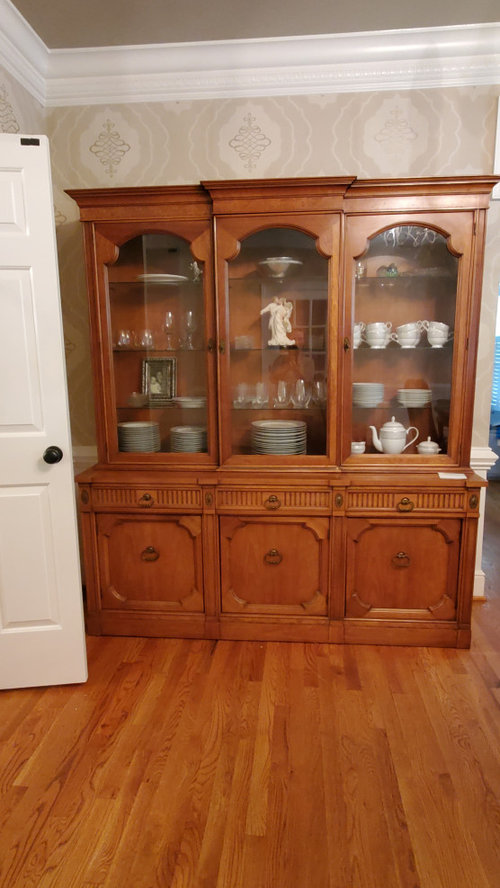
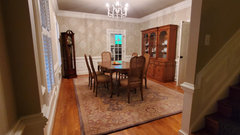
I am having trouble with the dining room layout. Honestly, it's the doors that are throwing off the measurements, I think, though I really want to keep the doors in place. The only furniture I have for this room is table/chairs and a china cabinet. They were my husband's grandmother's from the early 60s (Century Furniture) and I really like it (on my bucket list to find 2 more chairs but that's probably unlikely).
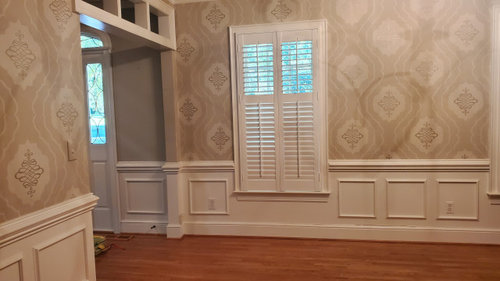
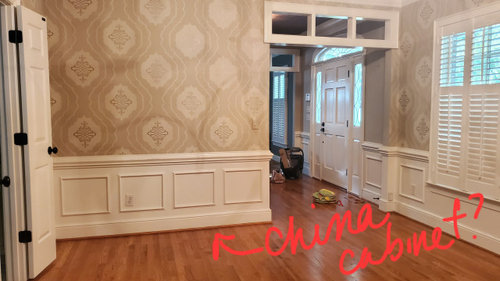
Anyway, the only wall the China cabinet fits is the one on the other side of the stairs. It can't fit in the long wall bc when both doors are open, they'll hit the furniture.
It feels unbalanced to me, and maybe it's just bc I don't have any other pieces for this room (I don't know what to put in here). I wish I could show the room furnished but I just sent the table leg and the China cabinet to get refinished as there was some damage during the move.
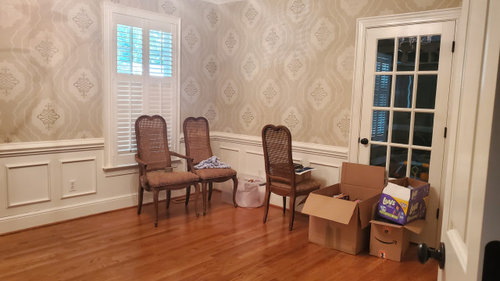
The room is 15.5' x 12'8.5. The table is 64" (with both leaves in - a rarity - it is 91") x 44". The China cabinet is 72" x 19.5".
I'm open to suggestions, both long term and short term. Thank you!

Comments (20)

  • 4 years ago

    Need to see the furniture in the room before we can offer suggestions.

  • 4 years ago

    I was afraid of that. Once the movers bring it back, I won't be able to move the pieces myself :(

  • 4 years ago

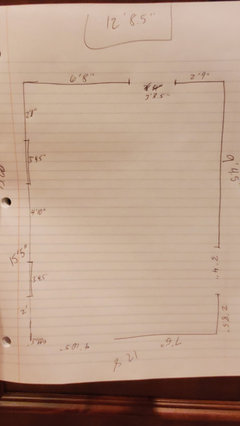
    No worries, draw the room out and include measurements for each wall, door and window. It looks like you have only 4 chairs now? Also, what is the room behind the French door and does it have an additional entry somewhere else?

  • PRO
    4 years ago

    You have a lovely room, but as previously stated, it's difficult to give advice without seeing a scale drawing of the room, with all the dimensions. Once you post that, you'll get lots of responses.

  • 4 years ago

    Thanks! I will be back with a drawing, though perhaps not tonight.


     I have 6 chairs; 2 went for refinishing on the legs.


    The glass door has a family room in it. There is another door to the room. This door we tend to keep closed due to how loud it gets in the family room. The double doors open to the kitchen. There is another entrance to that as well.

  • 4 years ago
    last modified: 4 years ago

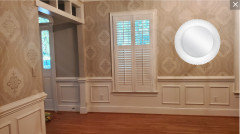
    What a beautiful home! Did you measure the wall opposite the entry? Seems like there's enough space between the windows and glass door.

    Depending on where you place the cabinet...


  • 4 years ago

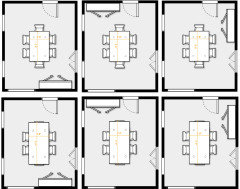
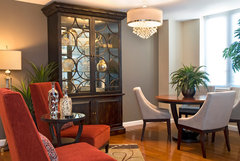
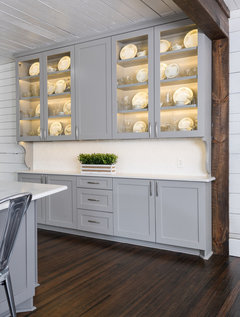
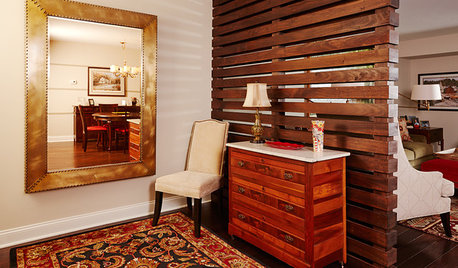
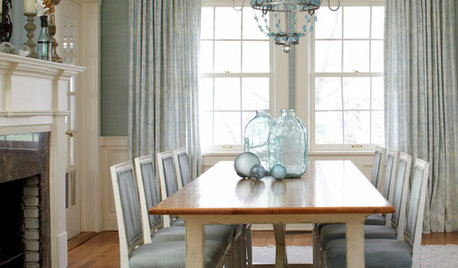
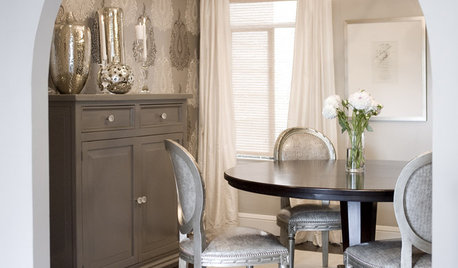
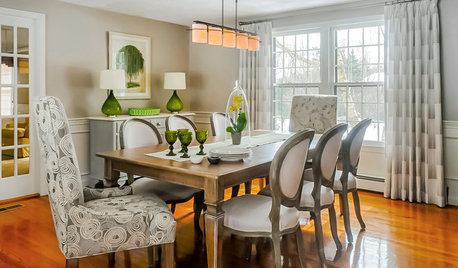
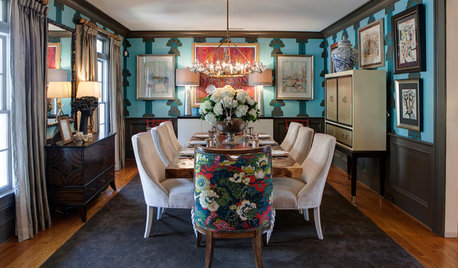
    Consider putting the cabinet left of the French door as in er612's middle illustrations, so it commands attention when guests look into the room from the foyer. Then style and light it up to showcase pretties like crystal and silver. If you have none of that, get some plate stands and display the china in a pretty way that shows it to advantage. Here are a couple of styling ideas. You might want to use a shirred panels on the French door to obscure the view to the other room and so it doesn't draw attention away from the cabinet, especially at night when it will appear as a black hole.


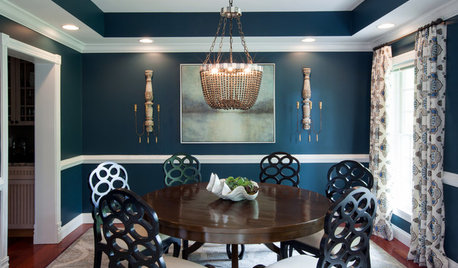
    Traditional Dining Room · More Info


    1910 Farm House Kitchen Remodel - Lewisville · More Info


  • PRO
    4 years ago

    Table and area rug in the direction of the wood flooring.

  • 4 years ago

    I'm back. I'm apparently really bad at this. I measured everything 3 times and only 1 measurement changed.

  • 4 years ago

    Table should fit at 44" wide, working with the almost 13' wide room. An 8 x 10 rug would work.

  • 4 years ago

    Thank you so very much, Diana! I've laid out some painters tape. I should have the China cabinet back today. The leg for the table will arrive in a few days. This plan sits right and so well balanced, it makes me at peace to look at it. Thank you so so much!

  • PRO
    4 years ago

    So glad to have helped you, Jennifer! If you have any other questions let me know. Good luck and post photos of your progress!

  • 4 years ago

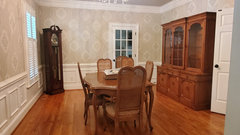
    Got the furniture back and found a clock! This set only has 6 chairs so I'm keeping my eyes peeled for similar to add. I haven't bought a rug yet and I'm still searching for a buffet/sideboard piece I like. I'll ultimately get a new light fixture in here as well.  Thank you again so so much! When I make more updates, I'll pictures again!

  • 4 years ago

    It says it uploaded the image but I didn't see it added. I'll check again later to see if it did

  • PRO
    4 years ago

    I'd love to see the progress in your dining room, @Jennifer!

    May I make a suggestion regarding your dining room chairs? If all your existing 6 chairs are the same, meaning without arms, you could use upholstered arm chairs at the ends of the table. That's a great look.

    What type of rug are you considering?

  • 4 years ago

    Good morning! Trying to upload the picture again. Haven't decided really what style of rug for this room. I just put a 9x12 Loloi ji-03 in the family room just beyond the dining room. With 4 kids (inc 2 toddlers and an infant), I'll need something very forgiving. My last house had -I think-seagrass rug. It was purchased and left behind by the previous owner.


    2 of the 6 chairs have arms, so it's making it complicated. Love the set so I don't want to get rid of it but it does make it tricky.

  • 4 years ago

    I would move Grandfather clock to between the windows, it looks odd in the corner especially since the floor vent is in the way.

  • 3 years ago

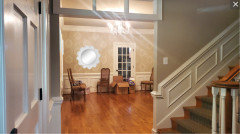
    I'm really liking it. On the list is to change the light fixture but wanted to show it as it is now. Thank you all!

  • PRO
    3 years ago

    It's coming along very nicely, @Jennifer!

    The new chandelier should be hung lower--the bottom of it should be about 30" above the table.

    I would also consider curtain panels on the windows to soften all the hard materials.