

Huge red flag? Grab bars on glass shower wall.
Does anyone make glass shower enclosures rated for use of grab bars? Not towel bars, but permanent grab bars that are ADA rated?
We're interviewing an architect for our tricky NYC studio bathroom renovation who said glass shower enclosure are strong enough to drill an ADA grab bar into and take a person's weight. Can they? Is this a huge red flag that he doesn't know what he's talking about?
My dad, a wonderful, paranoid mechanical engineer who takes safety very seriously suggested perhaps some glass is rated for grab bars. He said forget about the word 'studs', which is just a way of saying a sturdy structure that can take the weight ie - not drywall. (True, our walls are concrete and plaster, no studs to be found in this building.)
I've never seen pics of glass frameless showers with grab bars and can't find info about it. All I see is about studs, which doesn't apply to us. Do we run from this architect? Is there a glass solution I am missing?
Note: Not moving location of fixtures. Want fully enclosed shower, not an open shower.
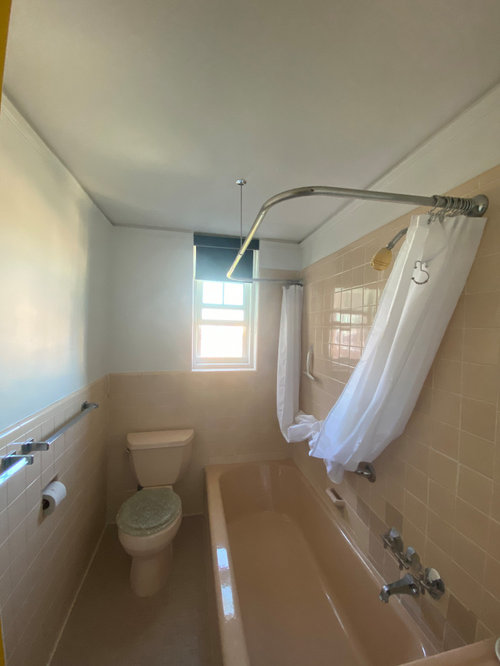
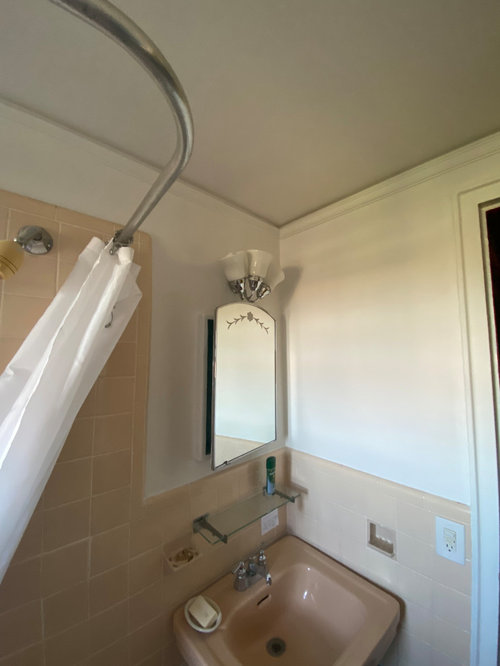
Comments (36)
 PRO4 years ago
I cannot imagine any doors on that shower . Where will they swing that space is really narrow so sliding doors are the only answer and grab bars only on the back wall . Is there some reason you need grab bars if this is just going to be a shower only. Maybe a bit more info.
- 4 years agolast modified: 4 years ago
I’m not really envisioning how you’ll have glass on all sides (or really anywhere here?)—this is already a tight space, so it seems like a four-sided glass enclosure would take up even more room. Can you post your plan? I would try to keep the side against the wall as tile and put the grab bars there.
Related Professionals
Fort Myers Interior Designers & Decorators · Sebring Interior Designers & Decorators · Florence Architects & Building Designers · Morgan City Architects & Building Designers · Fayetteville Architects & Building Designers · Stamford Architects & Building Designers · Stamford Kitchen & Bathroom Designers · Lewiston Kitchen & Bathroom Designers · Evansville Kitchen & Bathroom Designers · Westminster Kitchen & Bathroom Designers · Fort Collins Kitchen & Bathroom Designers · Belleville Bathroom Remodelers · Albuquerque Bathroom Remodelers · Queens Bathroom Remodelers · Anchorage Tile and Stone Contractors PRO4 years ago
Grab bars should support a static load of 250 lbs. To support this, backer (solid plywood reinforcement) should be installed behind the wall. Typically there is no need to mount grab bars on glass as they are positioned on the opposite and adjacent sides of a shower entry. If grab bars are important, I would design the shower to accommodate the best and most secure placement.
Kendrah
Original Author4 years agoHappy to discuss showe layout in another post but would like to keep this to whether or not gran bars can be installed in glass. Does anyone know?
- PRO4 years ago
Please do not start another post on reall y the same subject . IMO asking the same question and getting the same answers means the question is answered maybe just not what you wanted to hear . I cannot imagine any glass holding a grab bar for a 250 lb person. You have also not answered very imporatnt questions that we have asked .
- PRO4 years ago
I think there is too much risk for failure, either with the glass itself but especially with the mounting system of the glass.
- 4 years agolast modified: 4 years ago
I think the short answer is no. Just looked at the info we got from our glass company, which says that grab bars must be mounted to a wall, and not to put heavy weight on the towel bars affixed to the glass because they are not designed to hold the weight of a person. (We didn't end up getting towel bars at all, so no idea on exactly how much weight you could put on them, but a grab bar would need to hold up a human.) Is there some special glass you can buy that might be stronger? Possibly--but if so, definitely not something this company offers, and our glass was pricey enough as is that I can't imagine how much it would cost to have a much more substantial glass.
I think there are other compelling reasons not to have a fully glass shower enclosure, though--I'd work on a design solution where the shower is against at least one wall of the bathroom, and then you can put the grab bars there. (Remember that code requires 30" of interior width in a shower, and if you put glass on all sides, you lose space to a curb on all sides. If you put the shower against a wall, you only need a curb on the outside edge, so you'll pick up ~4" of footprint space. From the photo, it doesn't look like you have any inches to spare here.)
- 4 years ago
I can't imagine wanting to rely on grab bars installed into a glass door in the event one actually needs to use them.
When I renovated I installed a shower in place of the tub/bath combination. The glass is thick and the hinges are strong but I don't even put a lot of "weight" on the actual handles when opening and closing them because I assume that they are not engineered to take that kind of load. I would be afraid the glass might fall off - I mean I don't put that kind of dead weight on cabinet doors or even doors into rooms let alone glass "walls".
I am totally confused by your statement that there are no studs in your building. What kind of construction is it because almost every building has some kind of framing and those are what are considered to be the studs to which grab bars are attached. I live in a high rise and so there are concrete structural beams but the framing is steel - My GC told me that anything over three stories requires steel framing because of fire laws.
The issue with your wanting to put grab bars in a glass door is that when you actually need the grab bar an enormous amount of force would be placed on them which is why they are supposed to be installed into studs so that they hold the dead weight when needed. They are not there to be used to balance someone who is applying a minimal amount of weight - they are there for a true emergency.
I am not sure why you are differentiating between a shower and a tub with respect to grab bars. One is as likely to fall in a shower and attempt to save yourself with a grab bar as in a tub. I will say that my current walk in shower with tiled floor is infinitely safer in terms of stability for my feet than my old tub/shower combination. Not only was the bottom of the tub slippery but it was also sloped and so there was less actual area for my feet - and that is not even taking into consideration of balancing when getting in and out of the tub.
If you are remodeling are you taking it down to the studs - i.e. removing the tiles? - 4 years ago
I read that as meaning OP couldn't easily find the studs, not that there weren't any--it is true that stud finders don't work well in older buildings with plaster/concrete walls, because they rely on density in the wall to give a reading. But yes, there clearly is framing under the walls, because otherwise the building wouldn't be structurally sound, and the shower rod is also attached to something. If the walls are getting opened anyway, you can easily find and mark the studs to plan the attachments, but you can also add blocking to the framing so that you can put things like grab bars and towel rods wherever you need them. (You'll need to do this anyway to hang shower glass--it has to go into studs as well.)
 PRO4 years ago
Put the grab bars on the tiled side of the wall, not the glass. This will require re-doing the tile, because, as Kristin mentions above, you'll need blocking support behind the wall to make sure the grab bar is sturdy enough.
Kendrah
Original Author4 years ago. Do you all think that it is a red flag that we should not use an architect who is suggesting placing grab bars into the glass wall of a glass enclosure? It seemed like an obvious problem to me and it seems disconcerting that he thought it was fine. But maybe I am missing something. Am I being too quick to judge?
- 4 years ago
it would be for me--not so much because it's surprising that the architect wouldn't know (they wouldn't be the first architect to design a beautiful space that isn't feasible or code-compliant!) but because you have such a tricky space to work with in the first place, you really need an architect who's done similar work before and knows what will realistically work and meet building codes. (Even if you aren't planning to do this with permits, you'd want to follow code in case it becomes an issue with your building or with resale in the future.)
- 4 years agolast modified: 4 years ago
IMO asking the same question and getting the same answers means the question is answered maybe just not what you wanted to hear .
I feel like you're not reading the comments. I don't think she was planning to ask about grab bars in the new thread. She is just trying to get people to stay on topic. She doesn't want to discuss layout here, at this time.
@Kendrah look for millworkman's comment above, they own a glass business so that answer is probably the most valid one here.
as far as red flags go: architects are visual designers and not engineers. so personally, I don't think that a single bad suggestion is a red flag. if they made several questionable suggestions then maybe go with your gut and look for a new one.
Kendrah
Original Author4 years agolast modified: 4 years agoThanks MCM - I hadn't seen Millworker's comment and you are right. They sound like the authority.
Artemis - We are indeed pulling permits and doing this by the book.
What kind of professional do we hire who thanks about the practical things? Building permits, the function of a glass door? A lot of people in our building just hire CGs to come up with the ideas and honestly, the work looks kinda crappy.
We want to hire an architect because we heard that they are the ones who understand building code and can make drawings for the NYC Dept of Buildings permits. We are interviewing a few different ones, I just liked this guy for a few other reasons - he's not twisting our arm to make this a bigger project, not trying to convince us to knock down walls, has contractors he has good communication with and has used many times, and reliable suppliers. 4 years ago
"What kind of professional do we hire who thanks about the practical things?"
That is a tough one as common sense is a fleeting sense these days unfortunately. If you need an architect I would get the architect and possibly a design for interior finishes. Hopefully between the two of them they will cover your bases.- PRO4 years agolast modified: 4 years ago
Is the bathroom the only work you are doing? If so, then I think an architect is overkill. You can hire a certified kitchen and bath designer who can do all the construction docs for permitting. But check with the building department in your city to make sure a CID or CKBD sign off on the drawings is sufficient. And a bath designer will be far more involved in the details re: materials and finishes.
- 4 years agolast modified: 4 years ago
"What kind of professional do we hire who thanks about the practical things?"
I have a friend who works for a design/build firm. It's one stop shopping, from paper to actual execution, and they do a fantastic job. They're also very expensive which is why not everybody goes that route.
- 4 years ago
Also, if you're worried, ask your architect if they run their plans across an engineer before submitting them for permits. I think they have to do this anyway, but I'm not entirely sure. (can a pro here confirm or deny this?)
- 4 years ago
Agreed that a design/build firm might be a good option for you, if it's in the budget. Generally, if you work with an architect, they would give you plans that you'd then take to a contractor to bid on, and the contractor would be the one to pull the permits (and potentially flag things that are not code-compliant). I do think you need someone with deep experience working with NYC permitting since a key question will be how much they will grandfather in, particularly wrt clearances. In our city, for instance, we could leave a bathtub like this one in place and not be required to meet current code, but if we took it out and replaced it with a shower, the new code would kick in. NYC may treat that quite differently given how restrictive plumbing in co-ops and other similar buildings can be.
- 4 years ago
I am familiar with NYC issues and having recently done a gut remodel of my condo in a high rise I am aware of the unique issues for condos and multi-family homes.
From my experience the first thing you need to do is contact your manager to find out what is permitted. Coops and condos are notoriously difficult in terms of moving plumbing and fixtures. Also - if you convert from a tub to a shower you need to change the drain and generally this needs to be accessed through your downstair neighbor's ceiling.
In NYC even GC almost always use what are called "permit expeditors" because the NYC rules are so arcane that you need someone like that to get your permit in a timely fashion as well as knowing what they can get through and what they can't in terms of gray areas.
If there are GC's who worked in your building, it is probably best to go with one of them subject to recommendations from the owners who used them. They are familiar with the construction of the building and with management and both of these go a long way to making the process go more easily.
Having a GC or other trades people knowledgable about the building is extremely helpful. This week I noticed that my bathroom sink is draining slowly so I called a plumber because my GC had checked it out and said there wasn't a clog in the pipes in my sink cabinet. When I called the plumber who has worked in our building for years - both for individuals and the building itsellf he told me that there might be a weird configuration in my stack in which the pipe runs horizontally for a bit before "joining" the main drain and that I should have our manager trouble shoot. Also - pipes are a bit of a gray area in condos and coops as owners are responsible for plumbing inside their unit and the building for the common area plumbing but there might be a portion of the pipes inside the walls which are not common area.
I think an architect is overkill for a bathroom remodel but I think you need a good designer who is familiar with the constraints of NYC condo/coop construction especially in older buildings which your unit appears to be. I was very lucky to have a designer who knew a lot about construction so her designs took into account the reality of a multi-family building in terms of Code and function.
As I am sure you are aware many GC do not want to work in a multi-family building which again is why it might be a good idea to use a GC who has worked in your building. Not to design it but to execute the plans of your designer as a team. Kendrah
Original Author4 years ago@Joseph, I know, I'm not much of a fan of contemporary anything and I love a great vintage bathroom. However, this one is a major fall risk obstacle course. I've got to get sensible here and put in a walk-in shower with grab bars at the entrance. Safety first. And if it makes you feel better, this bathroom is plenty destroyed already. The plumbing repairs we need to make trigger us having to follow coop rule to gut the whole thing. Not going to put these fixtures back in. They were not made for people who are 6+ feet tall!
@Helen We ever so oddly, though thankfully, have a rather easy coop board and lazy management who gives little direction and has few rules. Not the norm in Manhattan for sure. I agree it is helpful using a GC who is knows the building.
@Sabrina A certified kitchen or bath designer cannot sign off on drawings for permits in NYC. As I understand it, it has to be an architect. I could hire a designer who outsources that part though. However, when I talk to designers - and I've interviewed a few, they seem even less practical than the architects, and seem to want to expand this project into the many hundreds of thousands of dollars.
My understanding is trades people can pull permits for certain kinds of work, but that the work we are doing falls into a category where an architect sign off is needed because we are replacing a tub with a shower, needing a new drain size, and have to likely go in through the downstair's neighbor's ceiling.
Yes, we are doing more than just this bathroom. Adding laundry to the kitchen including duct work for a dryer vent (yes coop approved!), lighting design - which is complex because of concrete beams and no ceiling lights allowed in the main room, skim coating the entire unit, redoing floors, and a few other things.- 4 years agolast modified: 4 years ago
They make glass strong enough to support people standing on it (glass bridges, etc.) as well as bullet proof glass and solid glass commercial doors with no frame. Is it possible? Yes. Is it practical - not at all.
You can mount the grab bars to the tile wall. You said it was plaster over concrete (probably block) - that's more than strong enough to support a grab bar without any additional blocking. Studs or blocking only apply to wood frame or steel stud construction - not to concrete.
- 4 years ago
There is glass available that will hold grab bars.
But, the glass for a tub will be hard to source, and very expensive.
Ask the architect if they have a source. - 4 years agolast modified: 4 years ago
"There is glass available that will hold grab bars."
Do tell? But of course any glass will "hold" grab bars, but the fact remains shower glass is basically set in a channel and the glass nor the mounting of it are designed to support using a grab bar as a grab bar. Could it be done, absolutely, but to set the in a railing shoe with pumped in silicone and and a smoke baffle shoe at the head plus laminated glass with an SGP interlayer but no one in their right mind would want to pay for and or look at 2 1/2" x 5" top and bottom channel in a 4' square shower.
- 4 years ago
"But, the glass for a tub will be hard to source, and very expensive."
Sourcing it is simple, laminated glass is an everyday item, but the cost is somewhat high, its just all the ancillary things as I mentioned above that go along with it that will make the cost prohibitive.  4 years ago
What about glass block (obviously not for such a small space as this and not likely what the architect is envisioning)?
- 4 years agolast modified: 4 years ago
OP hasn't responded in terms of the actual construction but in my experience almost all buildings are framed unless they were built with cinderblocks and I doubt a condo in NYC has that construction
It looks like the tiled wall of the bathroom is an interior wall and so it must have framing of some kind - plaster walls have framing.
I live in a high rise with concrete floors and concrete structural beams. But the building itself has metal framing in the interior walls and also the actual construction of the building was obviously done with steel of some kind. When the remodeled my bathroom the back wall was framed with steel beams and then the waterproofed "wall" and then tile was constructed. Previously the tub/shower had been one of those all in one kind of deals so god knows what the wall was like when it was removed.
FWIW the construction is actually a curtain wall construction and I believe many modern buildings have this kind of construction.
At any rate in terms of the actual original question the answer is that even if one could find glass that might actually not break when a grab bar is used I wouldnt trust the framing itself to hold the dead weight of a human being grabbing it in an emergency. I have a frameless shower which was well constructed but I certainly wouldn't swing on the shower door.I don't understand why the grab bars wouldn't be installed along the tile wall where there are certainly some form of studs used to frame - wood or metal depending on building code for that building.
Kendrah thanked Helen - 4 years ago
From OP's past posts, this is a pre-war NYC co-op, so it's possible it has gypsum block walls, which are certainly trickier to mount things to. Steel or wood would have been common too, and if those are covered in plaster, it's very hard to find studs even if they're there.
Kendrah
Original Author4 years agoI want to reduce fall risks as we age / guests age. There should be a vertical grab bar where you enter a shower or tub so you don't have to reach across the tub to the tile wall. Based on really helpful comments below about glass, my thought is to scrap idea of a walk-in shower with glass on two sides. (@JospehCorlett you may win!)
** What are everyone's thoughts on this idea instead? **
Note, this tub will not be used for baths. We have another bathroom for that in our main apartment down the hall. This is primarily for guests and sometimes for us.:
(1.) Have a low tub - current vintage reglazed or new as low as possible, with the widest tub floor space possible. Suggestions appreciated!
(2) Shower head, adjustable handheld, and tub spout on the long wall nearer window, spraying towards sink.
(3) Build wall between tub and a new sink as in pic below. Shower controls mid-height on this wall - no need to bend down or reach to far long wall to turn on water.
(4) Vertical grab bar on new wall inside shower, horizontal grab bar on long wall at standing height.
(5) Use shower curtain rod as in second pic below. U and L shaped vintage look ones too unsturdy.
Pros: Entry grab bar, takes care of weird window issue complicated by glass, fewer NYC permits needed than converting from tub to walk in.Cons: Tiny area for new sink.
Evens out: Lifting leg into tub isn't great for aging in place, but grab bar helps with that and if someone is super limited range of motion they can stay in an ADA accessible hotel!
Real estate pic of a unit in our building with wall between vintage tub and sink.
Real estate pic of another unit with sturdy looking ceiling shower rod, low looking tub. Forget glass shower panel.
- 4 years agolast modified: 4 years ago
I think the very first step here is to find out how flexible NYC is on code requirements in your situation. What you propose doesn't meet code, but will they work with you on that? Does that change if you leave the current fixtures in place vs. replacing them? If they are flexible with some of the required clearances, you may be able to think outside the box. If they aren't, then you'll need to reassess.
From your photos, it looks like the clearances you need to be most concerned about from the code perspective are ensuring that you have 30" wide spaces for the the toilet and the sink. (Both must be at least 15" measured from the center to the nearest obstruction.) It looks like you barely have this now (maybe not even for the sink, if those are 4" tiles?) so you can't add any width or length to the tub. (Converting to a shower doesn't help you any there either, since a shower also has to be at least 30" wide inside to meet code, and then you need to tack on another 4" for the width of the curb.) If you want to replace the tub, a 54" long tub may give you a little more breathing room at the vanity end, but if you add a partition wall at the end, you eat away at that space.
It will be important to know whether the City will waive any of these requirements--and if so, which and on what terms--for an existing bathroom before you get too far along on a design.
What are the full dimensions of the room, and how long/wide is the existing tub? That's a good starting point.
Kendrah thanked artemis78 Kendrah
Original Author3 years agoArtemis, your questions are exactly why I want to hire someone who knows code well and isn't just about picking out pretty looking fixtures and tiles. If the pic I posted looks not up to code, then I suppose the city just worked with it. But, it could also depend on which inspector you get. Luck of the draw.
Off to do some measuring. By the way, here are some pics of the inside of two bathrooms from a unit down the hall when they were renovating. Helen, not sure if this answers any questions about framing. Honestly, I don't know what I'm looking at here. NYC coop built in 1938.
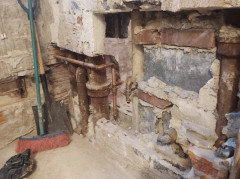
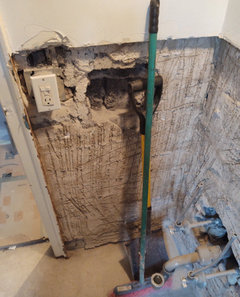
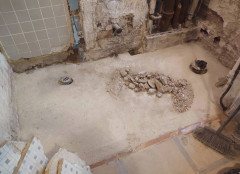
 3 months ago
I’d be cautious. Standard shower glass isn’t typically meant to support the full force of someone pulling on an ADA-rated grab bar. In most accessible bathroom designs, grab bars are anchored to a solid structural surface behind the wall, not directly into the glass. There are some specialty systems with reinforced frames or engineered glass solutions, but they’re not common. I’d ask the architect for specific product details and installation examples before moving forward.
- PRO3 months ago
I cannot imagine that bathroom ever being ADA compliant so why worry about grab bars .Maybe something attached to the floor might work .










millworkman