Software
Houzz Logo Print
webuser_672644839

Would love some opinions on the kitchen design (s)

4 years ago
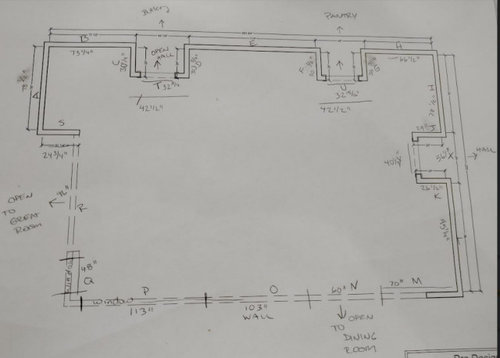
I have been mulling my kitchen over for the last 2 years... I just can not pull the trigger. I am terrified of the final product and overall finish.


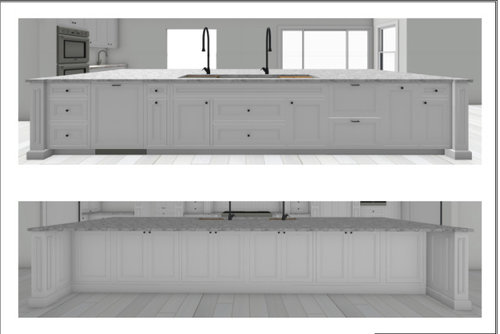
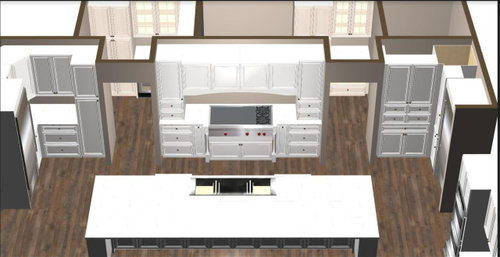
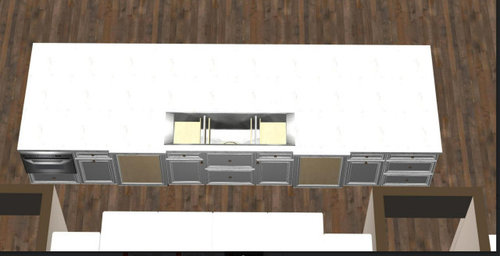
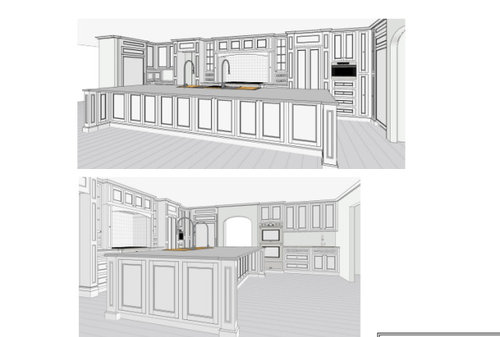
When we originally started our home remodel, I had an idea of what I wanted - I took the kitchen idea to a professional designer and she came up with a general layout. She had talked me into doing an open entry to the pantry and what was potentially a little butlery-type area and building walls on either side of the range area and into those openings. It could have been and could still be a wonderful idea, but for whatever reason ( probably because I am not a pro), I am struggling with the corners. That along with finishes, cost, my own issues with decision making apparently and, a few designers later. (I have paid a few designers to layout different ideas and options, and give advice). They accommodate by changing this or that, but I am still stuck in the same space. I would love any advice/opinions, good bad or whatever. We finally decided to go ahead and do RTA cabinets. Just so we can afford all I want the kitchen to have and hopefully be able to customize a few things as well. Prior to ordering, I do have the option to change some things... I could knock the walls down in between the range and the left and right cabinets - we would have to make some adjustments to the flooring, but it is possible. I loved the idea of having a large kitchen island, but is it obnoxious? Should I consider 2? This was pretty close to the original size of our kitchen before the remodel, it just had a more designated eat-in area. and we moved further to the center of the house by removing a long hallway. Thanks in advance for any words of advice.


Comments (91)

  • 4 years ago

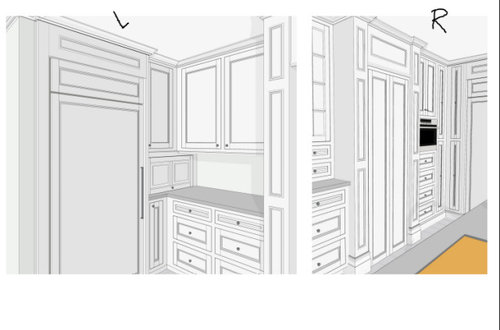
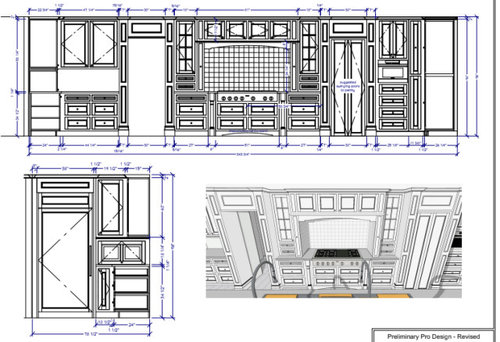
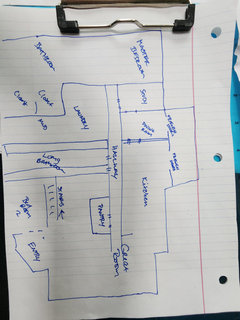
    For those that asked, here is a sort of mock-up of the layout going in and out of the kitchen. Hopefully,


    it is readable...

  • 4 years ago

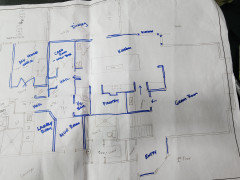
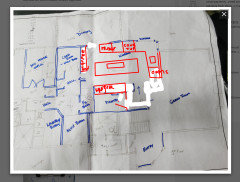
    and here is very rough of the old layout. prior to the remodel

  • 4 years ago

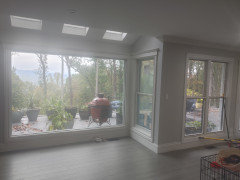
    Amy Loves Pink Bathrooms - I think it looks this way in pictures I posted, but the kitchen actually is on the outside wall. We just made the windows bigger as there were originally only smaller windows with a skylight.

    Our kitchen in its entirety with moving walls, adding windows, adding flooring, lighting, updating electrical, and plumbing will add up to more than my remaining amount budgeted + the countertops and backsplash. We have a package worked out for our appliances and honestly could have pulled the trigger and stayed under our original budget - BUT I hated the design of the kitchen and just could not do it. I am glad to hear that I have been fairly lucky in that regard though (wow 140k)! I was originally quoted around 80k for our mud room, laundry room, butlery, pantry, and kitchen (just cabinetry). Which I found reasonable, but I am glad I waited on the kitchen. I really am.

    Other than that, I agree with much you said. They did ask some of these questions, not all of them - actually, there have been many questions in this houzz conversation that I had never been asked or thought about which is surprising to me... I definitely have a lot to think about and a lot of work to do and will go back to the drawing board.

  • 4 years ago

    Based on your new layout, this is what I would have come up with to start. This is very rough and it needs a lot of refining but it's certainly much better than what you have


  • 4 years ago

    In reality depending on the depth of the kitchen with the walls opened, I'd make the pantry narrower so there's more room in the kitchen. Notice because you have a workstation sink, I kept it on the island but added a second sink on the other wall.

    Now your kitchen is nearer the dining room, including the fridge. Freezer is still not completely where it should be but a lot would depend on the actual measurements. Both might be able to go where I put the coffee station. Like I said, this is just a jumping off point.

  • 4 years ago

    cpartist - your article was great! I have to chuckle because at the moment - and for the last year + I have had the most dysfunctional kitchen ever. My refrigerator (and freezer) is in the garage, my stove and oven are where the baking area is mapped in the current plans, and my (laundry type free-standing) sink is in between 4 tables in the sink location currently mapped to be. My husband finally made me a few racks just so I could find spices and pots and pans easier rather than digging through the pantry whenever I am cooking.... and we do cook in our home - everyday. haha. I can not wait to have an actual electric dishwasher again lol.

  • 4 years ago
    last modified: 4 years ago

    cpartist - Thank you! I can see exactly where you are going with this... unfortunately the window is down to the floor in that corner where you show the cooktop and the counter space... and the most difficult part is that the vent is already in place for the oven in that one area. It


    blows to the outside so travels through the basement on out.

  • 4 years ago

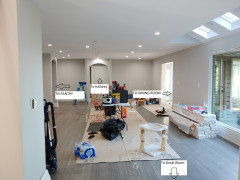
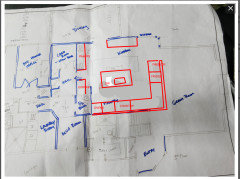
    I labeled this photo to hopefully show the current direction of the

    kitchen better

  • 4 years ago

    I know most people have already said this, but I have a hard time believing even a quote of $120 K for this large kitchen, esp. not for inset cabs! Our kitchen is about 265 sf (not incl. walk-in pantry), and our cabs were about $60000. They are painted, good quality, but certainly not the most expensive, and not inset. Countertops alone added another (almost) $20 K, hardware $3200 (after a 20% discount). Another thing: our island is about 7.5 feet long (incl overhang on one side for seating), and it seems a long way to walk around it….I can’t even imagine how it would be with an island your size. Good luck!

  • 4 years ago

    I haven't read all the comments but do the pantry and the butler's pantry connect? If so, why are there two doorways into the same space? Could one be eliminated?


    The first thing I noticed which looks too gaudy to me is the grotto around the range top. I would eliminate that as my #1 and go with something much simpler (and classy) in design. If your house leans farmhouse, this cabinet style and design do not suit that, imho. It's too ornate which will equate to more difficult to clean as well, especially if you keep the grotto.


    Honestly, the biggest problem you face is the way you did the doorways into the adjacent spaces. For instance, I would have moved the doorway to the hallway at the end of the natural path one would take around past the island from the Great Room. You would have had a longer run of cabinets and the ovens wouldn't be so disconnected from the work triangle.

    Nichole Trieste thanked shead
  • 4 years ago

    Cabinetry prices are certainly going to be regional. We have a large kitchen and the cabinets for our entire home were about $25K two years ago (height of pandemic), but that is rural KY from a local Amish builder. YMMV.

  • PRO
    4 years ago
    last modified: 4 years ago

    The biggest issue here is all of the structural, plumbing, and rough electrical, are not going to work with any new plan. They all have to be redone. That is an expense worth doing, as that layout is as bad as it is big.


    I see a couple of possibilities that I would discuss with a designer. I’d hook you up with the designer who does our work, but I don’t think she can take on much more at the moment. But, if you like, I can ask, and see if she can squeeze in a consult for you.

    Nichole Trieste thanked User
  • 4 years ago

    I would eliminate the butlery thingy totally and remove all those covered door openings. I know that's undoing your work, but I really don't think you will be able to reach any good solutions with those huge barriers in there. It would be a waste to proceed with building a costly kitchen that's not functional and that you don't feel good about.

    I would try putting the fridge, freezer and pantry cabinet where the "baking zone" is. Then arrange ovens and cooktop on the long wall.

    Reduce the size of the mondo island. Perhaps then you would have room for a small breakfast table by your beautiful windows.

    Good luck!

    Nichole Trieste thanked rebasheba
  • 4 years ago

    FYI your drawings and pics of the space are easier for me to follow than the plans. Cpartist and rebasheba are right about making an L with the cooktop, sink, and dishwasher, also opening up the great room entry.

    Nichole Trieste thanked drblount10
  • 4 years ago

    Two islands vs 1--makes it easier to get from 1 side of the kitchen to another. Bus--like Frank and Frank said, can you show where you already have plumbing and electrical?

  • 4 years ago

    Agree with others that short of doing some restructuring it’s going to be difficult. i think it depends how much you are willing to do and spend at this point. it’s a huge kitchen but all those doors chop up your work space. part of the goal in renovating my kitchen was to get rid of a door - we had 5 too! But with the size of this project i would be willing to spend 10k to fix some errors.


    one small point i would make would be to get rid of the cabinetry to the counter on wither side of the range. i see it in all of your inspiration pics too but you need countwr space next to the range To cook. i really don’t understand this trend. as it stands it looks limited nor do you have counter space directly across the aisle either. even if you do little else i would do that and not put sink directly across from cooktop.

    Nichole Trieste thanked lharpie
  • 4 years ago

    '

  • 4 years ago

    Sorry….no idea how this last “post” happened….please ignore, it was an accident. I know prices are regional (and we are not in a super expensive area), but I don’t think $100 K for a kitchen this large (for everything) sounds very realistic….even w/o Taj Mahal, Wolf, Sub Zero etc.

    Nichole Trieste thanked coray
  • 4 years ago

    I am so sorry this has happened to you. But it’s good that your gut said “No, these ideas are wrong” and you stopped the project. It sounds like you’re in the Greater Nashville area, which gives you access to good products and professionals. I wish I knew someone I could refer you to, but I didn’t completely remodel my kitchen - I refaced it.

    I can give you a granite/stone referral when you’re ready. And a color specialist designer if you need one. I’m sure the pros here will help you work this out. Just here for support, Nichole.

    Nichole Trieste thanked RedRyder
  • 4 years ago

    Hey! I think your house and kitchen will be amazing when you are done with it! I don’t think any of it is obnoxious at all and if you have it, love it! A few of the folks on Houzz are pretty negative and sometimes downright nasty but ignore it! A lot of folks have given great advice though. You are on the right path with what you are doing (asking for help, considering options).

    I would recommend drawing up what you would want in the kitchen. How do you want it to be laid out? Where do you want stuff to go? What is your ideal setup? I would recommend doing it on paper or downloading one of the floor planner apps. I think you will have a hard time finding the designer that will give your exactly what you want without you having more clarity on what you want.

    Every single space can be made functional so I don’t think you have to tear down any walls or rearrange work you’ve already done. Also although I don’t like those designs you were provided, it does tell you something that multiple designers gave you the same thing! Seems like they are giving you a “standard” design. I’ve also seen several kitchens laid out just like that. I think you should go to your next designer with a clearer vision so that they can just fix and tweak what your idea is. In the end, you know what will function for your family better than anyone else!

    Nichole Trieste thanked Khabeer S
  • 4 years ago

    Here's another quick idea. If you create a floor plan with exact measurements, you can get something more precise. I'm just guessing at this point.

    Is the powder room 1/2 bath already in and completed?

    Nichole Trieste thanked cpartist
  • 4 years ago

    Following.

  • PRO
    4 years ago
    last modified: 4 years ago

    Which of your posted renderings show the RTA cabinets? If you know you will be using RTA, don't reference the custom plans. You are limited in design and layout with stock cabinetry, so start with understanding these limitations before starting over with a new plan.

  • 4 years ago

    cpartist - I started an entire response that I accidentally deleted... Yes, that bathroom is already completed.... If we go into the pantry, we end up having an even larger kitchen... by another 6 feet or so, plus it is a load-baring wall on that side. Right now, the space is 19 feet deep by about 29 feet wide. It was that wide initially, we just made it deeper by moving the long hallway down the center of the house. We should have moved the kitchen more left; I just wanted open entry into what is now the dining room and did not want to close the kitchen off too much from the great room... ugh.


    I think my only options are 1. to combine the pantry and butlery and make it one big walk-in. There is plumbing involved, but could be possible and will close off one of the entries. 2. we could also still move the kitchen left or right, but then I have no clue what to do with the other space that would create. 3. move the refrigerator/freezer to the same wall, or keep them separate and put them on the same wall as the range is on... which I think could help with less wasted space in the corners, and then we just have a galley-type kitchen I guess.


    The kitchen before the remodel was this long; it had cabinets down the entire length of one wall with 2 openings into the hallway and had two islands one in between the great room and the kitchen and one in the middle of the kitchen. I wish I had moved the kitchen to another area of the home when I had a chance... But now I have to find a way to make this area somehow work... This home had and still has a ton of wasted space, and I thought I was using it better but somehow ended up with a wasted kitchen, I guess, Ugh, Overwhelmed.


    To someone that asked, I am in the Knoxville area We do have someone for countertops currently, appliances are pretty much covered... I do not know if we should add a steam oven while we have the option... and yes, we have a fortune in cabinets, but regardless - at this point - I am still going to be frugal with some things to keep costs down. There were some great mentions here on how to do that. I really, really appreciate all of the wonderful advice and comments - the good and the bad. They really are all very helpful. so thank you.

  • 4 years ago

    drblount10 - all interesting. This made me think about the option of possibly flipping the kitchen - if I could find a way to keep the big window. .. I would lose the little eat-in area by the window, and still have a space in the middle to contend with - back to a long hallway maybe.. but this is interesting.

  • 4 years ago

    Nichole, I’ve gotta say, you must be the world’s most patient person! I’m glad you’ve gotten some good advice here…it’s not always easy, because the more people you ask, the more opinions you get, which can turn out to be even more confusing in the end. I’ve had a couple of thoughts: if you are willing to reduce the kitchen space somewhat, maybe there’s a way to make one area more of a “keeping area”, similar to the old keeping rooms….? This could include a couple of comfy chairs, a small sofa, table, rug etc….people could hang out there during gatherings, or your kids, while you’re cooking…..and it would not require cabinets etc, thus reducing your cost. Combining the butler’s pantry and pantry space is a good idea, I think, but since your kitchen is laid out the way it is, with the entrances to these 2 spaces already built, you might want to consider putting in 2 doors…..one for each side, to keep symmetry. (Unless you were to remove these 2 built out entrances altogether.) I hope this makes sense.

  • 4 years ago

    Ditto shead and Ms. Trieste on connecting the Butlery and pantry, for a walk-thru pantry. People can get a snack without going all the way around. 

    I reread a lot of the posts and it sounds like plumbing electrical is in. If this is true, I would not spend more money on moving these. 

    I also would not consider this kitchen a waste. I can see the flow once you go around, through the great room, window area, and into the dining room. It is conducive to large groups of people standing in the kitchen or young people moving (running) through the 3 spaces.

    Move forward. Get less costly appliances and more streamlined white cabinets, plus accessories later.

  • 4 years ago

    The problem is you do not want to block those windows.

  • 4 years ago

    If you join the butler’s pantry and regular pantry, I would shift the kitchen left, which makes the pantry door closest to the garage. That’ll be less of a trek with groceries.

    A 2D floorplan to scale is really a necessity at this point. That will aid in suggestions tremendously.

    As for the island length, mine is 10’ and I wouldn’t want it to be any longer than that. I can’t tell how long yours is on the plan.

  • PRO
    4 years ago

    I was not able to read all the comments but looking at the original layout …looks like you do not have enough counter space on each side of the range! That huge kitchen and no counter for when cooking…

  • PRO
    4 years ago

    We had a 17’ island in our previous home and loved it! Your kitchen will be so lovely!

  • 4 years ago

    I would simplify your design, and pick more modern options, as from other pictures i see that your house dont need such a traditional design.

  • 4 years ago

    @shead - I'm located in KY too, would love to find out who you used for cabinets and if you'd recommend?

  • 4 years ago

    I am not an expert by ANY means but it does seem like there is very little space either side of your cooktop. I am just trying to imagine cooking for 4 (or even 6) people - where are you putting the plates? and you have the roast just out of the oven - where does that sit while it is resting and you mashing the potatoes and transfering to serving bowls etc?


    I would close up the one entrance to the pantry and have a long run of counter but I know there are posters far more qualified than I am to help you.


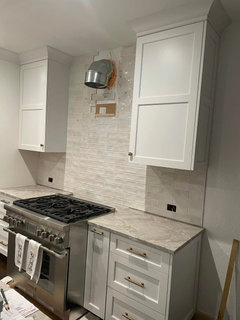
    We just completely gutted our kitchen in our 1925 home and have about 32" either side of our cooktop which is tight but there were no other options but proportionatley it is OK for the size of our kitchen (which is about 1/3 of yours) and it is a huge improvement over what was there but we love it and it works but it is just the 2 of us - if I were cooking for a family or having 4+ friends over servingspace would be cramped (photo taken when we were tiling the backsplash and had taken the hood down, shows just how little space there is - but again OK for the 2 of us)


    Nichole Trieste thanked piaa
  • 4 years ago

    Following

  • 4 years ago

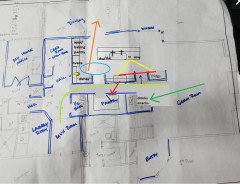
    I think the basic layout could work, but I'd want a hallway to direct traffic to the great room (light green line). Overflow pantry could be m/l same, with the butlery turning into a drinks/snacks/coffee area with everything normally accessed by those in the great room--to keep grazers out of the kitchen proper (green line). Prep would be to the right of the workstation sink, with a view to the tall windows, and clean-up to the left. Helpers could unload the DW's and gather dishes to set the table without interfering in prep and cooking tasks (orange line).

    This is kind of messy, but shows the traffic paths--dependent on the depth of the kitchen:


    Nichole Trieste thanked mama goose_gw zn6OH
  • 4 years ago

    Good plan Mama Goose, it also gives a way to the bedroom without going through the kitchen. 


    Cooktop counter issue: would you want to go to 6 burners? If not, fix it where the cabinets don't meet the countertop.


    If 2 islands can't be done bc of the sink, just reduce the size a bit. The more I look at this, the more I'm thinking simplicity is the key to save this.

    Nichole Trieste thanked drblount10
  • 4 years ago

    mama goose_gw zn6OH - actually this would have been a great plan initially. It actually adds the hallway we removed back, but I broke off the bowling alley hallway further down into the master bedroom so it could have worked (minus the pantry on the other side of the hallway - which was a nightmare pre-remodel). The new pantry could have been incorporated into the kitchen space though. The butlery area was and is still planned for a snack area (unless we combine the 2 rooms) . I think I have a decent new plan in the works. I do wish I had reached to you all sooner though... I would have then questioned and adjusted the 1st, 2nd and 3rd (pretty much exact plans) from the get go and would have had a kitchen by now, I am sure. I do also love your ideas for what needs to go where to function well, so thank you.

  • 4 years ago

    I am definitely going to reach out for more advice on a couple of other areas because of all of the great help and advice.

  • 4 years ago

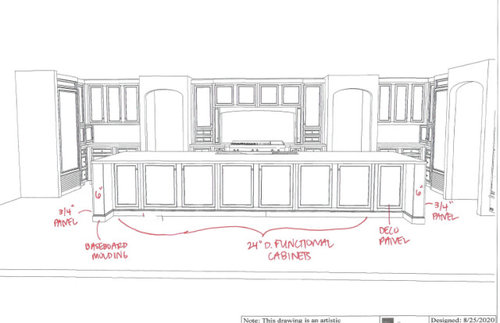
    @Nichole Trieste I think your kitchen plan can be saved. Consider removing all of those extra walls around the doorways to the pantry and butlery (what is that, exactly?). That alone give you more options to improve your layour without moving mechanicals. I'd ditch the elaborate panels on the walls/doorways and around the range hood. And speaking from experience, those 9" cabinets on either side of the range are not useful at all. Make those drawer bases bigger instead. The pilasters are totally dated too. Save some money by getting rid of them as well. As others have said, don't bring the wall cabinets flanking the hood down to the counter. Better to have more counter space there.


    You have a nice area next to the fridge for coffee/breakfast snack bar. I'd change the tall cabinets next to the freezer to base and wall cabinets so you also have a bar/beverage center with wine fridge. bar glassware etc. right next to the ice.


    The island is very large but so is the space. If you like it, go for it as long as you don't actually have to walk around it while working. We had cabinets under an overhang at a beach house kitchen and they never got used. We put stuff in there and then forgot we had it because is was such a pain to squat under there to access. You can save some in cabinet costs by eliminating them. You sure don't need the storage. If you do decide not to do them, you can save money by having a finish carpenter apply molding to the drywall under the overhang instead of doing matching cabinet panels. Good luck with your project and I hope you finally find a contractor you trust.

    Nichole Trieste thanked cheri127
  • 4 years ago

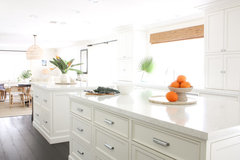

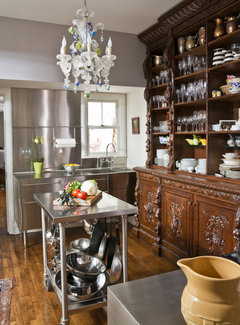

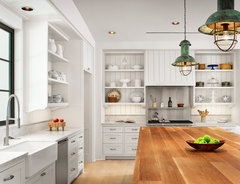
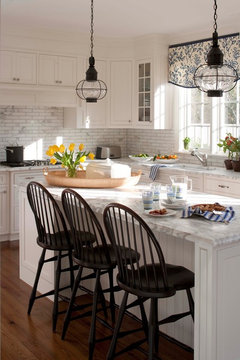

    Would you entertain a large freestanding china cabinet for your dishes, painted white? People on Facebook Marketplace and other sites are selling them for amazing prices.

    Tillinghast · More Info

    Modern Kitchen · More Info

    Kitchen Transformation · More Info

    Nichole Trieste thanked drblount10
  • 4 years ago


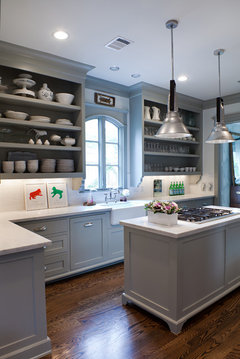
    Would you be open to . . . replacing some uppers with open shelves? It would free up money for the other cabinets.

  • 4 years ago

    drblount10 - totally and totally. I am honestly open for anything. Every idea leads to inspiration or an answer. I appreciate your help.

  • 4 years ago

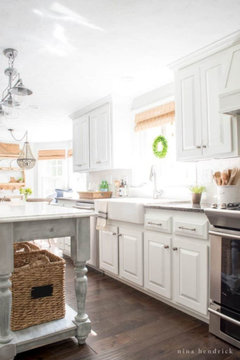
    Open shelves, 1 with cabinet boxes no doors. If you wanted to wall-mount salvage cabinet boxes, paint them same as the cabinets.

    Farmhouse Kitchen · More Info

    Galley Kitchen · More Info

    Tangley @ · More Info

    W. Creekside Residence · More Info

  • 4 years ago

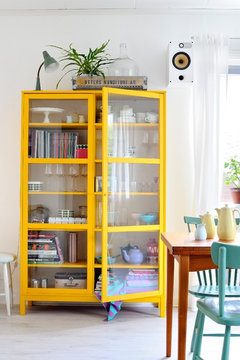
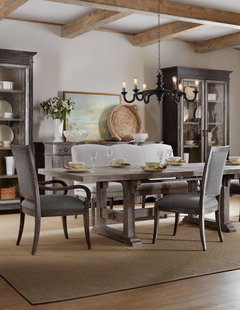
    Freestanding cabinets--imagine in white.

    Skandinavisk · More Info

    Hooker Furniture Beaumont Collection · More Info

    Caribou Countertops. · More Info

    Soft Elegant Transformation · More Info

    Southampton-classic white · More Info

  • 4 years ago

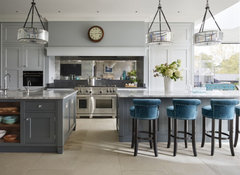
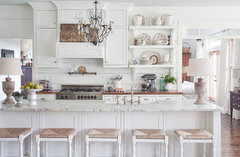
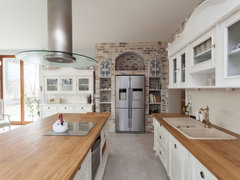

    Simpler oven hood?

    Nantucket Summer Home · More Info

    Kitchen · More Info

    White English Country Kitchen · More Info

  • 4 years ago

    Hope I have not overstepped bc I can tell you want very high end. I have just been seeing a lot of beautiful antiques restored, painted, or upcycled. I also figured this would keep cabinet costs down.


    I definitely agree with others about reducing cabinets in awkward corners. 


    Enjoy the rest of your weekend and keep us posted!

  • 4 years ago
    last modified: 4 years ago

    Your design reminds me of a showroom. Display without integrated function. Even if you don't have the capability to use it, I think this large space should be designed as if it would be put to complete use. Or reduce the size of the space and allocate space to other family uses. I'd like to see a large when clicked on layout of the entire floor. With a lot of measurements and N-S orientation. Some pictures would be useful.

  • 3 years ago
    Happy New Year! How are you? Any updates?

  • PRO
    3 years ago
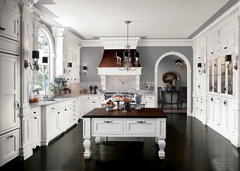
    As a former kitchen designer, the thing that stood out to me is the cabinetry coming down to the countertop on either side of the cooking area. I would raise those cabinets up so you have set off space while cooking. The main prep area is in the island, where I would place it. Without putting a great deal of time into examining the plan, it looks well thought out other than the cabinetry adjacent to the cooking area. I wish I had more time to spend going over the plans, however, I thought I would throw out a comment that might be helpful.