

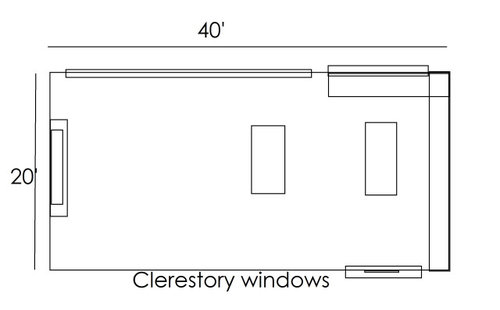
Layout for open great room with a view
3 years ago
last modified: 3 years ago
Sort by:Oldest
Comments (11)
Related Stories

MORE ROOMSGreat Rooms With Great Viewing
See how to enjoy your TV, sound systems and video games in one stylish, multifunctional room
Full Story
ROOM OF THE DAYRoom of the Day: A Casual Great Room by the Beach Opens to the Outdoors
Lots of white paired with warm walnut details creates an inviting, laid-back vibe
Full Story
KITCHEN DESIGNKitchen Opens Up to Adjacent Rooms and Outside Views
A new layout and a limited palette help this Australian kitchen feel bigger than it is
Full Story
KITCHEN MAKEOVERSKitchen of the Week: New Layout Opens Up Home to Forest Views
A designer updates a California kitchen, adds windows and takes down a wall to improve the indoor-outdoor connection
Full Story
ROOM OF THE DAYRoom of the Day: Right-Scaled Furniture Opens Up a Tight Living Room
Smaller, more proportionally fitting furniture, a cooler paint color and better window treatments help bring life to a limiting layout
Full Story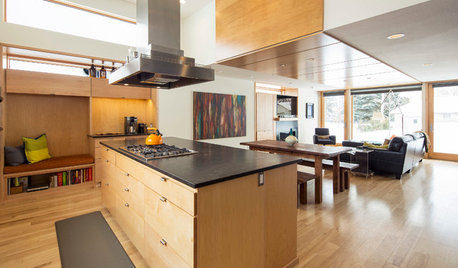
ROOM OF THE DAYRoom of the Day: Light-Toned Wood Connects a Bright New Great Room
A smart solution opens up a compartmentalized home and creates a user-friendly great room with a strong link to the outdoors
Full Story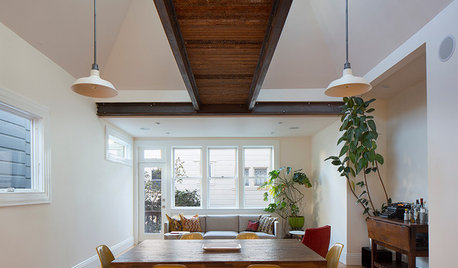
LIVING ROOMSRoom of the Day: A Steel-and-Wood Bridge Spans a Great Room
An architect helps a San Francisco couple create an open living space that combines modern details with a reclaimed-wood catwalk focal point
Full Story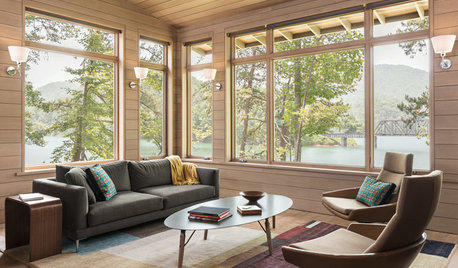
ROOM OF THE DAYRoom of the Day: A Living Room Bows to the Great Smoky Mountains
Looking to capitalize on views of mountains and a lake, this family creates a clean-looking space for relaxation and reflection
Full Story
ROOM OF THE DAYRoom of the Day: Great Room Solves an Awkward Interior
The walls come down in a chopped-up Eichler interior, and a family gains space and light
Full Story
ROOM OF THE DAYRoom of the Day: Eclectic and Casual in a Michigan Great Room
Distressed finishes and a mix of styles make this newly built great room fit for a laid-back family
Full Story




Mae Day Organizing and Interior Design
LH On the MoveOriginal Author
Related Professionals
Barnstable Architects & Building Designers · Anderson Design-Build Firms · McAllen Design-Build Firms · Springfield Design-Build Firms · Guymon Design-Build Firms · New Braunfels Home Builders · Pocatello Interior Designers & Decorators · Vancouver Interior Designers & Decorators · Winston-Salem Architects & Building Designers · Valdosta Kitchen & Bathroom Designers · Grand Rapids Kitchen & Bathroom Designers · Idaho Falls Kitchen & Bathroom Designers · Newport Interior Designers & Decorators · Daytona Beach Furniture & Accessories · Mesquite Flooring ContractorsMae Day Organizing and Interior Design
LH On the MoveOriginal Author
Mae Day Organizing and Interior Design
bpath
LH On the MoveOriginal Author
er612
Mae Day Organizing and Interior Design
Celery. Visualization, Rendering images
LH On the MoveOriginal Author