

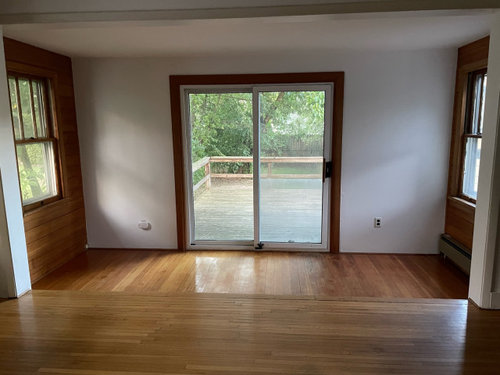
Kitchen has 2 levels
4 years ago
Sort by:Oldest
Comments (14)

Related Stories
HOUZZ TV LIVEA Designer Highlights His Kitchen’s Stylish Details in 2 Minutes
In this short video, Nar Bustamante shares how two-tone cabinetry and other features create a winning design
Full Story
KITCHEN MAKEOVERSThis Kitchen’s Custom Storage Has a Place for Everything
An architect helps Oregon homeowners remodel their kitchen and make their storage more functional for the long term
Full Story
KITCHEN OF THE WEEKKitchen of the Week: Cherry Cabinets and 2 Islands Wow in Indiana
Warm wood cabinets, a reconfigured layout and wave-pattern countertops complement the home’s wooded surroundings
Full Story
BEFORE AND AFTERSKitchen of the Week: Bungalow Kitchen’s Historic Charm Preserved
A new design adds function and modern conveniences and fits right in with the home’s period style
Full Story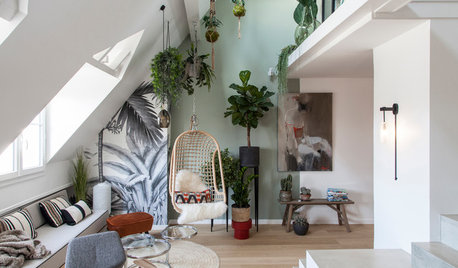
APARTMENTSHouzz Tour: 2-Story Paris Apartment Has a Garden Feel
This bright French home features a plant-filled sitting room, clever storage and a daring bathroom
Full Story
KITCHEN DESIGNThe Kitchen Storage Space That Hides at Floor Level
Cabinet toe kicks can cleverly house a bank of wide drawers — or be dressed up to add a flourish to your kitchen design
Full Story
KITCHEN SINKSThe Case for 2 Kitchen Sinks
Here’s why you may want to have a prep and a cleanup sink — and the surprising reality about which is more important
Full Story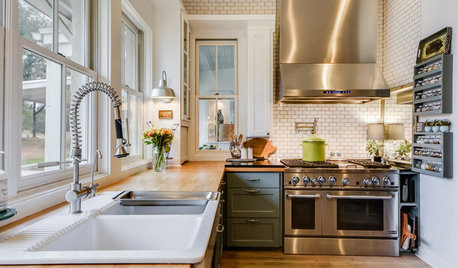
KITCHEN DESIGNNew This Week: 2 Kitchens That Show How to Mix Materials
See how these kitchens combine textures, colors and materials into a harmonious whole
Full Story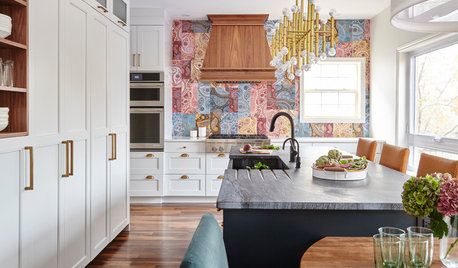
KITCHEN DESIGNPaisley Tile Backsplash Takes This Kitchen to a Whole New Level
The remodeled Toronto kitchen features a soapstone-topped island and a bold backsplash that makes an impression
Full Story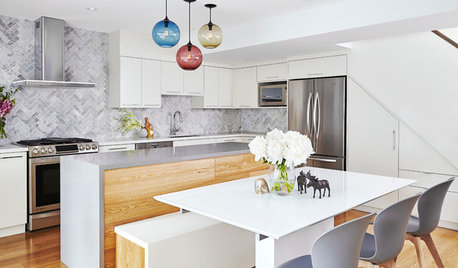
KITCHEN DESIGNNew This Week: 2 Ways to Rethink Kitchen Seating
Tables on wheels and compact built-ins could be just the solutions for you
Full Story



User
JAN MOYER
Related Professionals
Mount Vernon Architects & Building Designers · Baton Rouge Architects & Building Designers · Cambridge Architects & Building Designers · Athens Architects & Building Designers · Ardmore Architects & Building Designers · Newburyport Architects & Building Designers · Clearlake Architects & Building Designers · Zanesville Kitchen & Bathroom Designers · Bridgeport Kitchen & Bathroom Designers · Montgomery Kitchen & Bathroom Designers · Des Moines Kitchen & Bathroom Designers · Ottumwa Kitchen & Bathroom Designers · Lima Kitchen & Bathroom Designers · Roswell Kitchen & Bathroom Designers · Chicago Custom Countertopskl23
herbflavor
tdemonti
millworkman
Silvia Punta
Valinta
Valinta
blueskysunnyday
Norwood Architects
littlebug zone 5 Missouri
Patricia Colwell Consulting
Nicole TomaselloOriginal Author