Software
Houzz Logo Print
hzdeleted_74438873

Island-only or peninsula-only kitchen?

4 years ago
last modified: 4 years ago
Hello,

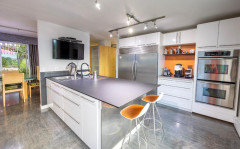
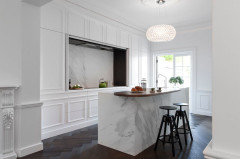
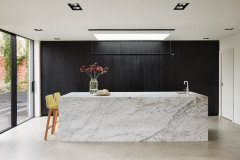
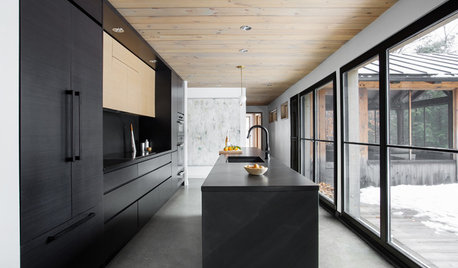
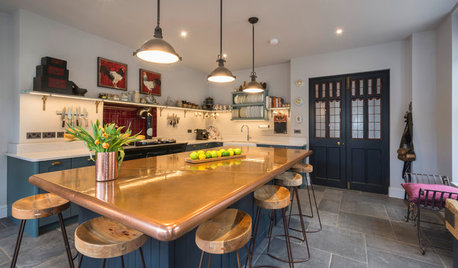
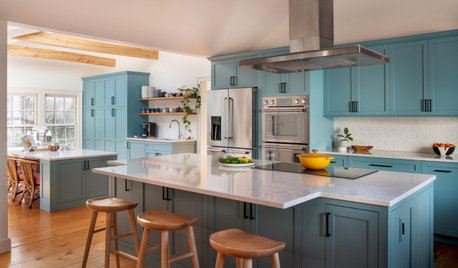
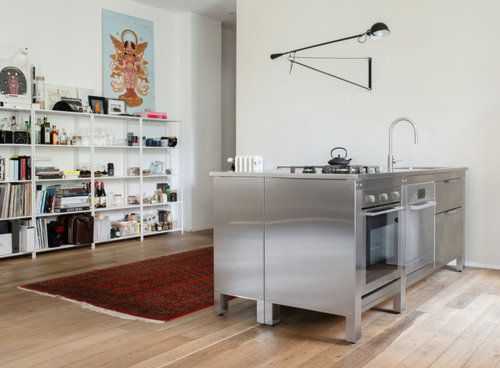
Any thoughts on island-only or peninsula-only kitchens? (Where most of the kitchen is confined to one island/peninsula.)

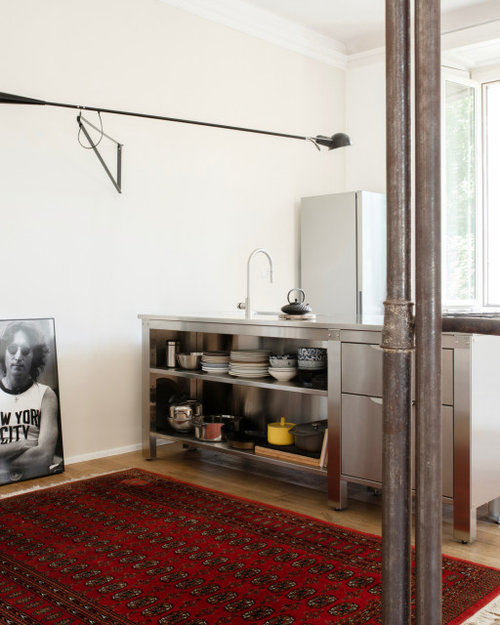
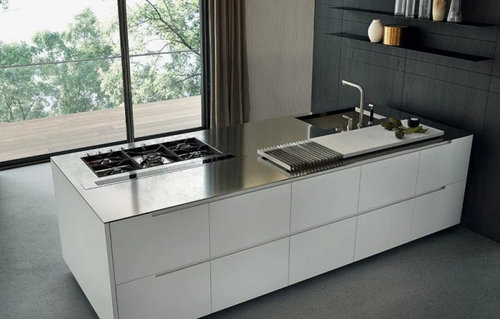
I'm a minimalist (I own fewer things, not the aesthetic) and considering a peninsula-only kitchen, with drawers all around. Only the fridge would be separate. This would make the best use of my small open plan, with dining table and windows on the other side.

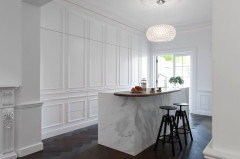
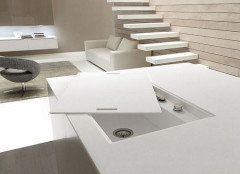
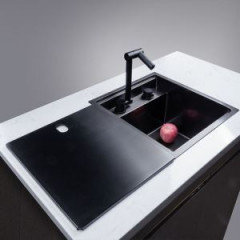
Photos for reference:


Thanks

EDIT:

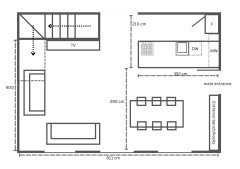
We're a professional couple. We cook very simply and eat out regularly. Our very old house (100-200 yo) is on the small side. We live in a tiny, remote, European city. We're open to smaller fixtures, like a half cook top.

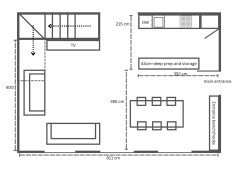
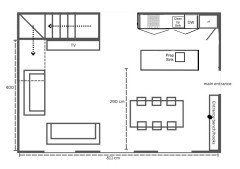
Sketch of floor plan:


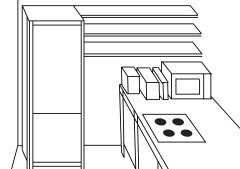
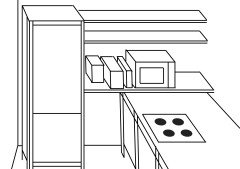
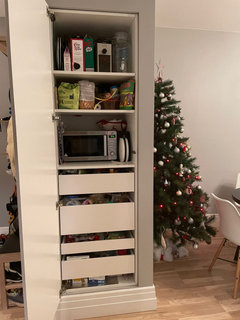
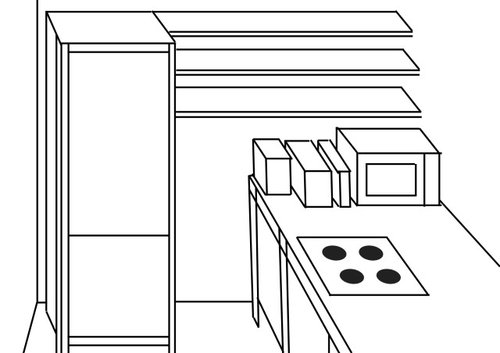
Small appliances:


Comments (32)

  • 4 years ago

    This gives you almost no counter space for food prep. I understand these are inspiration photos but the cooktop and sink are way too big. Also where would the fridge go and would there be counter space around it?

  • PRO
    4 years ago

    By peninsula only do you mean there would only be one bank of cabinets? That seems like it wouldn't be enough even for a minimalist kitchen. Do you have a pantry elsewhere? I suppose if you are the only inhabitant a peninsula kitchen might be enough but if you have a family living there, then definitely not.

  • PRO
    4 years ago

    A well designed kitchen puts function first. Minimalism does not negate that. I am a minimalist but this is my kitchen , we entertain a lot and function means my husband and I can cook together .The range wall is off to the left. Everything in this space has a purpose


  • 4 years ago

    You need ventilation for the cooktop, and downdraft is second best, by far. You need a landing zone on either side of the cooktop, as well as by the sink.


    A kitchen, at least to me, is more about function than aesthetics. As already noted, your inspiration kichens could be improved with smaller appliances.

  • PRO
    4 years ago

    Why show OTHER people's spaces from Internet Dreamland?

    Show your space, in feet and inches. How you cook, who is in your "family......what you plan for appliances.What kind of storage. You eat mostly in, or mostly out? You're in a home, a condo, what? Urban, non urban?

    Everything has a context. You are missing context. Of any kind.

  • 4 years ago

    As long as you don't have a double duty either both works. Sitting near a stove top or sink is dirty, smelly and not where anyone wants to sit!!

  • 4 years ago

    If you have ample space and it works with the floor plan of your home, I'd recommend an island, if for no other reason than the flow of the space and convenience of two separate paths around the kitchen.

  • PRO
    4 years ago

    We have no idea about the floor plan of the main living space

  • PRO
    4 years ago

    If you rarely cook, and it is an urban apartment for 1-2, then those inspiration pictures can "work" for you. But, as for really being a working kitchen, used daily for meal prep, the limited space that they do allocate to the counter is not located correctly. You need landing space on both sides of the sink and range. And you need a minimum of 36" in between the sink and range to have enough room for a prep spot and a landing spot for each of the work stations. More space would be better, between the two, for a working kitchen. So, you would need a much larger space than shown, to have a single island be the workhorse of everything. This is why kitchens generally have sinks and ranges on different counter runs. It lets the space needed be more compact, without sacrificing function.

  • 4 years ago
    last modified: 4 years ago
    Good point @Rebekah Gibbs. I was thinking I could work from the other side of the peninsula when needed.

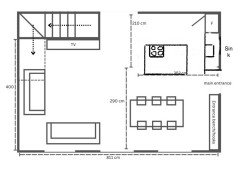
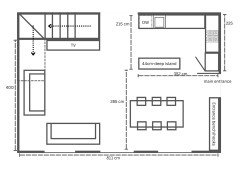
    Here's a sketch, not to scale:


    The peninsula cabinet blocked by the fridge could be open and host the garbage/recycling bins. They would be accessible from the other side, by the main entrance, from behind cabinet doors.

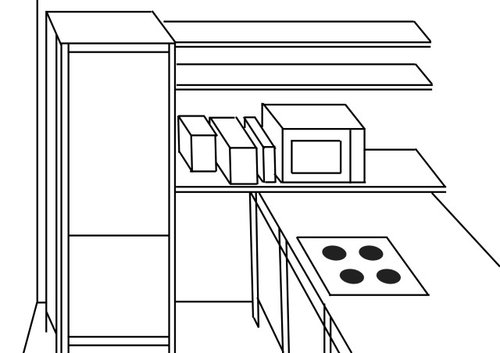
    The microwave and small appliances could be against the wall by the fridge, with some shelves above.


  • 4 years ago

    Having to walk around a peninsula to the other side in order to access counter space is not practical. I think you need an island.

  • 4 years ago
    last modified: 4 years ago
    For more context, we're a professional couple. We cook very simply and eat out often. Our very old house (100-200 yo) is on the small side. We live in a tiny, remote, European city.


    We're open to smaller fixtures, like a half cooktop.


    I haven't posted photos of our space because we plan a full remodel and the layout is currently different.


    Thanks everyone for your comments!

  • PRO
    4 years ago

    That's the issue. SHOW the existing foot print, feet and INCHES. WE'RE LAZY .

    Not to scale ? Scale is everything, no matter size, or how little you cook

  • 4 years ago
    last modified: 4 years ago
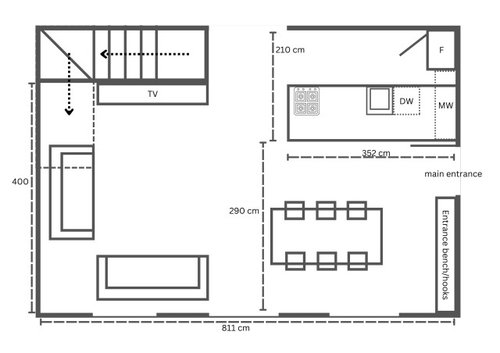
    @JAN MOYER I added measurements in centimeters.

  • 4 years ago

    Everytime you want a glass of water or forget a condiment you will have to walk around that penninsula. the fridge is against the wall so may be hard to open. cooktop at end of run which is terrible and unsafe place for cooktop. so i guess if you want to spend a ton of money on a very impractical kitchen that is just for arsthetics its fine? Sounds like your needs are minimal for function but may be difficult for resale. you could easily have a very functional L shaped kitchen.

  • 4 years ago

    What about an island and put the sink on the fridge wall? You would have much more prep space.

    User thanked Rebekah Gibbs
  • PRO
    4 years ago

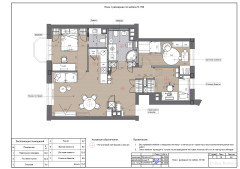
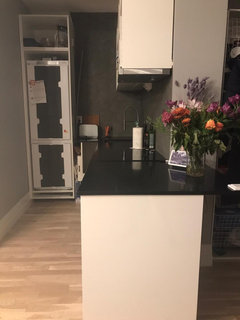
    Hi!))) What is your name (or nickname)? I think you need a consultation of designer in your place. Island-only kitchen idea is nice, but layout is really raw at this point. You see, real life cooking is messy. Beautiful photos of modern kitchen islands are totally artificial, staged. There must be a lot of storage places near island. Kettle, microwave, salt and pepper, oil, towels, cutting board, knives -- all the things you will use everyday must be near to you.


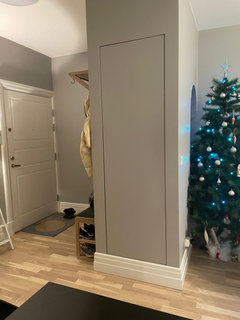
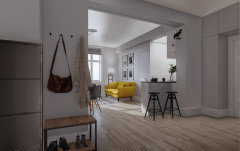
    I have worked on a project of remodelling a flat in Oslo in 2020. Clients asked for an extra bedroom (3 children + parents). I've added kitchen to the living room, it was 100% legal (all you need is a formal yes from all neighbors). Small L shaped kitchen has extra storage cabinet hidden in the wall. It is a very useful thing, they use it as a coffee station.


    I have only photos in progress with bad lighting.

    IKEA cabinet + paint


    how it looked on 3d renders


    User thanked Polina Kohno
  • 4 years ago
    last modified: 4 years ago
    @Rebekah Gibbs, this looks great, thanks! The flow and prep space are much improved and still within the same footprint.

    @Polina Kohno, nice little kitchen! We're also considering an L-shaped kitchen in that same space. We have a soft spot for smaller yet functional. EDIT: that u-shaped kitchen with 40-cm floor-to-ceiling cabinets looks awesome too!

  • 4 years ago

    Working on both sides of that peninsula would be not functional. But at least you'd get your steps in. Unless you have a wall of windows like your inspo pics, you will have a blank wall behind you.

    Cooktops on islands are not ideal for ventilation. Cooktops at the end of a counter run is REALLY not ideal. What happens when someone's running upstairs and a pot handle just happens to be turned the wrong way? Whatever you do, the cooktop should be in a protected space (close to the wall). The fridge takes up WAY too much of your kitchen space and makes the end of the peninsula pretty much useless as well.

    Honestly if this were my kitchen I'd do a standard L shape with a pullout pantry, fridge & range on back wall and sink/DW on side wall and call it a day. Add a mobile cart if you want an island to work on.

    User thanked anj_p
  • 4 years ago

    While I love facing people while cooking/prepping, I'd prefer the kitchen on the wall with a narrow work table facing it. You would have room for 24" fridge, 18" DW, 24" sink base, 24" cooktop and oven or 24 " range and two 24" drawer bases. (or whatever all of those are in cm). We have a flat in London with a similar set up, except we don't have the work table because our kitchen is basically in a cave. LOL. But it functions fine since it's not heavily used.

    User thanked cheri127
  • 4 years ago

    @anj_p - makes sense, thanks! L-shaped is definitely a contender :)

  • PRO
    4 years ago
    last modified: 4 years ago
    anj_p

    Cooktops at the end of a counter run is REALLY not ideal. What happens when someone's running upstairs and a pot handle just happens to be turned the wrong way?

    Yes, yes. I think same.

  • 4 years ago
    last modified: 4 years ago

    @cheri127, thanks! Ahhh yes, space is a premium on our continent.

    The kitchen by the wall makes sense. It keeps the mess away and makes plumbing easier to reuse in a future reno.

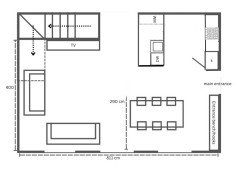
    Something like these? How do you feel about seeing the kitchen when coming down the stairs?


  • 4 years ago

    Seeing the kitchen a the bottom of the stairs wouldn't bother me a bit. You get so much more of everything with the L-shape! Keep in mind you'll lose a few cm by having the DW on the end because you'll need something to support the countertop. And don't forget to plan a space for you rubbish bin.

    User thanked cheri127
  • 4 years ago

    You will see the kitchen either way so I don't see how that would factor into things? Either you'll see a blank wall and a fridge, or you'll see cabinets.

    Bear in mind that tucking the fridge into a corner will require fillers so you can open the door. Generally fridges should be on the outside of a kitchen as they are the most often used appliance. Keeping it in a corner will mean a longer trek through the work zone for anyone to grab anything out of it. I would put the fridge where you have the DW in both of those newer layouts, and move everything else over. (Ice-water-fire).

    User thanked anj_p
  • 4 years ago

    If you can cut back that wall, the fridge will work where you have it but I agree with anj_p that it would be better on the other end with the DW next to it and then the sink. You can then get the cooktop and oven out of that corner. You're probably thinking that you don't want to look at a tall cabinet when you come down the stairs, and I totally get that because I have have obessessed about that sort of thing myself. However, I have found in the end, it doesn't matter. You have enough distance between the stairs and the kitchen not to feel boxed in by it and you could hang a nice piece of art there. :)

    User thanked cheri127
  • 4 years ago

    For minimalist, what about a hidden kitchen? The doors close when you are not using the clean up sink, DW, or cooktop. Panel on the fridge to match the doors. You could also do one of those hidden prep sinks on the island. Now you see it, now you don’t!


    Maybe something like this?

    Or just do a regular galley with peninsula?


    User thanked rebunky
  • 4 years ago
    last modified: 4 years ago

    @anj_p@cheri127, thanks, you're both right that a kitchen at the foot of the stairs isn't a big deal. Function over looks.

    @rebunky, hidden kitchens are pretty but I'd never bother to close the doors :) By minimalist, I meant that I own fewer things rather than the aesthetic. I really like that galley with peninsula, though!

    I'm trying to fit the kitchen inside a 352x210 cm box to leave room for a comfortable dining setup (it can be more than 210 on the wall with the main entrance). Hence my original peninsula-only idea: 105 cm deep counter with a 105-wide path.

    I do wonder how wide the path through the kitchen should be. Is 90cm enough? 105?

    Loving all the comments!

  • 4 years ago

    The absolute minimum for an aisle, which is between the farthest projecting objects into the aisle, NOT counter to counter OR cabinet to cabinet, is 3.5 feet or 1.07m. That is for a single person with no one else in the kitchen. The recommended minimum aisle is 4' or 1.2m. Fridges and ranges tend to stick out into aisles more than counters do (at least in the US), so expect to make aisles wider if there is anything across from them. Generally aisles are measured from the handles of these appliances.

    I still think an L shape makes the best use of your space and will feel the least cramped. Rebunky's galley is the 2nd best.

    User thanked anj_p
  • 4 years ago

    You may want to read this thread, as it will answer a lot of questions you have.

    https://www.houzz.com/discussions/5972404/new-to-kitchens-read-me-first-2020-interim#n=10

  • 4 years ago
    last modified: 4 years ago

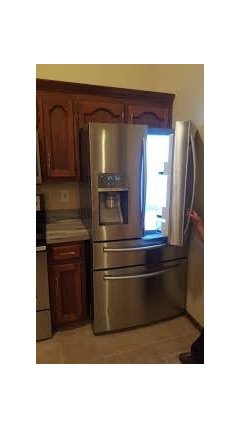
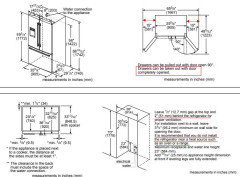
    I see a few of your plans have the refrigerator in the corner. Whatever you do, please plan for enough space to open your refrigerator door(s) all the way so you can access drawers and pull them out for cleaning. Avoid putting your fridge right next to a wall, like this:

    Look up the specs for your exact refrigerator (install guide, user guide, something like that), and look for info like what you see below. (Below is just an example - you need the info for your make and model refrigerator.)


    User thanked chicagoans
Sponsored
Haus Studio
Average rating: 4.8 out of 5 stars28 Reviews
Franklin County's Preferred Custom Cabinetry & Design Studio