Software
Houzz Logo Print
doodoohead

Our Money Pit Remodel

13 years ago
last modified: 13 years ago
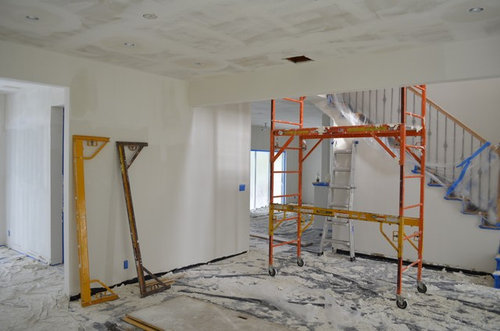
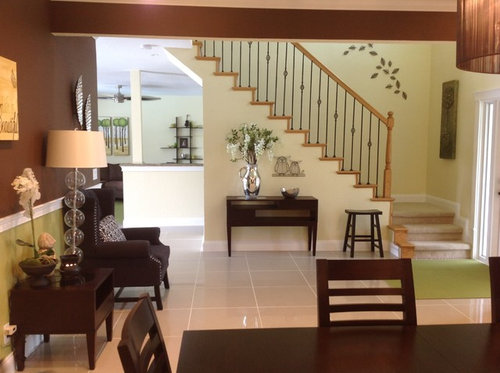
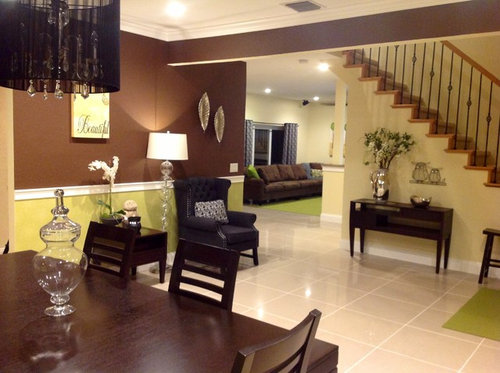
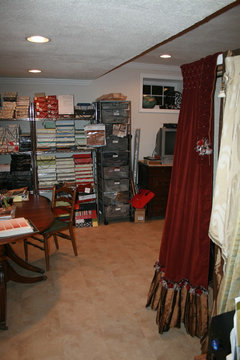
I just wanted to show our small renovation, we did other rooms but you can only add four photos here at once. Anyway...our entire house was a total remodel, right down to all of the doors, windows, ceilings, water damaged drywall, upstairs floors and sub-floors, and tile grout. It needed rescuing and we bit off more than we could chew. We had installers for the windows and a dry wall specialist for the walls, but we did everything else. I painted the whole, 2,400 square ft house, door casings, and trim. (Which the hubby replaced)
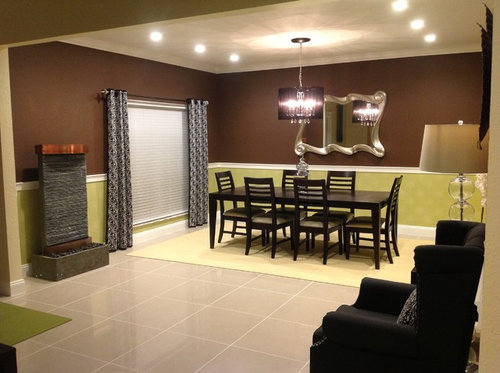
It's not 100% finished but I'm proud of what we did so far. Hubs was nice and let me do all of the decorating without interfering! :) (And I know the drapes are too short, that was a measuring boo boo by me.

Comments (25)

  • PRO
    13 years ago
    Looks like the can of worms is slowly closing up.
  • 13 years ago
    It looks great. And I love the colors you chose. The drapes can probably be remedied by sewing a plain band at the bottom. They need to be hung from near the ceiling anyway.
  • 13 years ago
    Yeah, I thought of that, of course AFTERwards. I accidentally did the measurements ( I had a dumb moment) according to the length of the windows instead of the length they should have been. Oops. I know they shorten the room and just plain look awkward. So eventually I might just do that!
    Maybe a black bottom?
  • 13 years ago
    Yes, a black bottom in the same weight and texture. If you sew, It'll be a snap.
  • PRO
    13 years ago
    This is so fun to toggle through - it's an amazing project completion - you should be proud!
  • 13 years ago
    Beautiful work, you have a knack for design
  • 13 years ago
    Thank you guys! I appreciate it. Now to fix my curtains....lol
  • 13 years ago
    Wonderful job. You're ahead of me. Looks like there will be Christmas at your house!
  • 13 years ago
    At first i wasn't sure of the two different colored walls...but you pieced it so well...I actually really like it! Great job!
  • 13 years ago
    I love the colors could you please tell us where you got them! Great Job!
  • 13 years ago
    Stunning renovation! When you do the drapes...what about a green trim on the sides drapes with the black bottom? (but I am no professional!)
  • 13 years ago
    Great job! As a DIY curtain person myself, I feel your pain with the drapes! Three years ago, I made Roman shades for a 10 x 9 ft window wall and I was never happy with how they turned out. We just replaced the windows with something slightly smaller, and I am recycling the fabric into a slipcover for an ottoman. Live and learn, I guess.
  • PRO
    13 years ago
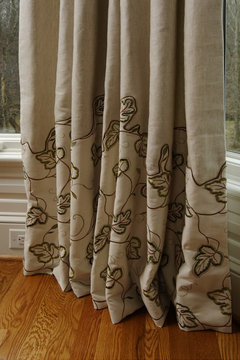
    Thanks for sharing - looks terrific. You could use a black contrast hem, or because of your chocolate walls, chocolate would be another good choice. Go ahead and make the border hem larger than you need, coming up the panel a little more, for better proportions. This first photo is from my Studio - showing one of my window treatment trunk show samples with a contrast hem. The second one has an appliqued hem, but I've attached it to show you that it is larger that you might at first plan to do.
  • 13 years ago
    Love your style and the colors. You've gone bold and have done it so very well. Wish I had your knack for decorating and working with color.
  • 13 years ago
    I think maybe the banister should be darker to match all the dark furniture you have. Great job though!
  • PRO
    13 years ago
    Yes, that is a lot of colors and contrast on one space.... I like color and I like contrast, but too much can be just that, too much! If they had kept the top of the wall the same creamy yellow...and perhaps added a band of brown....it would have looked much nicer! The rug looks like it is for a nursery in that pale yellow (a sisal rug would look better) and the black draperies just add to the chaos.... The floors and the stairs look very nice, very clean and very neutral.
  • 13 years ago
    And Tina...message me, I'll give you all of the colors. ;)
  • 13 years ago
    clleblanc...you are right. That'll be the next thing we do, once we tackle the bathrooms.
  • 13 years ago
    I like it, but I think the dining room needs some patterns, maybe a different rug with a pattern I think would work better...everything is solids...except the drapes...you could move that rug under the table to the room by the staircase...i also agree the bansiter would look better darker.... and add some more color...you need something bright to make it POP maybe a burst of Orange or purple!
  • 13 years ago
    Thanks Sue. We are going to change the rug when we find something but so far, I can't find anything. We have three furry dogs so anything dark, just won't do and I haven't seen a rug yet that looks good. Now if you find one for me...well that would be just fine! Lol I agree on the banister, it is a later project. It's actually loose and many of the metal rails fall out so the whole thing needs replacing. Carpet too. But...later.
  • 13 years ago
    Oh, and you can't really see but the lower green half is actually wallpaper. A cover up thing that we did (very long story) it's two shades of green in a light pattern. Hate wallpaper but like I sad, was a cover up job and now I like it. For wallpaper that is.
  • PRO
    13 years ago
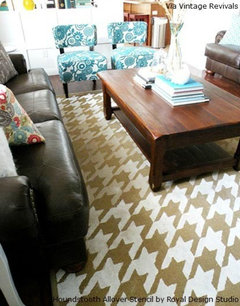
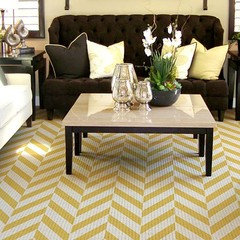
    I have seen rugs that people have stenciled to get the look they wanted, since they could not find one to suit them.... here is one site (of many) http://www.cuttingedgestencils.com/ I have also seen where peopl have taken plain drapes and stenciled them as well. You could add amterial to your panels or purchase longer drapes; both Ikea and Bed, Bath and Beyond carry extended lengths.
  • PRO
    13 years ago
    Wallpaper is very current, especially in more contemporary and transitional spaces, and you have a cheery fresh color in yours. It's a great way to add a little complexity to a space.
  • 13 years ago
    Looks beautiful. Do you have storage under the stairs? If so, could you attach a picture? I'm trying to figure out what to do with a stairwell closet that opens into the kitchen