Software
Houzz Logo Print
gtdj519

Desperate for LR help!

3 years ago


Hi

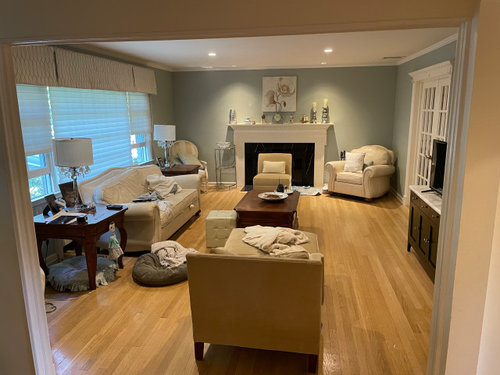
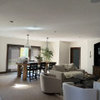
we are in the middle of 2 renovations, so please excuse the chaotic looking LR. Everything is displaced right now.

in addition to the current remodels , we are hoing ro redecorate the LR. we’ve lived with a mix of old furniture from previous house that never really worked here, so its time to go.

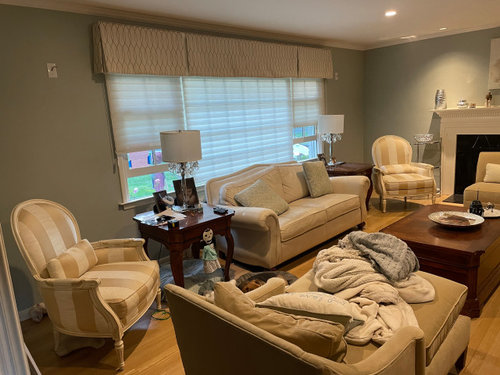
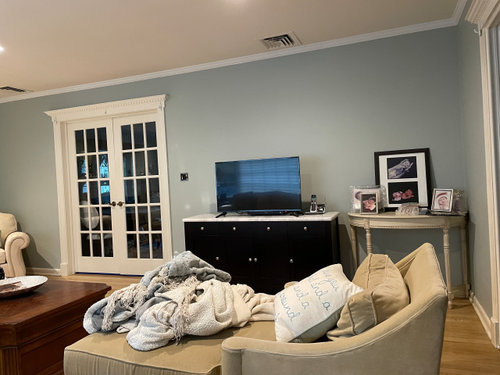
the only things staying in the LR is the sideboard( minus the TV) and the 2 striped accent chairs. everything else is either being reloacted or thrown out.

I have an akward sized LR. im torn between getting a sofa and loveseat or getting a sectional. its our ” formal ” living room, so im not sure if secrionals are a no-no. i dont like those oversized / cup holder type . id do a more tailored looking one.

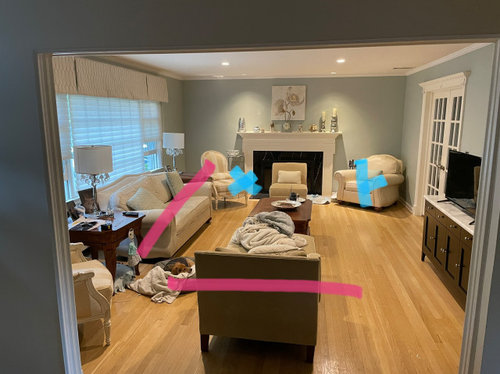
due to the double doors to my dining room, i cant place sofas facing each other. my only option is to have a sofa along the window where it currenlty is, and maybe a loveseat ( designated by pink lines ) and the 2 accent chaors flanking fireplace ( designated blue marks)

however , if i have to arrange it that way, would it make more sense to just get a secrional , so not to have that corner gap/ space between them ? id probably just put an end table in that space, but not sure if it will be akward.

im stumped . any advice would be appreciated

Comments (16)

  • PRO
    3 years ago

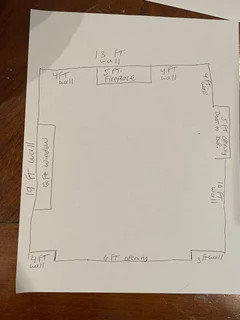
    May we have a copy of your blueprint with measurements of this room? If not a hand drawn floorplan with measurements would work. Please include the measurement of the fireplace and the doors and openings in the room. That will make it possible for us to help you with the layout. Also, No TV in this room? How many folks will be using the room daily and how many guests do you want to accommodate? Once we have this info we will put together a 3D rendition for you.


    Best Wishes,

    MAE Day Designs

    gtdj519 thanked Mae Day Organizing and Interior Design
  • 3 years ago

    Thank you mae day appreocate that

    here is a hand drawing with measurements .

    update:

    all furnitre is going out ( either relocated, thrown out or given away) weve had it 9 years, was a mix of furniture from our previous home plus new pieces. it sll never really worked great in the soace, but we made do. I think its time to refresh snd start over.

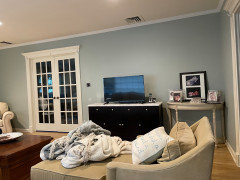
    the only thing staying will be the storage/ buffet table that TV is on for now. It has been relocated to the LR from our DR. With a wall removed between DR and kirchen, we have no place for it in the DR and are not getting rid of it. I will send a pic of where it is now

    -No TV in the LR.

    -there are 4 of us in the house

    -dog makes 5😊

    -with company 8-10 people


  • PRO
    3 years ago

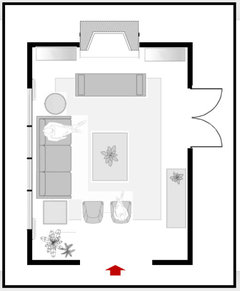
    Thank you for the information. That helps. The drawing is a bit blurred, but I think I can see it well enough to draw it up. I will draw it up and post it so you can check it out and make any corrections needed.

  • PRO
    3 years ago

    The virtual construction is underway. Be back tomorrow. :-)

    gtdj519 thanked Mae Day Organizing and Interior Design
  • PRO
    3 years ago

    There are a few possibilites for your furniture layout, here is one...

    Consoles on both sides of the fireplace with a bench in front, your 2 chairs as you walk into the livingroom, your sideboard on the right, the sofa with coffee table and tables at each end.


    gtdj519 thanked lisedv
  • PRO
    3 years ago

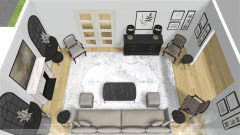
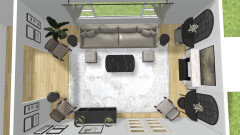
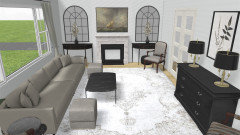
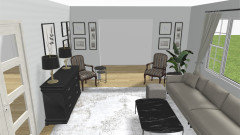
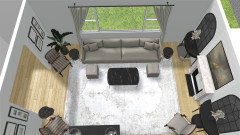
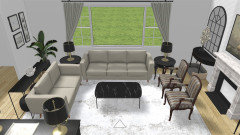
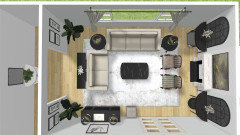
    Here are some pictures of the rendition for your consideration and viewing pleasure.


    gtdj519 thanked Mae Day Organizing and Interior Design
  • PRO
    3 years ago

    More pictures. In these pictures you will find a 10' 3" couch that seats 5 people. Three chairs (two like yours), Three poufs/ottomans (one is under the table to the right of the fireplace). Three side tables. The dog bed is under the table to the left of the fireplace.

    I tried to put a sectional in the room but it blocked the opening so I put a large couch under the window instead. This arrangement seat 8 to 10 people with the ottomans.

    Hope this helps.

    Best Wishes,

    MAE


  • 3 years ago

    Thank you mae and lisevd

    these are a great starting point and nice ideas

    i see you irh added consoles by the fireplce and its something to consdider

    i was thinking if the possibilty of getting a loveseat to go with the sofa, and place it facing the fireplace. possibly with a sofa table behind it , with 2 ortomans tucked undwrnearth the sofa table (?)

    my thinking for that was that it would bring more cohesiveness to the conversation area and facing the fireplace and also it would give a nicer appearance to our entryway when you walk to the entry hallway . I feel like we lack a welcoming entrance, as its just a hallway, with a tree hall .

    not sure if my idea could tie into your ideas or not, but you birh have given me a great start. truly appreciated


  • 3 years ago

    Sorry I'm not able to add anything further, but would you mind sharing the name of your beautiful blue paint color? Thinking it would be perfect for a guest room I'm working on right now. I also love your wood floors! Thanks and good luck with your LR!

  • 3 years ago

    Sure berhbickel

    thenoaint color is BM Grey Wisp. it really is a pretty color ; changes throughout the day. certain times looks more bluish, orher times more greenish, other times blue/green.

    i have had this color for 9 years already, and Inhave to tell toy, I really havent tired of it yet To be honest, Im considering repainting it the same color to freshen it up once the LR is made over. ive really enjoyed it and get many xompliments on it. give it a try. Hope it works for you

  • 3 years ago

    Thank you so much! I can definitely see why you'd use it again:) Best wishes on your renovation:)

  • PRO
    3 years ago

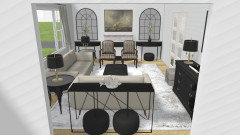
    Good morning, I tried your idea but the loveseat and sectional with a seating area facing the fireplace blocked the opening. That would make it hard for people to walk in and out of the room. But I will put one there in the rendition so you can see what I am talking about.

  • PRO
    3 years ago

    Pics with the loveseat and couch table in the room. It is tight for passage, but it may work for you. And that is all that matters.


  • 3 years ago

    These are great to Mae! All grear options and looks great in both renderings. if i did the loveseat/ sofa sofa, I have a few that are not quite as wide, which will allow more room.

    i also mat be rellcsting the current bergere chairs to my master bedroom, so that will also allow for more room/ flow. thank yoi very much for doing these ideas. they really helped to visualize my options and I really like them both very much! I dont feel as confused now about what may work

  • PRO
    3 years ago

    It is my sincere pleasure. So happy it helped! MAE. 🙂