Software
Houzz Logo Print
andy_i93

light switch in kitchen island

3 years ago
last modified: 3 years ago

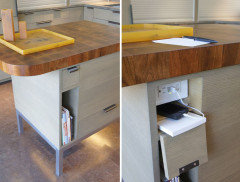
I exhausted my research on Google I will have a flat kitchen island, I found pop ups for outlets and push buttons for garbage disposal but nothing about lights switch to turn on my pendant lights i will have a long Island with lots of cabinets and drawers, I don’t want to put light switch on the sides I would like to have pop up with outlets so it looks nice and clean anyone have any ideas how I can do that

Comments (26)

  • 3 years ago

    I would look at lutron and get a hard wired wall switch at the entry to the room, and have a remote control if you really want that control without walking over to a wall. or create a false panel on the island a door or nook could be a push latch or look like a drawer.


  • 3 years ago

    We have both switches and outlets on our island. They are fairly high. The counter overhangs make them such that you barely notice them. They have switch covers that blend with the cabinet color. One outlet is in the seating area where the overhang is larger. Will admit I lived here several years before I even found that one.

  • PRO
    3 years ago

    I generally put pendant lights on a 3-way switch on the wall next to the switches for the recessed lights. Put the switches at the doorway where you enter the kitchen. If there is a 2nd entrance to the kitchen or if you have a breakfast nook, put the second set of 3-way switches there.

  • PRO
    3 years ago

    I have my pendant switch on my island but I planned for it at the design stage - 3” fillers at both ends of the island for outlets and switches.

  • 3 years ago

    You could also consider an app on your phone to turn the lights on wherever the main switch may be located.

  • 3 years ago

    For me app is good but for my wife she likes old school

  • 3 years ago

    Verbo MO really don’t have codes as long as I have 2 on each side 20amp as far as outlet but I’m trying to figure out where I can putt light switch for pendant lights only

  • 3 years ago

    Patricia I don’t have the island yet I only have 3D design

  • 3 years ago

    I didn’t ask for your opinion of design it’s not even done just a rough look for outlets I already know there is codes I was talking about light switch best placements and if there is pop ups I don’t need your opinions about insurance I already know

  • 3 years ago

    Dude your tripping who says I was worried about 5 dollar design I have architectural drawings of the house our island was going to be step up bar and outlets and switch was going in there we changed our mine and now flat surface and for your information the 3D design it’s just for me to see how it mite look I’m nothing going to spend thousands on some fancy overpriced 4k design everything is planned go and bug someone else I don’t need your stupidity

  • 3 years ago

    As far as functionality everything will work well I have many hours in to planning and replanning measuring making sure everything works well door on fridge opens without hitting the island and plus my fridge is counter depth fridge all I was asking if they have light switches that is made of islands

  • 3 years ago

    Wow just wow some of you here quick to get in to arguments. Will the kitchen function, your design is ugly, insurance will drop you, you used 5dollar Fiverr. If I wanted to get your opinion about functionality and design I would asked. I’m not stupid. I was simply asking if they make pop up light switch for pendants lights only I came here bc I exhausted my research

  • 3 years ago

    My goodness the design is for color and how it mite look as far functionally and space I already knew that long time ago and design my space to have plenty of room for everything

  • 3 years ago

    MIGHT* Sorry I just want to correct that because if you are "defending" your stance, a mite is a bug.

    "I’m nothing going to spend thousands on some fancy overpriced 4k design everything is planned go and bug someone else I don’t need your stupidity"- Please don't act like this.


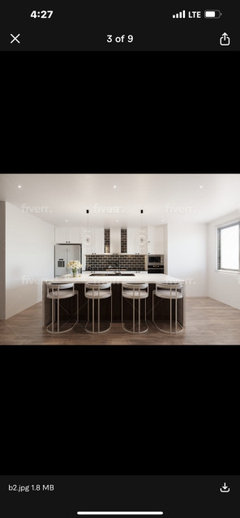
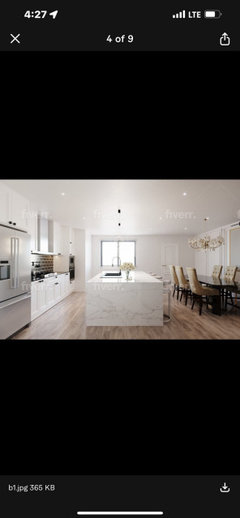
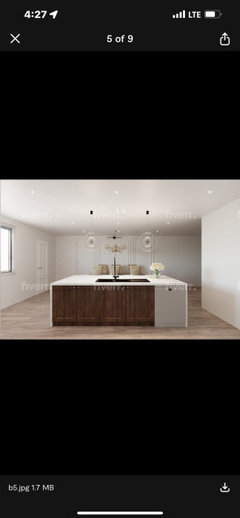
    I think its a great esthetic. I get your point of view, but if you do cook and entertain, you will hate that fridge placement, the door opens to the counter so you cant set anything down within reach and the other door opens into a wall so you can never "open up the door to help aid with getting larger items in and out. For wanting a clean surface, your only prep space is the island. The dining chairs back into the island seating so hopefully no one is sitting at both places ever or you will not have a walkway.

    It also looks like your main cabinets are under the island and pretty deep. Also, you dont have any drawers. Finally, the cabinet above the ovens require a step stool as well as above the fridge and the top shelves of the 2 by the stove top . Its pretty, nice waterfall, interesting wood and white play, but over all its not a cooks kitchen.

  • 3 years ago

    Once again this is just for me how colors will look how cabinets color will look by the fridge I don’t have any wall dining area you see it’s not part of the design he just added there just for looks I have plenty of room for everything to function well

  • PRO
    3 years ago

    You have to account for outlet placement in the cabinet design. Even shallow work boxes and drawers have a fight. If your KD doesn't know how to advance design for the whole everything, then you are going to end up with site butchering your cabinets to meet inspection.


  • 3 years ago

    The outlets i already know where they will be it’s my light switch for pendant is what I’m trying to figure out

  • 3 years ago

    You could use the Lutron Caseta Wireless Smart Lighting Dimmer Switch and Remote Kit. Install the wall dimmer and wire the pendants to it now. You can decide later where to put the "pico" remote (use it handheld, stick it something, attach it to a pedestal, etc.)

  • 3 years ago

    Another vote for using Lutron Caseta or a similar system. You could use it just for the one switch if you want since it does not require the hub to operate. As others have commented, you put the switch on the wall like normal and then you have the remote wherever you want. They even make nifty pedestals for the remotes so it can sit on the island for example.

  • 3 years ago

    ...and when you lose the remote, you'll still be able to turn the lights on and off using the wall switch!

  • 3 years ago

    I like the Lutron idea

  • 3 years ago

    RL Relocation LLC

    4 days ago

    I would look at lutron and get a hard wired wall switch at the entry to the room, and have a remote control if you really want that control without walking over to a wall. or create a false panel on the island a door or nook could be a push latch or look like a drawer.

  • PRO
    3 years ago

    Be careful with false panels that hide the outlet/switches. Some electrical inspectors will pass them and others won't even it they are technically to code. Before making this decision, I'd call your local building inspection department to see if they will have a problem with it. I've run into this problem before with pop-up outlets and with outlet strips under cabinets instead of on the wall.

  • 3 years ago

    I’ll just add two outlets on each side bc my island longer then 8 ft n add the light switch with outlet if it won’t be convenient I’ll add Lutron wireless later