Software
Houzz Logo Print
gabby021

kitchen condo design help

3 years ago
last modified: 3 years ago
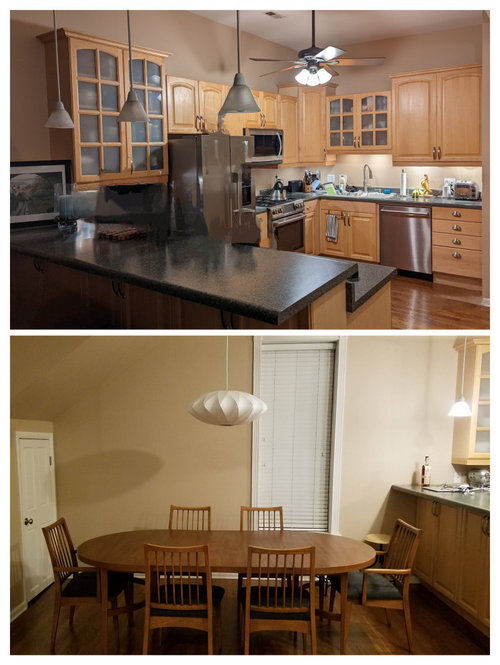
Hi All - planning to renovate city condo kitchen and looking for advice.

- Building is 1890s, but renovated completely in early '00s

- Kitchen is open to entire living room, visible from front door

- Our style is mod/mcm/scandi/vintage (see dining room)

- Floors are white oak stained w/provincial minwax throughout (we want to avoid changing the footprint of the cabs to retain floor/finish continuity)

- Appliances are 6 years old and we plan to keep them (Fridge is counter depth)

- Our contractor thinks it will be very difficult (i.e., not within budget) to move sink but stove (gas line) and flexible water lines (dishwasher/fridge) can be moved

- We plan to change out the lighting, add recessed lighting and repaint

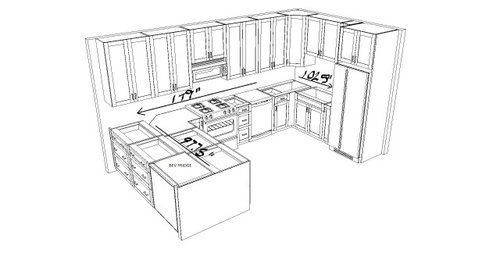
- See rendering for our plans to remove split bar height counter for peninsula, add bev fridge, and convert remaining cabinets to drawers. We do not plan to have an overhang due to location next to dining room.


We met with a few kitchen cab cos and while we prefer to go with solid slab, it seems like it will be out of our budget and also more time delay to order than a standard shaker. The kitchen is already pretty functional, but the fridge is in a crowded corner, even being counter depth. We think relocating it to the other corner might help (see image) but since that's the short wall, it will be pretty tight with the sink there. On the other hand, it will probably help open up the space a lot. Any suggestions on layout given that we probably can't move the sink?

I'm also really interested in hearing what people think about cabinet colors (white/gray/other?), and any other design choices (backsplash, countertop) we can make to help make the kitchen look more a bit more modern even if we use shaker cabinets. We are debating removing the last upper cab above the peninsula and using floating shelves instead of cabinets - thoughts?

Any other tips for our first kitchen reno?!


Comments (14)

  • 3 years ago

    I would not want the refrigerator so tight to the sink, nor the dishwasher located where you propose (you can't have it open while you are at the sink...so if you rinse/scrape dishes prior to loading, it's going to be a real hassle!)

  • 3 years ago

    That layout looks substantially worse to me. You'll have dishwasher open just behind you from the sink? Looks like an accident waiting to happen. Your dishwasher will also be in your main prep space, and no space to right of sink. I would stick with current layout over that for sure. Could you move the sink over to where the dishwasher is, the scoot dishwasher to corner? That would give you more prep room - wondering if just a short jog in plumbing would be doable. I'd also consider getting rid of penninsula and moving fridge down to the left. Use the saved money on countertop/cabs to patch the floor, although if these are old floors may be tricky.

  • PRO
    3 years ago
    last modified: 3 years ago
    NO................ assuming you could get plumbing moved?


    Otherwise?

    Show the layout for the ENTIRE condo. With dimensions

  • 3 years ago

    I agree the new layout is worse. I would reconfigure only the peninsula area. Put the fridge where the peninsula starts, skip the peninsula. If you have room, add a small island. Word of caution- make sure the replacement base cabinets are exactly the same size on the floor. I kept exactly the same footprint and still ended up with a flooring issue because the new ones weren’t the same size on the floor.

  • PRO
    3 years ago

    I would not think moving the fridge will be possible if it has an ice maker and most condos also do not allow gas lines to be moved and often even the electrical can be an issue. First you check with the condo board about an actul floor plan of the whole unit and it will show where the water and gas lines are and they will also advise what can and can't be moved . No renovations in a condo are started without an actual plan done professionaly and submitted for approval no matter what your contractor thinks. BTW Ikea has slab cabinets for the same or less than shaker.

  • PRO
    3 years ago

    For me Scandinavian style is all about light colors (mostly white) and light airy design or at least this is the American interpretation. Shelving is often used instead of cabinetry. That may not be practical as your kitchen is not extremely large. Scandinavian style is also fairly pared down. I don't think the cabinetry moulding says Scandinavian nor do the differing height cabinets. If you keep the cabinets you have I might suggest pickling them instead of painting so that some of the wood grain (presuming there is wood grain) can show thru. Good luck!

  • 3 years ago

    As others have posted, before you do anything you need to find out what your HOA will approve. There are structural issues which might limit where you can place things - i.e. where a vent is located and any kind of remodeling needs to be approved.


    I was on the Board of my condo for many years and served as head of the "Architectural Committee" which approved all the remodeling applications. If the changes were aesthetic the plans were approved without much issue - we were chiefly concerned that licensed plumbers, electricians were used and the GC had a license PLUS insurance naming the HOA as an additional insured for at least $1 million. Very standard. Minor modifications like moving a stove a foot or two were also not an issue. However, real red flags if people were going to do things like move plumbing pipes - or in your case gas lines because of the potential impact to all of the other residents and the integrity of the common area pipes and such.


    In terms of the new proposed layout just a cursory review and it has apparent flaws - is the refrigerator next to the sink? If so rethink as you need some area of counter next to a refrigerator in order to load and unload?


    It looks as if you would be trapped by a dishwasher door when it came down. I have a relatively small urban kitchen so if the dishwasher door is down you can't pass by but that is not much of an issue since it is very simple to flip a door up if someone has to pass versus not having the ability to stand at the sink and load a dishwasher with the door down.

  • 3 years ago
    last modified: 3 years ago

    Hi thanks all for your responses! Okay got it - will not be going with this design!! We were just thinking of ways to make that corner by the peninsula a little less crowded but honestly it's not bad, just not ideal. It was significantly worse when there was a full size fridge there.


    HOA: this building is a small 3 flat so the HOA is not the issue, it is moving the plumbing that is the issue. We can't move the sink, we can move the fridge, and we can move the stove as long as it stays on that wall. Based on your comments, I don't think changing the existing layout would benefit us. We could swap the stove for the fridge and I don't know that would help.


    Peninsula: We don't want to remove the peninsula and convert it to an island. I like the pensinula as it divides the kitchen from the dining room and we have a ton of storage in it. If we separated it from the wall to leave the fridge at the end, I don't think the island left behind would be very useful. How much space do you need between cabinets an island? I don't think there's enough space. We also have the flooring issues by changing out the footprint of the cabs which we would really prefer to avoid.


    Cabinets: I would love to do Ikea but I have spoken to a few contractors who hate Ikea and refuse to install. I had friends encounter the same issue and they finally found a contractor who did their remodel with Ikea cabs and they told me they wouldn't recommend them to us. So not off the table...but yeah, feeling unlikely.

  • 3 years ago

    Here's a different rendering from another company we're considering. On the other side of the peninsula we're still planning a bev fridge and drawers.


  • 3 years ago

    I think the frig will look better if it is counter depth and has more of a built-in look with all sides covered. It's not great where it is, but it really can't be moved to the right of the sink, so you're kind of stuck with it there. I agree with having shelves where you're showing them because it would be difficult to access a cabinet there. I think white Shaker cabinets are flexible stylistically. Use some natural wood somewhere - maybe on the peninsula to warm it up. I don't like the two toned look of white on uppers, wood on lowers, but if you like it, that is one option.


    Bright Organic Kitchen · More Info


  • 3 years ago
    last modified: 3 years ago

    The fridge is already counter depth and yeah I agree it will look better with a built-in look. In addition to the shelves being a warm wood we bring in, we are thinking of doing half or all of the peninsula in wood or butcher block like below (maybe with a waterfall...)


    Edina West Condo in Edina Minnesota · More Info


    Edina West Condo in Edina Minnesota · More Info


    Tailored Transformation · More Info


  • 3 years ago

    I would try some layouts with no peninsula and see what happens if you gain that gain that extra four feet as front-access counter run instead of having it as a wide corner. You lose some auxiliary counter space and some storage but you gain some room to spread out appliances and you probably won't have to move the sink.

  • PRO
    3 years ago

    Contractors who dislike Ikea are the ones who think they know better than Ikea does on how to intsall Ikea cabinets . Hoestly you could do it your self. I have helped friends who had little money do entire Ikea installs after the first cabinet went in they flound the rest very easy but did not think they could improve as ystem that has worked for years . I have been doing IKea for 22 + years in my own homes and many clients. Storage always an issue in kitchens but all drawers for the base cabinets will surprise you with the increase in good storage I also love truepullout pantries . I did a really tiny loft with Ikea and I put a whole wall of pullout pantries in the LR they stored so much stuff it was amazing.

  • 3 years ago

    Yes we already have half drawers for bases and I love them. I love IKEA. We did an IKEA bathroom vanity with a semi-handmade walnut front and it looks beautiful and it's so functional. Our contractor was really against it but we built it and he installed it and it was fine. You're making me rethink IKEA for the kitchen 😊.