Software
Houzz Logo Print
debmat

Desperately seeking help with this dated small guest ensuite bathroom!

3 years ago
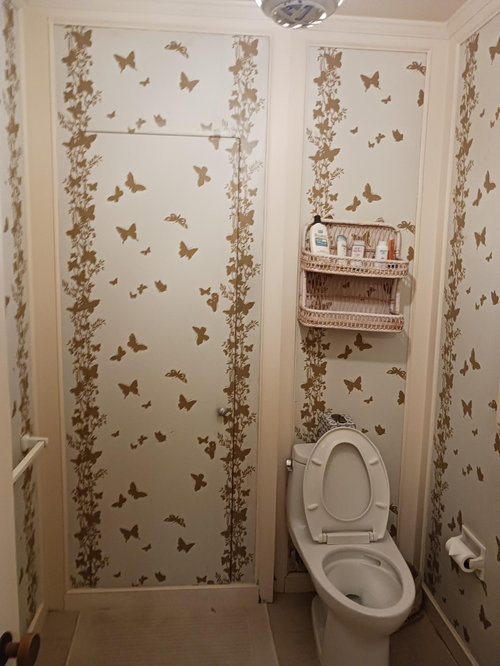
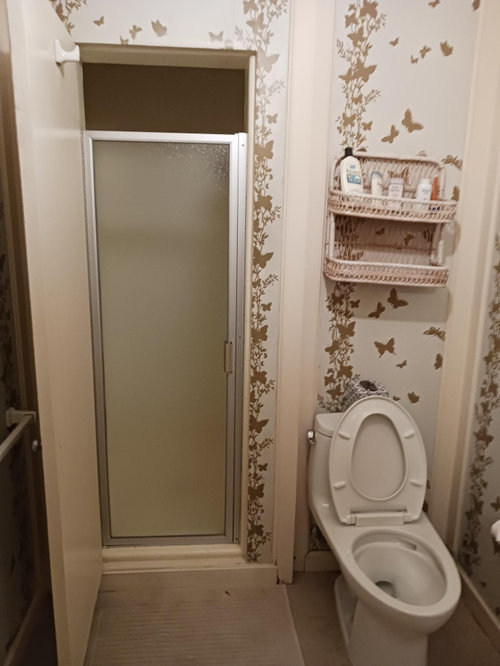
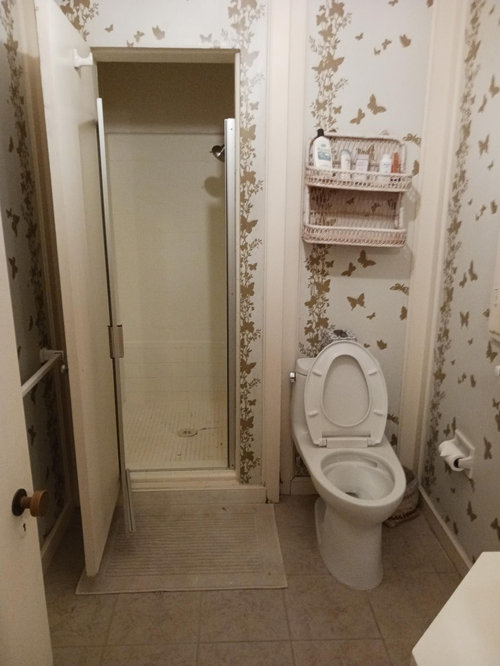

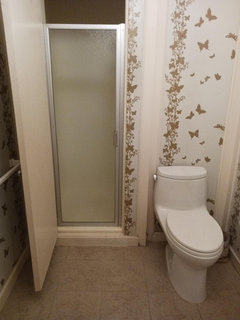
Butterfly wallpaper? And what’s behind the secret door to the left of the toilet...a claustrophobic shower in need of replacement. Bathroom has a small corner sink located next to doorway with a window between sink and toilet. I appreciate any advice you can give me.


Comments (37)

  • 3 years ago

    I always thought secret doors were cool but I'll make an exception in this case. That is quite unique as is the wallpaper!

  • PRO
    3 years ago



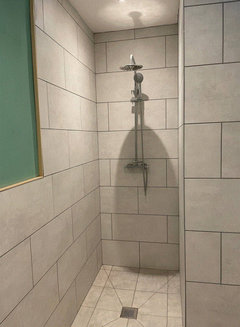
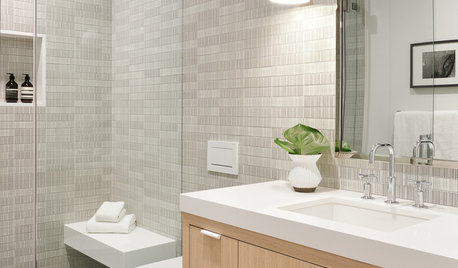
    What is your budget here? Are you contemplating a full remodel or just cosmetic changes? That will affect the advice you get. If a full remodel, leave the plumbing where it is, but I'd think seriously about getting a wall-mounted toilet to save space. Then you can get a full-sized console sink that has some storage below. For the shower, do a frameless glass shower door and redo the tile.


    Here's a console sink:


    BATHROOM · More Info


    Here's wall-mounted toilet and a wall-mounted sink/base cabinet:


    Tribeca Apartment With Roof Deck · More Info


    debmat thanked Sabrina Alfin Interiors
  • 3 years ago


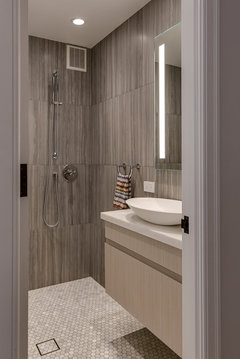
    Here's a wet room to consider. Picture the toilet slipped inside the shower recess and the rest of the space made into the wet room.

    Broadway · More Info


    Broadway · More Info


    debmat thanked decoenthusiaste
  • PRO
    3 years ago
    last modified: 3 years ago


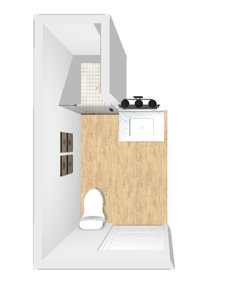
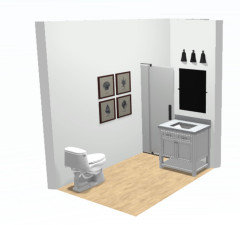
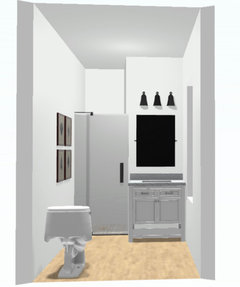

    Is this a main bathroom? Is the shower needed? Budget will be the driving factor here. That said, a huge improvement could be had by moving the entrance to where the sink is, leaving the shower in place, minus the the secret door & going with frameless glass, new tile etc. Placing a vanity on the 35" wall to the right of shower so when you enter you are looking stright on to a pretty vanity and lighting and swinging the toilet over against the wall where the entry door used to be.


  • PRO
    3 years ago


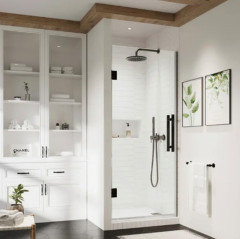
    Just adding that on the shower I would take the header above that door out and open the opening all the way up to the ceiling and pull back the framing on the doorway so that the shower walls run flush to the frameless glass. Here are some examples


    debmat thanked Design Interior South
  • 3 years ago

    Excellent suggestions: Remove header above shower door & have it open to ceiling and pull back framing on doorway so shower walls run flush to frameless glass. Thank you!

  • PRO
    3 years ago

    No wet room ever in a guest bathroom. Remove the shutters for sure they take up space visually I love the idea of a glass shower wall a wall hung toilet is a great idea but that woudl netail removing not just wallpaper but the drywall where the toilet is to redo the framing for wall hung. You can however get a bit smaller one piece toilet to save money. Moving toilets is a big deal and often really not worth the mess and expense .

    debmat thanked Patricia Colwell Consulting
  • 3 years ago

    We plan to remove shutters and wallpaper. Also plan to change bathroom sink, new tile on floor and shower. Maybe tile the wall behind toilet?

  • 3 years ago

    Interesting....great idea! I love all this help.

  • 3 years ago

    Another idea for a wet room; airbnb's are full of them; not always a turn off for guests.

    debmat thanked decoenthusiaste
  • 3 years ago
    last modified: 3 years ago

    I would keep it simple, and just remove the drywall enclosing the front of the shower, then add a glass shower dooor for the opening. It would make the room naturally feel more open without a lot of trouble. Otherwise, all that is needed is to switch out the tile and wallpaper and paint the vanity, and put a new countertop on it.

    debmat thanked Gina Cirelli
  • 3 years ago
    last modified: 3 years ago

    You said that this is a "guest" bathroom. I say, guests have everything they need.

    The shower may be small, but it is a shower, a tiled one; basically, a good thing,

    Absolutely, get rid of the wallpaper, then paint instead.

    Since the space is small, consider doing something unexpected: Maybe paint the ceiling a dark color; Maybe animal wallpaper on ceiling; or mural a sky on ceiling. Unexpected and fun will distract in a good way.

    Guests don't require a spa-like bath. They require privacy and the basic amenities, which you have.

    Whoever built this bathroom the way it is went to a lot of work. For you to make some of the changes suggested, means you will do a lot of work. You cannot change the size of the bathroom regardless. So, decide whether you want a lot of work and that this is the room in which you want to spend a bunch of money, Otherwise, do the minimum with paint, and possibly add an avant garde sink. I would not remove shutters; they are efficiient and effective.

    debmat thanked lazidazi
  • 3 years ago
    last modified: 3 years ago

    Any guest you have would be grateful for a private bath to settle into. I dont think size is the issue, its super outdated. If you have the $$ do rip it out and remodel then do it. If you just want to modernize this is what I would do. The only thing that may cost is the shower, if its in the budget to redo it and tile, thats what I would do. If not, have it deep cleaned, and put a clear glass door to open the space up a bit. Paint the walls a beautiful white color . The toilet as mentioned above should be pivoted against the other wall which would allow you to add a small vanity with storage. Add any extra outlets, (maybe LED wafer lights) then Id pull wallpaper and whatever else is on the wall, have it skim coated and paint. Add a lighted mirror, use towel hooks instead of rods and deep clean the floor. I wouldnt throw a ton of money into a small ensuite (rearranging plumbing) for an occasional guest. Because it looks to be an interior bath, a very good exhaust fan is a must (on a timer or motion detector) so mold and mildew can be avoided. I think It can look really clean and beautiful mostly cosmetically. Good luck

    ETA, I didnt realize that there was window was behind the louvers lol. in a perfect world id make it a smaller window so it doesn't interfere with the toilet or mirror over the vanity.

    debmat thanked M Riz
  • 3 years ago

    I’m all in favor of saving money and just working with what you have. So, I would remove the wallpaper and paint the walls white, remove the wood door from the shower, replace the shower door with a new see-through glass door for more light in the shower, replace the shower nozzle with a pull-down shower head with a long steel cord (both for ease of showering and rinsing down the shower), replace the toilet with a tall toilet, remove the wood blinds from the window and replace with a modern blind that you can roll down from the top or bottom if privacy needed (I would suggest black or green and have towels in the same or coordinating color). Final step is the floor: put a nice peel and stick with a pattern of your choice in black and white.

    debmat thanked lindalindalindalinda
  • 3 years ago

    Just took another look at the shower door and it is fine as is. As for guests, they are lucky to have their own bathroom. They should be happy with a bright, clean bathroom. They are not at a hotel!

  • 3 years ago

    Remove the wallpaper and you can get a better feel for the next steps. Do not go too modern/trendy as it will look dated quickly just as the current room does. Go with a classic look that will be in style forever.

    debmat thanked terrib962
  • 3 years ago

    Just a note:

    Another good amenity about this bathroom now is the ceramic tile floor.

    Putting "peel and stick" over the existing tile [as above suggested] is cooka-balooka crazy.

    debmat thanked lazidazi
  • 3 years ago

    As a highly claustrophobic person, that shower would be avoided at all costs. I like the idea of a wet room. Small size appropriate white tile on all walls half way up. Same tile in shower. Good lighting in shower, no shadows. Tiled floor, white with a bit of color. Since the shower and the toilet share walls with the water heater area, I would add recessed open shelving into those walls. Both in shower and where the toilet is. I agree with others on moving the toilet to the windowed wall. The wall opposite with just the towel bar, I would add wall mirror up to the ceiling. So it would be above the half walled tile. Hooks instead of towel bars. The kind you add with the tile, white. I would paint the ceiling white. The remaining walls a very light barely there color like a warm blue or a nice light wall paper, with the recessed shelving white. I would remove the window covering and just add a nice decorative opaque film to the glass. A nice pull down shade.

    debmat thanked Susan Hokama
  • 3 years ago

    Lazidazi: I meant vinyl tile.

  • 3 years ago

    @lindalindalindalinda, Okay, but I still think it's crazy to put vinyl tile - less long-wearing and less substantial - over a ceramic tile floor.

  • 3 years ago

    You still have not said how much you want to spend., In order of cost.

    1. Close the toilet lid. ASAP Open toilet lids REALLY turn me off! Costs nothing to fix.

    2. Remove the wallpaper and paint (or at least pick a better paper.).Do not put paper back over the shower door.

    3. Redo the enclosed shower top. Leave it open.

    4. Put a new door or even a nice shower curtain.

    Got plenty of money to throw at it, gut and redo. Only you know how much you want to spend. Be careful about redo. Read on here about all the awful tile jobs everyone is getting now.


    debmat thanked Sherry8aNorthAL
  • 3 years ago

    @lazidazi It’s a quick and inexpensive way to get a new floor. I have an aversion to brown, what can I say?

  • 3 years ago

    I used "Peel and Stick" in kitchen, Okay to start. Hell to remove. Do not use at all, ever.

    debmat thanked Sherry8aNorthAL
  • 3 years ago

    I agree with Sherry, if you're looking for inexpensive changes (in rough order from least to more expensive):


    1. close the lid (or get a wood toilet seat, plastic just looks cheaper)

    2. get rid of the wicker organizer on the wall. maybe replace with nice bracketed shelf or two.

    3. get a new bath mat

    4. regrout your floor -- it looks a bit darker in some spots than others

    5. get a better light fixture -- it seems clear from the photos that it isn't helping. calculate how many lumens you need to adequately light your space (there are online calculators to do this), and pick a fixture that will provide that amount or more. or open shutters to allow some light in. but the space looks a little dingier in photos than i suspect it actually is, and that is due to lighting.

    6. swap out your towel bars, toilet paper holder, etc. (those were actually the first things I noticed besides the lighting and the sink).

    7. replace the wallpaper with something a bit more modern (but personally, I'd choose wallpaper over paint or tile -- it's back in style, and it looks like the room is already set up with designated panel areas). Rifle paper makes some nice wallpapers.

    8. get a new sink

    9. change the current shower door to a nice frameless glass door, and open it up to the ceiling


    Overall, I'd lean into the classic styling of the room (it'll be cheaper than trying to make it half modern/half classic and then being disappointed if that doesn't look right) -- get fixtures that are less expensive dupes of what you see at Waterworks or RH.

    debmat thanked kelley890
  • 3 years ago

    I took a closer look at the shower, and you already have an opaque shower door and white shower surround that appear to be in good condition. If you remove the wallpapered door, and maybe consider a waterproof pot light above the shower, you really don't need to spend money tiling the shower. I would remove the shutters and consider how much lighting and privacy you want to add. Ask a plumber what would be involved in turning the toilet so you have room for a vanity cupboard. Once you have the electrical and plumbing elements figured out, it will be easier to decide how you want to spend money on interior design.

    debmat thanked Brenda Wale
  • 3 years ago

    So many great suggestions...lots to think about. Shutters for sure have to go as when we try to open them, they rip off the wall. Thinking bottom-up shades would be an option. We'll ask plumber cost of moving toilet and/or sink. No more wallpaper.... it'll be paint this time for the walls. Will replace shower doors with something clear & flush. Have to do new tile in shower as there's damage/chips and will retile the bathroom floor. My new favorite term is "cookabalooka crazy"!

  • 3 years ago

    Paint walls solid white or very light color - get rid of wallpaper. I would not swap the toilet as older toilets were smaller. Replacing with a modern unit of any style will take up more room. The wall mounts don't save room and put stress on the wall. The shutters are gorgeous so keep! You simply cannot buy shutters with thin slats like that anymore. Remove the "secret" door and glass shower door. Simply use a thin white curtain. If the shower will not be used the space could be converted into a storage closet or combination of sink and shelves. Change floor tiles to white or very light color.


    Your sink is adorable and unique. If it is functional I would keep. The towel bar could be swapped with clear lucite or thin chrome bar. Remove wall basket. That space could be plain wall, a piece of artwork, or a bathroom towel holder (clear lucite or chrome).


    We remodeled our small home bath and are familiar with brightening up such rooms and maximizing space.

    debmat thanked Jennifer Bishop
  • 3 years ago

    Could you post a new photo with the toilet seat down and remove the bath mat that is inches from the toilet. Commentators are willing to help, but, please, be sensitive.

    debmat thanked elcieg
  • 3 years ago



    You need 30” standing room between toilet and sink. A pedestal sink with simple lines like this below would fit and the visible floor space (as opposed to vanity) will make the tiny room feel more spacious. Build storage shelving into the wall cavity above the toilet for bath linens, TP, etc. if the wall cavity isn’t filled with pipes, consider widening the shower. There are all sorts of visual tricks with tile and paint and window treatments to make a tiny room feel roomier.

    debmat thanked marylut
  • 3 years ago

    Judianna20, will do. I'm out of town and will get to this Tuesday.

  • 3 years ago

    Getting rid of wallpaper and painting the brightest semi gloss white will do wonders, add a beautiful picture behind toilet instead of shelves, and you can use stick on frosted Gila paper for the window to maintain privacy and get sone natural light in. If you have lots of money and can gain space from outside the bathroom entrance or somewhere, you can consider more options, but you definitely have to have the budget including extra for unforeseen problems that could come up. Otherwise, just cosmetically, get rid of wallpaper.

    debmat thanked hadilrooms
  • 3 years ago

    If you were going to do a full reno, how about a pocket door?

  • 3 years ago

    Gut it. Start over.

  • 3 years ago


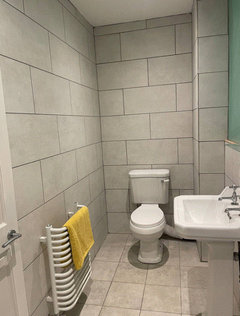
    revised photo of butterfly bathroom

  • 3 years ago

    Lazidazi: in this case (a bathroom) I agree, though hubby and I did just that in our lower level. The old (many of them cracked, grout coming out) tile looked like a hospital….totally bland and ugly. We laid a nice, rigid core LVP flooring right on top, it looks soooo much better. I should mention that I’d prefer hardwoods, but this is our lower level, and we have tons of humidity during summer. Upstairs (with the exception of baths and laundry) we have on,y hardwood floors. Don’t poo poo nice LVP flooring!😉

  • 3 years ago


    As a first renovation step, please post your bathroom inspiration photos in Houzz idea book. You could also post the room dimensions to actual scale.

Sponsored
Haus Studio
Average rating: 4.8 out of 5 stars28 Reviews
Franklin County's Preferred Custom Cabinetry & Design Studio