

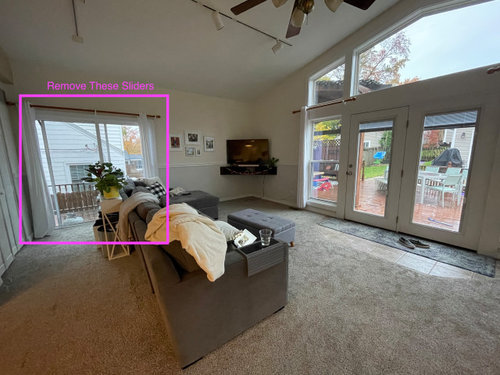


Remove Extra Patio Door
3 years ago
last modified: 3 years ago
Sort by:Oldest
Comments (4)

Related Stories

MOST POPULARFind the Right Glass Door for Your Patio
It’s more than just a patio door — it’s an architectural design element. Here’s help for finding the right one for your home and lifestyle
Full Story
PATIOSPatio Details: Awning-Covered Patio and Playhouse for a Shared Property
A main house’s patio uses a wall of the property’s secondary unit to help create a private outdoor living space
Full Story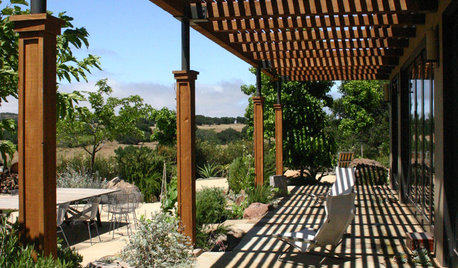
PATIOSPatio Details: A Shaded Patio Opens Up the View in Wine Country
A Douglas fir and metal pergola offers shelter from the hot sun on this scenic California property
Full Story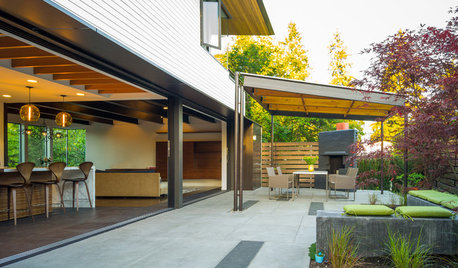
PATIOSPatio Details: Covered Dining Area Extends a Family’s Living Space
Large sliding glass doors connect a pergola-covered terrace with a kitchen and great room in Seattle
Full Story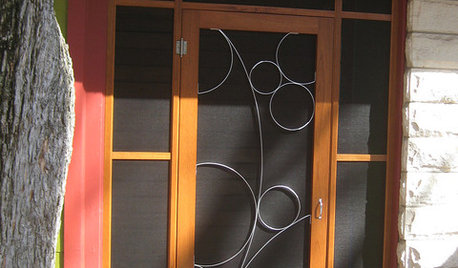
REMODELING GUIDESLet Screen Doors Mesh With Your Style
If you're spoiling all that lovely extra light and fresh air with a dull screen door, consider these imaginative options instead
Full Story

KITCHEN STORAGE8 Cabinet Door and Drawer Types for an Exceptional Kitchen
Pick a pocket or flip for hydraulic. These alternatives to standard swing-out cabinet doors offer more personalized functionality
Full Story
CONTAINER GARDENS10 Ways to Take Containers Beyond the Patio
Enliven your landscape with pots and containers
Full Story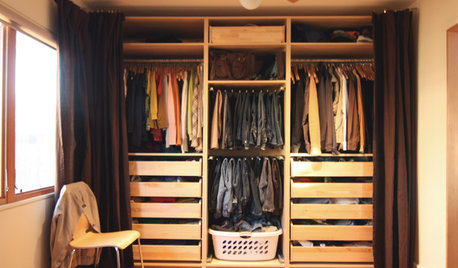
MORE ROOMSDitch a Door to Open a Space
Say goodbye to an interior door or two and welcome better traffic flow and more accessible storage in your rooms
Full Story
LANDSCAPE DESIGN13 Extra-Cool Things to Do With a Backyard
Sure, you could just plop down on a blanket. Or you could create a dragon’s lair, a mosaic gallery, a party in a jungle ...
Full Story

kandrewspa
Sammie J
Related Professionals
Bowling Green Cabinets & Cabinetry · Oneonta Cabinets & Cabinetry · Wausau Cabinets & Cabinetry · Charlottesville Carpenters · Honolulu Carpenters · Saginaw Flooring Contractors · Charleston Home Remodeling · Lebanon Home Remodeling · Oxnard Home Remodeling · Florence Bathroom Remodelers · Reno Bathroom Remodelers · Charlotte Interior Designers & Decorators · Charlottesville Architects & Building Designers · Lafayette Architects & Building Designers · Butte Kitchen & Bathroom DesignersBeth H. :
Lisa HoeynckOriginal Author